
Latest posts
-
Metal Building House Plans: From Shell to Livable Home
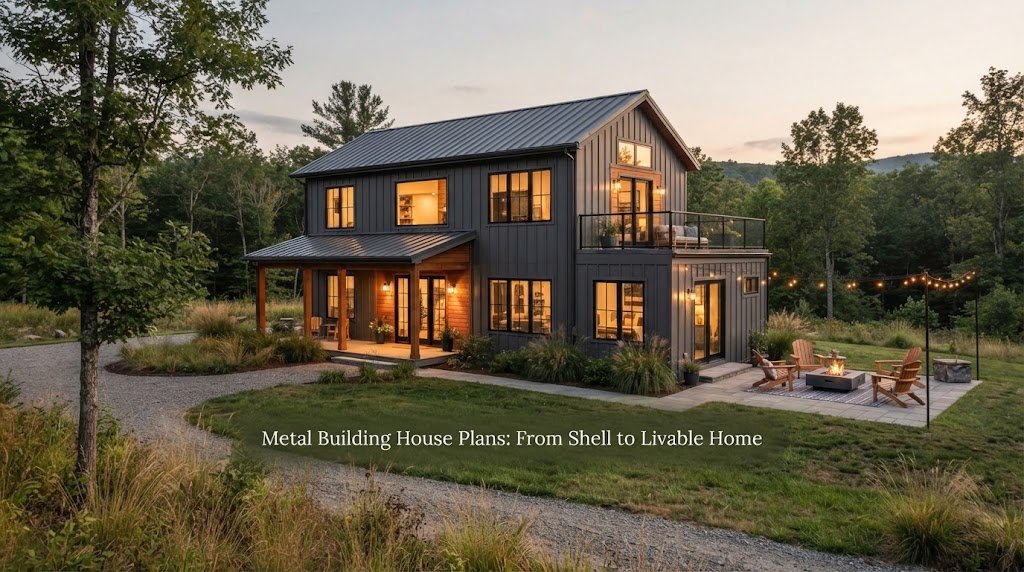
You bought the land. You picked out a metal building. Now you have a big empty shell sitting on a concrete slab, and you need to turn it into a home. People love metal buildings for houses because they go up fast, stand up to bad weather, and give you wide open spaces inside. But…
-
36×48 Barndominium Plans with Dog Run: Smart Layout & Costs
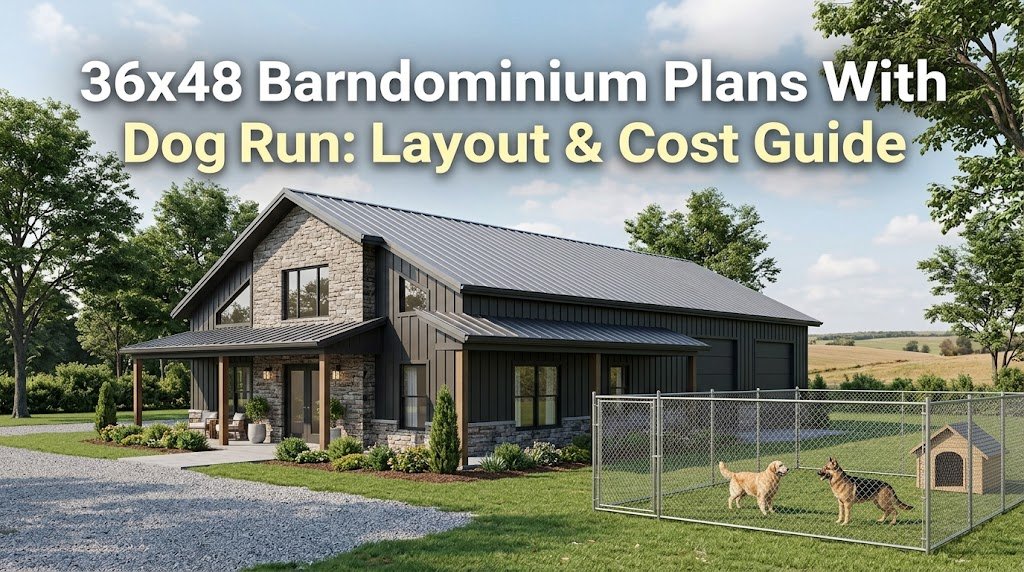
Explore 36×48 barndominium plans with integrated dog runs. Learn layout options, cost ranges, construction tips, and how to design a home that works for both you and your dog.
-
60×80 Barndominium Plans: Maximize Living and Workshop Space
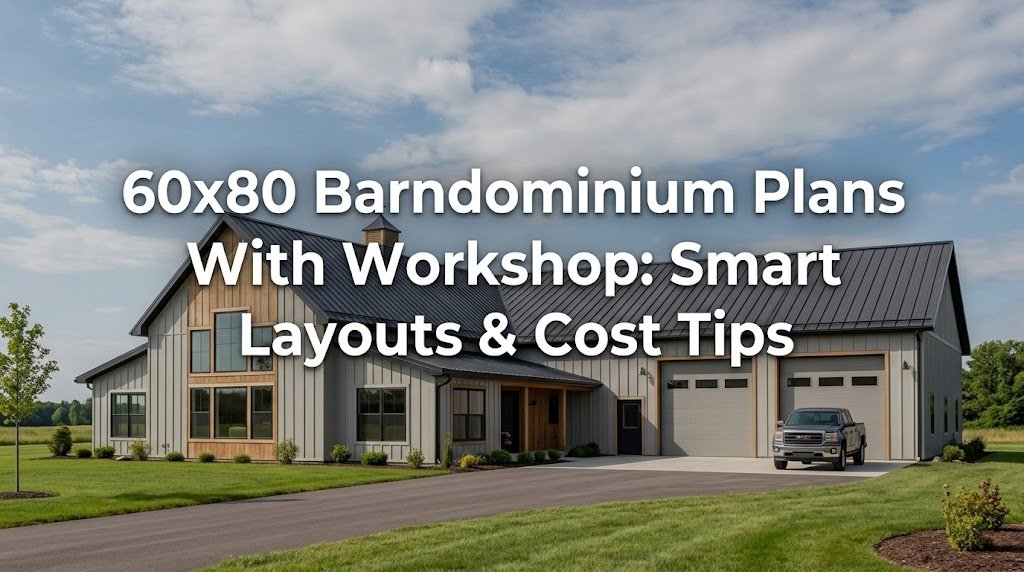
Planning a 60×80 barndominium with an attached workshop? Discover practical layout options, space-saving strategies, and cost-cutting tips that keep your build on budget without sacrificing function.
-
X40 Barndominium Plans with RV Bay: Smart Storage Solutions
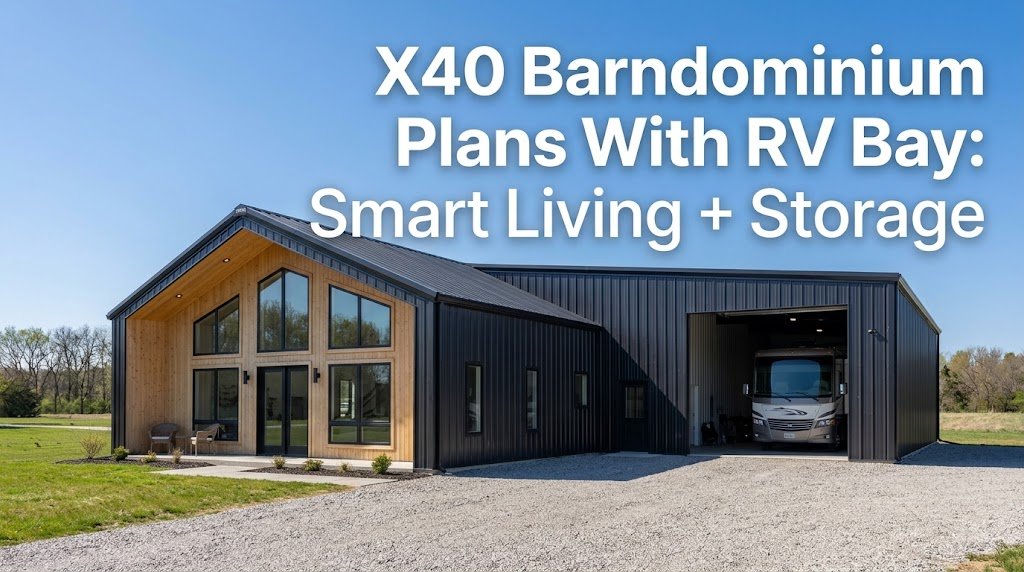
Explore x40 barndominium plans with RV bay — from 28×40 floor plan layouts to RV clearance, costs, and design tips. Find the right layout for your lifestyle.
-
52×60 Barndominium Plans With Pool: Your Complete Guide
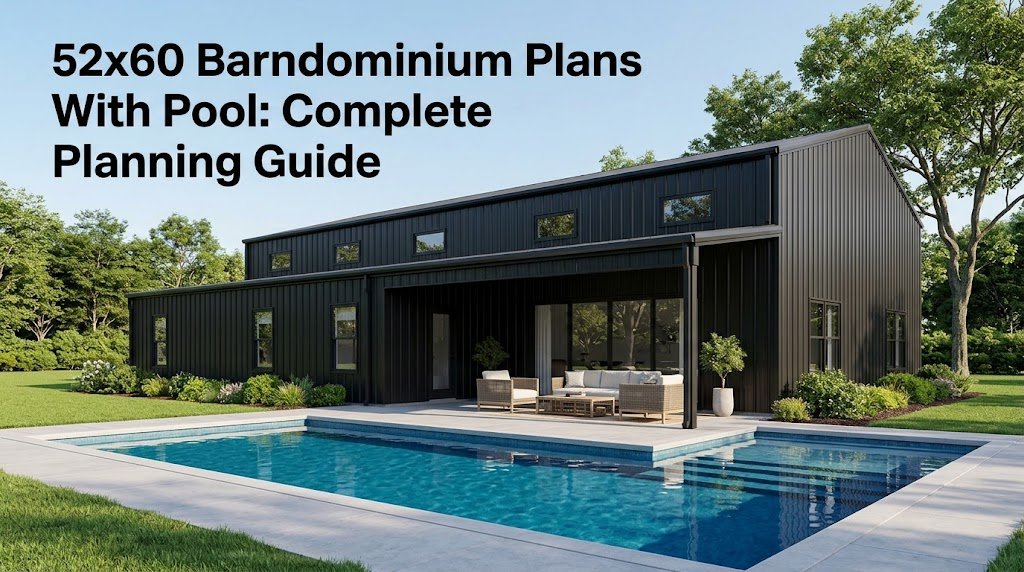
Planning a 52×60 barndominium with a pool? Explore layout options, cost considerations, space requirements, and practical design tips for combining your barndominium dream with a swimming pool.
-
48×60 Barndominium Plans: Cost & Layout Insights
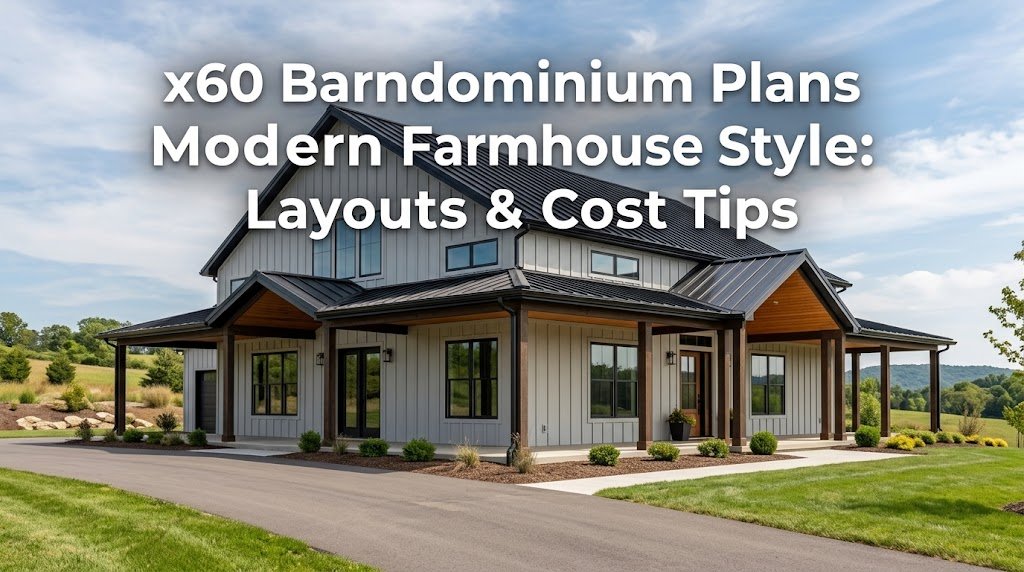
Explore 48×60 modern farmhouse barndominium plans, layout options, cost-saving strategies, and design details to help you build smarter and stay within budget.