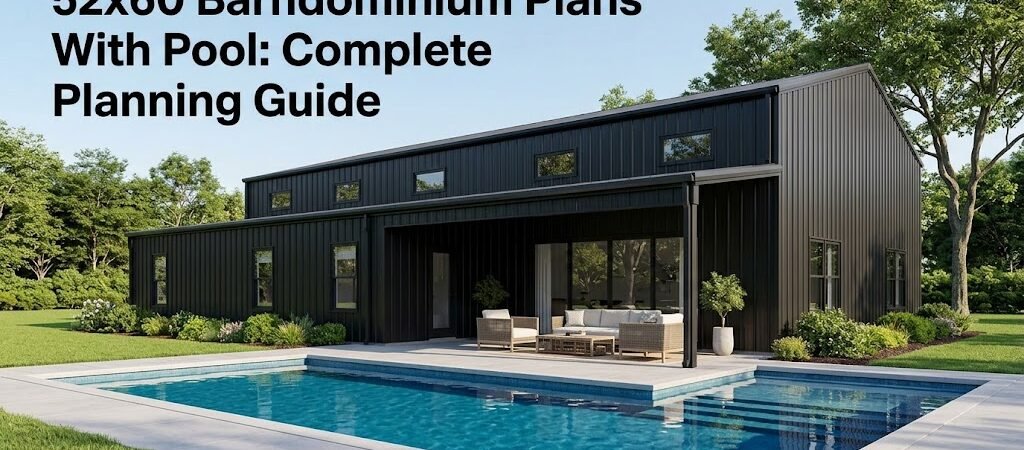
A 52×60 barndominium with a pool combines comfortable living space with outdoor recreation in a single property. The 3,120-square-foot footprint provides ample room for bedrooms, open living areas, and workshops, while a pool adds significant lifestyle value. Proper site planning, budgeting for both structures, and understanding local regulations are essential steps before breaking ground.
What Is a 52×60 Barndominium With a Pool?
You’ve found the perfect lot. The zoning allows barndominiums. You’ve fallen in love with the idea of combining a metal building home with a swimming pool. Now comes the hard part — figuring out how to make both work together on your property.
This is where most people hit a wall. They know they want a 52×60 barndominium with a pool, but they haven’t thought through the spatial relationship between the two structures, the combined cost, or the site requirements that come with both.
The good news: this is entirely achievable. The 52×60 dimension gives you roughly 3,120 square feet of living space — enough for a comfortable four-bedroom layout with room for a workshop or garage. Add a pool to the mix, and you’re looking at a property that serves as both home and recreation center.
Let’s walk through what you actually need to know before you order plans or pour concrete.
Understanding the 52×60 Barndominium Footprint
A 52×60 barndominium gives you 3,120 square feet of interior space. That’s a substantial footprint — larger than most starter homes and comparable to mid-size custom builds. The shape itself, roughly rectangular with a slight elongation, offers flexibility for a variety of floor plan configurations.
Barndominiums in this size range typically feature high ceilings, open-concept living areas, and the kind of flexible interior layout that metal building construction enables. You’re not locked into load-bearing walls the way you would be with traditional stick-built construction.
The 52×60 dimension is particularly interesting because it sits in a sweet spot. It’s large enough to feel like a real home — not a cramped tiny house or a converted shed. But it’s also manageable in terms of construction timeline and cost compared to larger barndominiums that push toward 4,000 or 5,000 square feet.
When you add a pool to the equation, you’re no longer just planning a building. You’re planning a property. The relationship between the barndominium and the pool becomes a design consideration, not an afterthought.
How to Position Your Barndominium and Pool
This is where the real planning challenge begins. A barndominium and a pool each have their own site requirements, and they can conflict with each other if you don’t plan carefully.
Setback Requirements
Most municipalities have setback rules that dictate how far a structure must sit from property lines. A 52×60 barndominium needs adequate clearance on all sides. A pool has its own setback requirements, which can vary significantly by jurisdiction.
Typically, pools need to be at least 5 to 10 feet from property lines, though some areas require more. The barndominium might need 15 to 25 feet from the front property line and 5 to 10 feet from side and rear lines. You need to check your local codes before assuming your lot can accommodate both structures.
Space Between Structures
Even when setbacks allow it, you’ll want meaningful distance between the barndominium and the pool. This isn’t just about aesthetics — it’s about practicality.
Pool equipment needs access for maintenance. The area around the pool needs space for decking, lounging, and movement. You don’t want your barndominium’s exterior walls sitting so close to the pool that maintenance access becomes impossible.
A minimum of 15 to 20 feet between the barndominium and the pool edge is a reasonable starting point. This gives you room for a deck or patio area, ensures the pool equipment can be serviced, and maintains a comfortable visual relationship between the two structures.
Drainage and Grading
Water management becomes more complex when you’re working with both a large building and a pool. Rainwater runoff from the barndominium’s roof needs to be directed away from both the building foundation and the pool area.
Improper drainage can lead to pooling water around your barndominium’s foundation, which can cause structural issues over time. It can also affect pool chemistry and require more frequent maintenance.
Plan for proper grading that slopes away from both structures. Consider French drains or other drainage solutions if your site has natural low spots or clay soil that doesn’t absorb water well.
What Are the Layout Possibilities for a 52×60 Barndominium?
The 52×60 footprint offers considerable flexibility for interior layout. Here are some common configurations that work well in this size range.
Three-Bedroom, Two-Bathroom Layout
A three-bedroom, two-bathroom layout is one of the most popular configurations for a barndominium of this size. You can typically fit a primary suite on one side of the home, two additional bedrooms on the other side, and a central living area that connects everything.
The primary suite might occupy roughly 12×14 feet, with an en-suite bathroom and walk-in closet. The two secondary bedrooms could be around 11×12 feet each. A shared bathroom serves those bedrooms, while the primary bathroom is private.
The open-concept living area — combining kitchen, dining, and living spaces — typically takes up the remaining central portion of the floor plan. In a 52×60 barndominium, this area can feel genuinely spacious, especially with the high ceilings that barndominiums are known for.
Four-Bedroom, Two-Bathroom Layout
If you need more bedrooms, a four-bedroom layout is achievable in 52×60, though the rooms will be more modest in size. You might see bedrooms ranging from 10×10 to 12×12 feet, with the primary suite slightly larger at around 12×14 feet.
This configuration works well for families or for homeowners who want guest rooms or a home office that can double as a bedroom. The trade-off is that the common areas — kitchen, dining, living — will be somewhat smaller than in a three-bedroom layout.
Barndominium With Attached Workshop or Garage
One of the advantages of barndominium construction is the ability to incorporate workshop or garage space directly into the footprint. A 52×60 barndominium might include a 12×20 or 14×24 attached workshop or two-car garage as part of the overall design.
This is particularly appealing for homeowners who want the convenience of having workshop or storage space under the same roof as their living area. The metal building construction makes it straightforward to create large, open interior spaces that work well for workshops.
Integrating a Pool Into Your Property Plan
Adding a pool to a property with a 52×60 barndominium requires thinking about more than just where the pool will sit. You need to consider the pool type, size, and how it relates to your living space.
What Are the Pool Type Considerations?
Below-ground pools are the most common choice for residential properties, but they require significant excavation and site work. Above-ground pools are more affordable and quicker to install, but they don’t offer the same aesthetic integration with a barndominium property.
For a property with a 52×60 barndominium, an in-ground pool typically makes the most sense. It creates a more cohesive look, doesn’t dominate the landscape visually, and can be integrated with decking and landscaping that complements the barndominium’s exterior.
What Pool Size and Shape Should I Choose?
A standard in-ground pool might measure 10×20 feet, 12×24 feet, or 16×32 feet, depending on your needs and budget. Lap pools tend to be longer and narrower — 12×36 or 14×40 feet are common sizes for homeowners who want to swim for exercise.
Freeform pools are also an option, especially if your property has an irregular shape or you want the pool to blend more naturally with landscaping. These can be more expensive due to custom construction, but they offer design flexibility.
Pool Equipment and Infrastructure
Don’t overlook the practical requirements of pool ownership. Pool equipment — pumps, filters, heaters, chemical systems — needs a dedicated space. This might be a small equipment pad near the pool or a closet within the barndominium itself.
If you’re planning a heated pool, you’ll need to consider the energy implications. Pool heaters can significantly increase utility costs, especially in climates where the swimming season is short and you’re relying on the heater for most of your pool use.
Cost Considerations for a Barndominium and Pool Combined
Understanding the financial picture is crucial before you commit to a project of this scope. A 52×60 barndominium with a pool represents a significant investment, and the costs can vary widely depending on your location, material choices, and site conditions.
What Are Barndominium Construction Costs?
Barndominium construction costs vary by region, but as a general range, you might expect to pay between $100 and $200 per square foot for a finished barndominium. For a 52×60 barndominium at 3,120 square feet, that translates to roughly $312,000 to $624,000 for the building itself.
These figures are broad estimates. Actual costs depend on factors like the level of finish, the complexity of the floor plan, local labor rates, and material availability. A basic barndominium with minimal finishes will cost less than a high-end version with premium materials and custom details.
Pool Installation Costs
In-ground pool installation costs vary even more than barndominium construction. A basic concrete pool might run $40,000 to $70,000, while a more elaborate design with custom features could cost $80,000 to $120,000 or more.
Additional costs include decking, landscaping, pool equipment, heating systems, and ongoing maintenance. These can add $15,000 to $40,000 or more to your total pool investment, depending on your choices.
Combined Project Budget
When you combine a 52×60 barndominium with a pool, you’re looking at a total project cost that could range from approximately $350,000 to $750,000 or more, depending on your choices and location.
It’s worth noting that some costs overlap or can be consolidated. For example, if you’re already doing site work for the barndominium, some of that excavation and grading work might reduce the cost of preparing the site for a pool. Similarly, if the barndominium includes a workshop, you might be able to use that space for pool equipment storage rather than building a separate structure.
| Component |
Low End |
High End |
Notes |
| 52×60 Barndominium |
$312,000 |
$624,000 |
Depends on finishes and location |
| In-ground Pool |
$40,000 |
$120,000 |
Basic concrete vs. custom design |
| Decking and Landscaping |
$10,000 |
$35,000 |
Material and design choices vary |
| Pool Equipment and Heating |
$5,000 |
$20,000 |
Heated pools cost more to operate |
| Site Work and Permitting |
$15,000 |
$40,000 |
Varies significantly by location |
How to Design Integration: Making the Barndominium and Pool Work Together
The best barndominium-plus-pool properties feel cohesive. The two structures complement each other rather than competing for attention. Here are some design principles to keep in mind.
Visual Connection Between Indoor and Outdoor Spaces
Large windows, sliding glass doors, and open floor plans can create a visual connection between your barndominium’s interior and the pool area. This is especially effective if the pool is positioned where it can be seen from the main living areas.
Consider placing the kitchen or living room on the side of the barndominium that faces the pool. This way, you can enjoy the pool view while cooking, dining, or relaxing indoors. It also makes entertaining easier — you can flow between indoor and outdoor spaces seamlessly.
Material Consistency
Using consistent materials between the barndominium and the pool area can create a more cohesive look. If your barndominium has a metal exterior with stone accents, consider incorporating similar stone elements into the pool deck or surrounding hardscaping.
This doesn’t mean everything has to match perfectly. But a thoughtful repetition of materials, colors, or design elements can tie the property together and make it feel intentionally designed rather than haphazardly assembled.
Covered Outdoor Living
A covered porch or pergola adjacent to the barndominium can extend your living space outdoors and create a comfortable transition between the pool and the house. This is especially valuable in climates with intense sun or frequent rain.
Covered outdoor spaces can accommodate outdoor dining, lounging, and entertaining. They also protect pool users from the elements as they move between the pool and the barndominium.
What Are the Practical Considerations for Pool Ownership With a Barndominium?
Owning a pool is a significant commitment. Before you combine a barndominium with a pool, make sure you understand the ongoing responsibilities and costs.
Seasonal Maintenance
Pool maintenance is not optional. Even in warm climates where pools are used year-round, you need regular cleaning, chemical balancing, and equipment checks. In colder climates, you’ll need to close the pool for winter and reopen it in spring.
If you’re living in a barndominium full-time, you’ll need a maintenance routine or a service contract. Both options cost money and require time commitment.
Utility Costs
Pool pumps, heaters, and lighting add to your utility bills. A pool pump running 8 to 12 hours per day can add $50 to $150 per month to your electricity bill, depending on your local rates and the efficiency of your equipment.
Heating a pool can significantly increase costs. In cooler climates, a pool heater might run for most of the swimming season, adding substantial expense to your monthly utilities.
Insurance and Liability
A pool increases your liability exposure. Most homeowners insurance policies will cover a pool, but you should expect higher premiums. Some policies might require additional liability coverage or specific safety features, such as pool fences or alarms.
Check your insurance options early in the planning process. Understanding your liability exposure and insurance costs will help you budget more accurately for the combined barndominium-and-pool project.
What Are the Common Mistakes to Avoid?
Having worked with homeowners planning barndominiums and pools, there are several mistakes that come up repeatedly. Avoiding these can save you time, money, and frustration.
Underestimating Site Requirements
Many homeowners assume their lot can accommodate both a 52×60 barndominium and a pool without verifying setback requirements, drainage needs, and utility access. Always confirm these details with your local building department before purchasing land or ordering plans.
Ignoring Drainage
Water management is critical when you have both a large building and a pool on the same property. Poor drainage can lead to foundation issues, pool structural problems, and landscape erosion. Invest in proper grading and drainage solutions from the start.
Choosing the Wrong Pool Location
Pool placement affects everything from sun exposure to privacy to maintenance access. A pool that’s too close to the barndominium can create maintenance headaches. A pool that’s too far away can feel disconnected from the living space. Find the balance that works for your property and your lifestyle.
Skipping Professional Consultation
Barndominium construction and pool installation both require professional input. Don’t try to navigate the planning process entirely on your own. Architects, builders, and pool contractors can identify issues before they become expensive problems.
Who Is a 52×60 Barndominium With a Pool Right For?
This combination isn’t for everyone. It requires a certain type of property, a certain budget, and a certain level of commitment to ongoing maintenance. But for the right homeowner, it can be an excellent solution.
Homeowners Who Value Indoor-Outdoor Living
If you envision spending most of your warm-weather time outdoors, a barndominium with a pool can be ideal. The open-concept design of most barndominiums complements outdoor living, and having a pool on-site eliminates the need to travel for recreation.
Multi-Generation Families
A 52×60 barndominium provides enough space for multiple bedrooms and bathrooms, making it suitable for families or multi-generational living. A pool adds recreation space that can serve children, teenagers, and adults alike.
Homeowners Who Want Low-Maintenance Landscaping
Barndominiums typically require less exterior maintenance than traditional homes. Combined with a pool that serves as the primary landscape feature, this property type can offer a good balance of aesthetics and manageable upkeep.
People With Sufficient Budget and Property
Finally, this combination works best for homeowners who have the budget for both structures and a property large enough to accommodate them comfortably. If you’re stretching your budget to fit both a barndominium and a pool, you might be better off prioritizing one and adding the other later.
Making It Happen: Next Steps
If a 52×60 barndominium with a pool is right for you, here’s a practical sequence for moving forward.
First, verify your property can accommodate both structures. Check zoning, setbacks, and any HOA restrictions. This step can save you from falling in love with a property that turns out to be unsuitable.
Second, engage professionals early. An architect or designer familiar with barndominiums can help you develop floor plans that work for your needs. A pool contractor can advise on pool options and placement. A builder can provide realistic cost estimates.
Third, plan for the long term. Think about how you’ll use the space, what maintenance you’re willing to handle, and how your needs might change over time. A pool is a 20- to 30-year commitment. A barndominium is even longer-lasting. Make sure your plans align with where you actually want to be in five, ten, or twenty years.
Conclusion: Balancing Living and Recreation on Your Property
A 52×60 barndominium with a pool is a substantial but achievable project. The barndominium gives you flexible, modern living space with the potential for workshops, guest rooms, and open-concept design. The pool adds recreation, entertainment value, and a reason to spend time outdoors.
The key to success is planning. Understand your site requirements, budget for both structures and ongoing maintenance, and design the relationship between the barndominium and the pool thoughtfully. Don’t treat the pool as an afterthought — integrate it into your property plan from the beginning.
If you’re willing to do the planning and invest in the project, a 52×60 barndominium with a pool can provide exactly what you’re looking for: a home that’s both functional and enjoyable, where daily life and recreation coexist on the same property.
Frequently Asked Questions
How much space do I need for a 52×60 barndominium and a pool?
A 52×60 barndominium requires at least 52 by 60 feet of clear space, plus setbacks from property lines. A pool typically needs an additional 20 to 30 feet of clearance on all sides for decking, equipment access, and safety zones. Most properties that can accommodate this combination are at least 80 to 100 feet wide and 120 to 150 feet deep, though exact requirements depend on local setback rules and your specific layout choices.
Can I add a pool to an existing barndominium property?
Yes, but it requires careful planning. You’ll need to verify that your property has adequate space for both structures after accounting for setbacks. Drainage and grading considerations become more complex when modifying an existing property. It’s also important to consider how the pool will relate to the barndominium visually and functionally — a pool added later might not integrate as seamlessly as one planned from the start.
What are the ongoing costs of owning a pool with a barndominium?
Beyond the initial installation cost, pool ownership typically adds $100 to $300 per month in maintenance, utilities, and repairs. This includes chemical treatments, filtration, cleaning, and occasional equipment replacement. Heated pools cost more to operate. In colder climates, winter closing and spring opening can add $500 to $1,500 per year in service costs. Factor these ongoing expenses into your budget before committing to a pool.
Do barndominiums with pools require special permits?
Yes. Both barndominiums and pools typically require building permits. Barndominiums need standard residential building permits, which involve plan review, inspections, and compliance with local building codes. Pools often require separate permits and might need to meet additional safety requirements, such as fencing, barriers, or pool covers. Check with your local building department early in the planning process to understand all permit requirements.
Is a 52×60 barndominium large enough for a family?
A 52×60 barndominium at 3,120 square feet is comfortably sized for a family. It can accommodate three to four bedrooms, two or more bathrooms, a large open-concept living area, and additional spaces like a workshop, office, or laundry room. The exact configuration depends on your needs, but this size range is generally considered spacious enough for multi-person households without feeling cramped.
What’s the best pool shape and size for a barndominium property?
The best pool choice depends on your property layout, budget, and intended use. Rectangular pools are the most common and practical choice — they’re easier to install, maintain, and swim in. Lap pools (narrow and long) are ideal if you want to swim for exercise. Freeform pools can complement natural landscaping but cost more and are harder to maintain. For a 52×60 barndominium property, a 12×24 to 16×32 foot rectangular pool is a reasonable starting point that balances size, cost, and usability.