
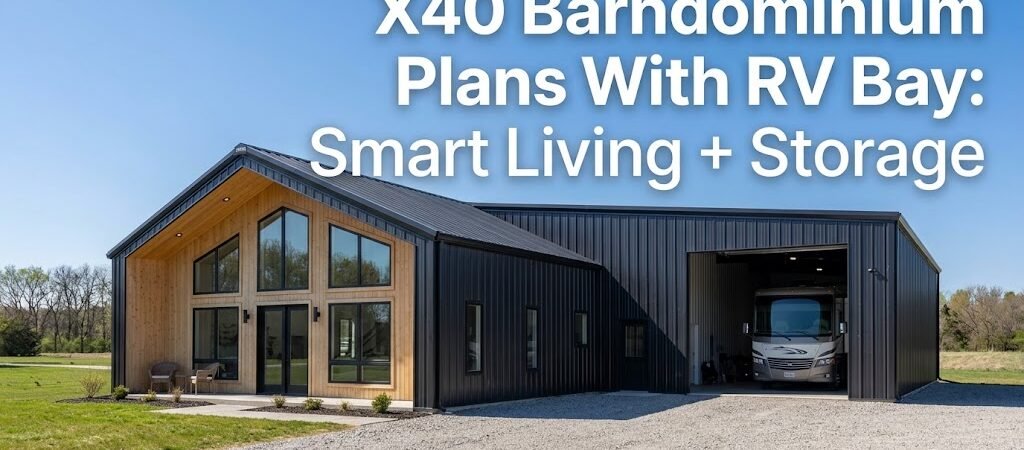
X40 barndominium plans with an RV bay combine compact, efficient living space with dedicated vehicle storage in a single structure. The most popular variant is the 28×40 barndominium floor plan, which typically delivers 1–2 bedrooms, an open living area, and an attached or adjacent RV bay ranging from 12×20 to 16×24 feet. These designs maximize usable square footage while solving the common problem of RV parking and storage.
Why an X40 Barndominium With an RV Bay Makes Sense
An X40 barndominium with an RV bay addresses two needs simultaneously: affordable living space and practical vehicle storage. For homeowners who own an RV, travel trailer, or boat, dedicating a portion of the structure to covered storage eliminates the hassle of finding external parking and protects expensive equipment from weather damage. The X40 footprint — typically 28×40 or 30×40 feet — sits in a sweet spot. It’s large enough to accommodate a comfortable living area with one or two bedrooms, a full kitchen, and a bathroom, yet compact enough to keep construction costs manageable. Adding an RV bay into that same footprint is a matter of smart zoning, not square footage bloat. Compared to building a separate garage or shed for RV storage, integrating the bay into the barndominium structure reduces foundation costs, simplifies roofing, and keeps utilities like electricity and lighting within reach.Understanding the 28×40 Barndominium Floor Plan
The 28×40 barndominium floor plan is one of the most requested sizes in the barndominium market. At 1,120 square feet of total footprint, it offers enough room for a functional home and a usable RV bay without requiring a massive lot.Living Space Layout Options
A typical 28×40 layout divides the interior into two main zones: the residential living area and the RV bay. The living portion generally ranges from 600 to 800 square feet, depending on how much space is allocated to the bay. Common bedroom and bathroom configurations include:- 1 bedroom, 1 bath: Ideal for singles, couples, or as a vacation retreat. The open-concept living and kitchen area dominates the remaining space.
- 2 bedrooms, 1 bath: A second bedroom can be added near the primary suite, often sharing a hall bath. This configuration works well for small families or guest hosting.
- 1 bedroom plus a loft: Some 28×40 plans use the 14-foot or higher ceiling height to create a loft sleeping area, freeing up ground-floor space for the RV bay or a larger living room.
RV Bay Integration
The RV bay in a 28×40 plan usually occupies a 12×20 to 16×24-foot section of the structure. This provides enough clearance for most Class C motorhomes, travel trailers, and many fifth-wheel setups — though oversized fifth wheels may require a larger bay dimension. The bay is typically positioned at one end of the building, separated from the living quarters by a solid interior wall or a partial partition. A heavy-duty roll-up or side-hinged door provides vehicle access, while a standard entry door connects the bay area to the living space for convenient indoor access. Some designs include a covered porch or overhang at the RV bay entrance, adding weather protection for loading and unloading gear.RV Bay Design Considerations
Integrating an RV bay into a barndominium requires attention to a few practical details that go beyond standard residential construction.Clearance and Dimensions
Most Class C RVs measure between 20 and 26 feet in length, 8 to 8.5 feet in width, and 12 to 14 feet in height. A standard 12×20 RV bay accommodates many travel trailers and smaller motorhomes. For larger rigs, a 16×24 bay is more versatile. Interior ceiling height in the RV bay should be at least 14 feet to accommodate most RVs without risk of scraping the roof. Some barndominium plans raise the bay ceiling to 16 feet for added clearance and a more open feel.Access and Maneuvering
Door width is critical. A minimum clear opening of 12 feet is recommended for most RVs, though 14-foot doors provide more comfortable entry and exit, especially for wider vehicles. Consider the approach angle and turning radius on your building site when planning the bay door location.Utilities in the RV Bay
Adding basic utilities to the RV bay significantly increases its functionality. A dedicated electrical circuit with a 30-amp or 50-amp RV hookup allows you to park and maintain your RV indoors. A small sink and storage cabinets turn the bay into a functional workshop or gear-cleaning area. Lighting, ventilation, and a small heating or cooling zone make the bay comfortable to work in year-round. Some owners also run a water line for RV tank flushing and cleaning.Separation From Living Space
Fumes, odors, and noise from the RV bay should not enter the living area. Use a weather-stripped solid-core door between the bay and the home, and consider installing a separate HVAC zone or a small wall-mounted heater for the bay. A fire-rated wall assembly between the two spaces is a prudent safety measure, especially if the bay stores fuel or flammable materials.Cost Considerations for 28×40 Barndominiums
Construction costs for a 28×40 barndominium with an RV bay vary widely based on location, finish level, and whether you choose a kit, pre-engineered metal building, or custom frame.| Component | Estimated Cost Range | Notes |
|---|---|---|
| Shell / Kit only | $25,000 – $45,000 | Includes metal panels, framing, and hardware. Does not include foundation or finishes. |
| Foundation | $8,000 – $20,000 | Poured concrete slab varies by site conditions and regional labor rates. |
| Living area finishes | $30,000 – $70,000 | Depends on kitchen, bathroom, flooring, and interior trim selections. |
| RV bay upgrades | $3,000 – $10,000 | Roll-up door, electrical hookup, lighting, and flooring sealcoating. |
| Total estimated build | $66,000 – $125,000+ | Wide range reflects finish quality and regional cost differences. |
Building Your X40 Barndominium With RV Bay
Turning an X40 barndominium plan with an RV bay into a finished home involves several key steps that differ from standard residential construction. Site selection and zoning: Verify that your building site allows barndominium-style construction and that local zoning permits RV storage on the property. Some municipalities have restrictions on visible RV parking or accessory dwelling units. Foundation planning: A reinforced concrete slab is the standard foundation for this type of structure. The slab must accommodate the heavier point loads from the RV and the roll-up door track. A thickness of 4 to 6 inches with rebar reinforcement is typical. Structural framing: Barndominium frames are usually post-frame or pre-engineered metal buildings. The wide-span capability of these systems means the RV bay can have a clear, column-free interior — essential for maneuvering large vehicles. Insulation and energy efficiency: Metal buildings conduct heat and cold, so proper insulation is non-negotiable. Spray foam insulation in the walls and roof provides the best thermal performance and reduces condensation issues. The RV bay doesn’t need to be conditioned to the same standard as the living area, but a vapor barrier and insulated door are worth the investment. Exterior finishes: Metal siding is standard, but many owners add board-and-batten accents, stone veneer, or LP SmartSide trim to give the structure a more residential appearance. A standing-seam metal roof with proper overhangs protects the RV bay door from rain and snow.Who Should Consider an X40 Barndominium With an RV Bay?
This plan style suits several specific lifestyles and situations:- RV enthusiasts who want a permanent, weather-protected home base for their rig when not traveling.
- Retirees looking for a low-maintenance, single-story home with built-in storage for recreational vehicles.
- Rural or semi-rural homeowners who need extra space for boats, trailers, or equipment without building a separate structure.
- First-time barndominium builders who want a manageable footprint that keeps costs down while still offering a full living space.
Potential Limitations to Keep in Mind
No floor plan is without trade-offs. Here are a few constraints to consider before committing to an X40 barndominium with an RV bay:- Space is tight: A 28×40 home with an RV bay leaves limited room for a large living area. If you envision a spacious open-concept design with a big kitchen island, you may need to look at a larger footprint like a 30×50 or 40×60 plan.
- Large RVs may not fit: Extended-cab fifth wheels and large Class A motorhomes can exceed 30 feet in length and 13 feet in height. Verify your specific RV dimensions against the bay size before purchasing a plan.
- Resale considerations: A barndominium with an integrated RV bay may appeal to a niche market. If you plan to sell within a few years, consider whether your local buyer pool values this feature.
- Local code compliance: Some jurisdictions have specific requirements for RV storage, fire separation, and garage ventilation. Always confirm with your local building department before finalizing plans.
Maximizing the Layout: Tips for a Functional Design
If you’re working with a 28×40 barndominium floor plan that includes an RV bay, these design strategies can help you get the most out of every foot:- Place the primary bedroom away from the RV bay to maximize privacy and minimize noise transfer.
- Use a sliding barn door between the living area and the RV bay to save space and add visual character.
- Install a large window or clerestory windows in the RV bay to bring in natural light and reduce the need for artificial lighting during the day.
- Consider a loft bedroom if the ceiling height allows it, freeing the main floor for a larger living area or a more generous RV bay.
- Plan the kitchen along the wall opposite the RV bay entrance to create a natural traffic flow that keeps the living area feeling open.