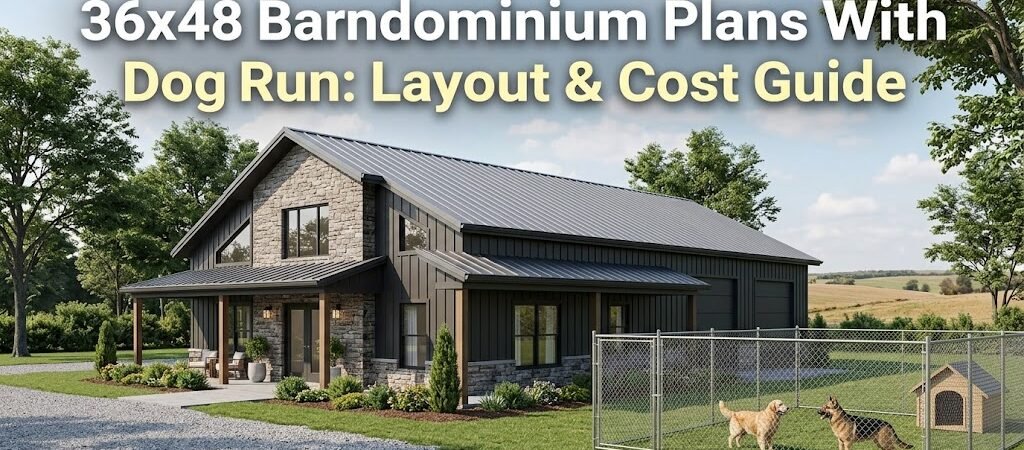
A 36×48 barndominium with a dog run gives you 1,728 square feet of living space plus a dedicated outdoor area for your dog, all within a single steel-frame structure. These plans typically range from $120 to $250 per square foot depending on finishes, location, and site work, with the dog run integrated as an attached or adjacent fenced enclosure accessible through a pet door or side entry.
Why Choose 36×48 Barndominium Plans with Dog Run?
You’ve been scrolling through barndominium floor plans at 11 PM, and there it is — a 36×48 layout that checks most boxes. Your golden retriever has been pacing at the back door every evening. You need a home that works for your family
and your dog without turning your backyard into a muddy mess.
This is exactly why
36×48 barndominium plans with a dog run are gaining serious traction. The 36×48 footprint is one of the most versatile sizes in the barndominium world, and when you add a purpose-built dog run, you’re solving two problems with one structure.
Why the 36×48 Footprint Works Well with a Dog Run
The 36×48 barndominium floor plan gives you 1,728 square feet of enclosed living space. Enough room for a comfortable open-concept main area, a primary suite, and additional bedrooms, all while incorporating a dedicated dog zone without crowding the living areas.
The 36-foot width allows spanning the structure with standard steel trusses without costly intermediate support columns, maximizing your interior space. With 48 feet of depth, you can tuck a dog run against one end or side without sacrificing usable living area.
Layout Possibilities for a 36×48 Barndominium
There are no strict rules for arranging a 36×48 barndominium, but specific layouts work best for dog-run integration:
Open-Concept Main Living With Dog Zone at One End
The most popular layout features a continuous kitchen, dining, and living area at the front, while the rear section has a primary bedroom, a secondary bedroom or office, and a bathroom. The dog run should attach to the rear exterior wall near a mudroom.
Split-Bedroom Layout With Central Dog Access
Another effective arrangement places the primary suite on one side and the secondary bedroom on the other, with living areas in between. The dog run connects through a side-entry door near the secondary bedroom.
Garage Wing With Dog Run Adjacent
Some designs incorporate a garage or workshop with the dog run alongside. This setup works well for those needing vehicle storage while keeping the dog run accessible from living areas.
| Layout Type |
Living Space |
Dog Run Access |
Best For |
| Open-concept with rear dog zone |
Front half open plan |
Rear exterior door |
Entertaining, single-story living |
| Split-bedroom central access |
Centered living areas |
Side-entry near secondary room |
Privacy, work-from-home |
| Garage wing with adjacent run |
Living + garage split |
Side door near garage/mudroom |
Vehicle storage, multi-use space |
Integrating the Dog Run Into Your Barndominium Design
The dog run’s design is crucial. Consider drainage, materials, climate, and your dog’s movement through the space.
Placement and Orientation
The dog run should be positioned where it won’t block windows or porches. A southern or southwestern placement helps manage heat. Avoid placing the run by the primary bedroom’s window to minimize disruptions.
Access Points and Door Selection
Ensure a durable door for the dog run, suitable for frequent use. Full-size pet doors are preferable for larger breeds. If not included in the plan, you might modify the layout for a vestibule where muddy paws can be managed.
Drainage and Flooring
Proper drainage is vital to prevent a muddy run. Consider a slope directing water to a gravel area. Options include durable concrete or exterior-grade pavers for better drainage.
Fencing and Security
Chain-link is common, but welded wire panels are a safer alternative for digging dogs. Ensure your fencing is adequately anchored to prevent escapes.
36×48 Barndominium Cost Breakdown
Understanding costs helps in setting realistic expectations:
| Cost Category |
Low End |
Mid Range |
High End |
| Shell kit (metal building) |
$35,000 |
$55,000 |
$80,000 |
| Foundation (slab on grade) |
$18,000 |
$28,000 |
$42,000 |
| Interior finish-out |
$45,000 |
$85,000 |
$140,000 |
| Plumbing and electrical |
$20,000 |
$35,000 |
$55,000 |
| Dog run (fencing, flooring, access) |
$3,000 |
$6,000 |
$12,000 |
| HVAC system |
$8,000 |
$14,000 |
$22,000 |
| Site work and utilities |
$10,000 |
$20,000 |
$35,000 |
| Total estimated range |
$139,000 |
$243,000 |
$386,000 |
Costs will vary based on location and labor rates. A barndominium in rural areas tends to be less expensive than in metropolitan regions.
Construction and Site Considerations
Foundation requirements differ slightly due to the dog run:
Foundation Details
Most barndominiums use a slab-on-grade foundation, requiring proper thickness under varying loads. Special attention should be applied to the dog run’s connection to avoid cracking.
Insulation and Climate Control
Effective insulation is necessary to maintain comfort within a 36×48 barndominium. Utilize spray foam or board insulation, and ensure the dog run door is insulated.
Site Planning and Zoning
Check local zoning ordinances and HOA rules before finalizing your plans. Ensure compliance for any structures or fences.
Who Should Consider a 36×48 Barndominium With Dog Run?
This layout suits couples and small families seeking a low-maintenance home while accommodating an active dog. The layout allows easy observation of pets from the main living area.
Common Mistakes to Avoid
Avoid these common pitfalls:
- **Skipping the drainage plan:** Ensure proper grades and drainage systems are implemented.
- **Choosing the wrong door location:** Place the dog run door away from high-traffic living areas.
- **Underestimating the run size:** Plan for adequate space to prevent confinement issues.
- **Ignoring shade requirements:** Provide shelter for your pet in hot climates.
- **Overlooking future expansion:** Consider design options that accommodate future renovations.
Final Checklist Before You Commit to Your Plan
Before finalizing your plans, review this checklist:
- Verify logical dog run access points.
- Confirm that slab design meets necessary requirements.
- Check that the run size matches your dog’s needs.
- Ensure there’s a solid drainage plan.
- Review local zoning regulations.
- Specify insulation for climate control.
- Consider future needs and structural flexibility.
- Consult a licensed contractor before constructing.
A 36×48 barndominium with a dog run is a practical solution for active lifestyles. Prioritizing layout and materials ensures the space meets your needs seamlessly.
Frequently Asked Questions
How much does a 36×48 barndominium with a dog run cost?
A 36×48 barndominium with a dog run typically costs between $140,000 and $380,000, depending on various factors. The dog run itself usually adds $3,000 to $12,000 to the project.
Can I add a dog run to an existing 36×48 barndominium?
Yes, adding a dog run is feasible, but it’s generally easier and more cost-effective to incorporate it in the original build.
What’s the smallest dog run I should plan for in a 36×48 barndominium?
A minimum dog run of 8×10 feet is suitable for small to medium dogs. However, larger breeds need at least 10×12 feet for comfort.
Do I need a permit for a dog run attached to my barndominium?
Permit requirements vary, but typically a dog run requires a permit because it is a permanent structure. Check local laws before proceeding.
How do I keep a dog run warm in winter?
Install an insulated pet door and provide a raised, sheltered space for comfort in cold weather.
What flooring is best for a barndominium dog run?
Concrete is the most durable, but pavers over a gravel base can also be effective. Avoid loose materials that might create mud.