
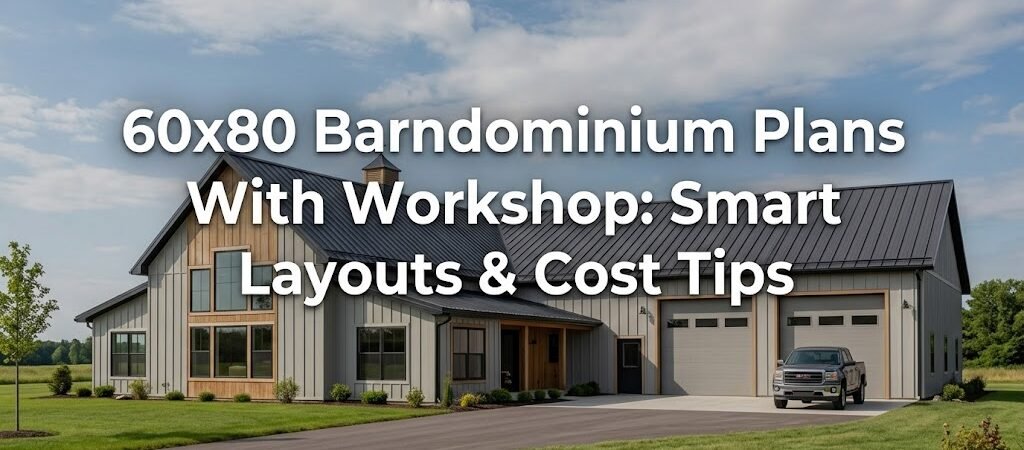
A 60×80 barndominium with an attached workshop gives you 4,800 square feet to work with — enough for a full living area, multiple bedrooms, and a dedicated shop space under one roof. The key is how you split that footprint between living and working areas, which directly impacts your construction costs and daily functionality.
Why Is a 60×80 Barndominium a Sweet Spot for Builders?
The 60-by-80 footprint lands at roughly 4,800 square feet, which sits in a practical middle ground. It is large enough to accommodate a full family layout and a serious workshop, but not so massive that foundation and shell costs spiral out of control. Many builders find this size works well for a primary residence with a secondary income stream — think a home workshop, small business space, or rental unit. The attached workshop concept is especially popular because it eliminates the need for a separate outbuilding, which saves on foundation work, roofing, and site labor. One advantage worth noting: a single large metal building shell is typically cheaper per square foot than multiple smaller structures. That economy of scale is where the cost savings start accumulating early.How to Divide the Footprint: Living vs. Workshop
The biggest decision you will face with a 60×80 barndominium is how much space to allocate to the workshop versus the living quarters. There is no single correct answer, but the most common splits tend to fall into a few proven patterns. Here are three layout approaches that appear frequently in barndominium floor plans at this size:- Split down the center: One half dedicated to living space, the other to workshop. This creates a clear separation between daily life and work zones, which matters if you run a business from home or host clients.
- Side-loaded workshop: The workshop occupies one side of the 80-foot length, leaving the rest open for living. This works well when you want a wide front porch or open outdoor living area.
- Rear workshop with front living: Living space faces the street or yard, while the workshop sits at the back. This keeps vehicle traffic and equipment noise away from the main entrance.
What Each Split Means for Your Budget
Workshop space does not need the same finish level as living areas. Concrete floors, exposed framing, and basic lighting in the shop section can cut costs significantly compared to finished rooms with drywall, trim, and HVAC ducting. If you allocate 1,800 to 2,000 square feet to the workshop and keep the remaining 2,800 to 3,000 square feet for living space, you can expect a meaningful difference in per-square-foot build costs between the two zones.Workshop-Specific Planning Considerations
An attached workshop in a barndominium is more than just an empty bay. The way you design it affects everything from how your truck pulls in to whether your wood dust ends up in the living room.Vehicle Access and Maneuvering
If you plan to store a truck, trailer, or RV in the workshop, you need adequate door width and interior clearance. A standard double garage door is 16 feet wide, which handles most pickup trucks. If you want room to work around the vehicle, consider an 18- or 20-foot-wide overhead door. Interior depth matters too. A 20-foot-deep bay lets you pull a truck in and still have space at the front for a workbench or tool storage without blocking the door.Separation Between Shop and Living Space
One of the most overlooked details in barndominium workshop plans is how you separate the two zones. A solid door between the workshop and living area is not optional if you want to keep dust, fumes, and noise out of your home. Consider these separation strategies:- A full interior wall with a weather-stripped door
- A vestibule or mudroom buffer between the shop and kitchen areas
- A dedicated HVAC zone for the workshop so you are not heating or cooling tools and vehicles
Living Area Layout Possibilities
With roughly 2,800 to 3,000 square feet of living space in a 60×80 plan, you have room for a comfortable family layout. Here is what a typical configuration might look like, depending on your needs. A common approach places the primary bedroom suite on one end of the living area, with two or three additional bedrooms nearby. The open-concept kitchen, dining, and living room occupies the center, which maximizes natural light and makes the space feel larger than it is. High ceilings — a hallmark of barndominium design — amplify this effect. Many 60×80 plans feature 12-foot ceilings in the living areas and 14- to 16-foot ceilings in the workshop section. That vertical space reduces the feeling of confinement and allows for loft storage above doorways or in corners. Outdoor living is another area where this size shines. A covered porch running along the 60-foot facade gives you a substantial entertaining space without consuming interior square footage.Cost-Saving Strategies That Actually Work
Building a 60×80 barndominium with a workshop does not have to break the bank. The following strategies are the ones that consistently move the needle on total project cost.| Strategy | Estimated Savings | Impact on Function |
|---|---|---|
| Unfinished workshop floor (sealed concrete vs. epoxy) | $1,500–$4,000 | Minimal — sealed concrete is durable and functional |
| Exposed workshop framing vs. drywall | $2,000–$5,000 | Low — industrial look is standard for shop spaces |
| Single-zone HVAC for living area only | $3,000–$7,000 | Moderate — workshop stays unconditioned |
| Standard overhead doors vs. custom widths | $800–$2,500 | Low — 16-foot doors fit most vehicles |
| Simple gable roof vs. complex hip or mono-pitch | $5,000–$15,000 | None — gable roofs are structurally efficient |
| DIY interior finish work | $8,000–$20,000 | Variable — depends on your skill level |
Where Not to Cut Corners
Saving money is smart. Cutting corners on structural elements is not. The following areas should never be compromised:- Foundation and footings — these support everything above
- Steel frame connections and bracing
- Roofing material and underlayment
- Electrical panel capacity and wiring gauge
- Plumbing rough-in quality
Site and Zoning Factors That Affect Your Plan
Before you lock in a 60×80 barndominium layout, you need to understand what your building site and local regulations can actually accommodate. Setback requirements vary widely by jurisdiction. A 60×80 structure requires significant front, side, and rear yard clearance in many areas. If your lot is narrow, you may not be able to place the building where you want it, even if the footprint technically fits. Zoning classifications also matter. Some rural zones allow barndominiums with workshops by right. Others require conditional use permits, especially if the workshop generates commercial activity or houses vehicles used for business purposes. Utility access is another practical concern. Extending water, sewer or septic, and electrical service to a 60×80 building on a large lot can add thousands to your project. Positioning your build site closer to existing utility connections can save significant money.Future Expansion and Adaptability
One advantage of the 60×80 barndominium design is that it leaves room to grow. Whether you need more living space later or want to convert part of the workshop into a finished area, the open-shell construction makes modifications relatively straightforward. If you anticipate needing a home office, a second primary suite, or a larger workshop in the future, consider framing the interior walls in a way that allows for easy reconfiguration. Leaving conduit and plumbing chases accessible behind unfinished walls is a small upfront investment that pays off later. Another option is designing the workshop section with a separate entrance and utility meter in mind. If you ever decide to rent out the shop space or convert it into an in-law suite, having that infrastructure planned from the start avoids costly retrofit work.Putting It All Together: A Practical Checklist
Before you commit to a 60×80 barndominium plan with an attached workshop, run through this checklist to make sure you have addressed the essentials.- Verify zoning and setback requirements for your specific lot before finalizing the layout
- Determine your workshop needs — vehicle size, tool storage, workbench space, and utility requirements
- Decide on the living-to-workshop split based on your current and projected needs
- Plan the separation between zones with proper doors, walls, and HVAC considerations
- Choose a simple roof design that meets your aesthetic preferences without unnecessary complexity
- Budget for unfinished workshop areas to keep costs down while maintaining durability
- Consult a structural engineer for foundation and frame specifications tailored to your site
- Get multiple contractor bids and verify experience with barndominium construction