
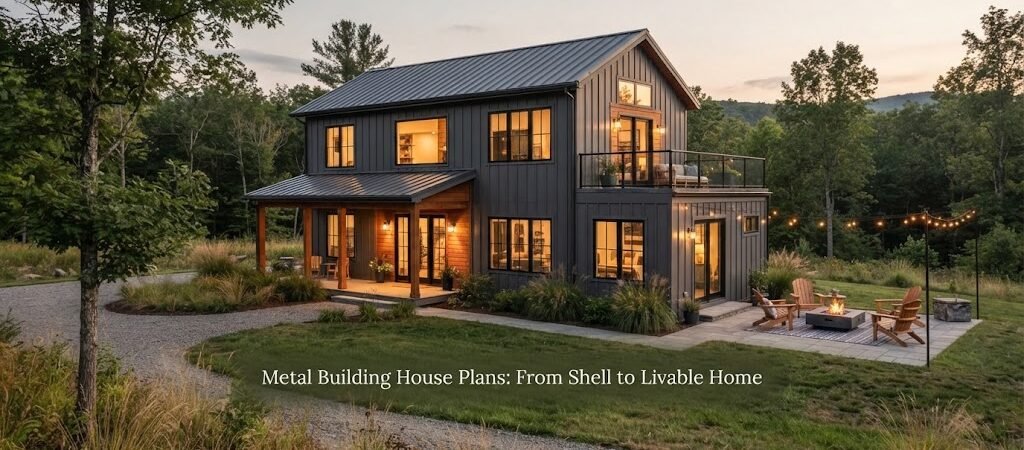
You bought the land. You picked out a metal building. Now you have a big empty shell sitting on a concrete slab, and you need to turn it into a home. People love metal buildings for houses because they go up fast, stand up to bad weather, and give you wide open spaces inside. But a shell is just the start. Getting from a bare frame to a cozy living room takes a solid plan and some clear steps. Let’s walk through what it takes to make that metal shell feel like home.
Starting With the Right Shell
Not every metal building works well as a house. You need to think about the frame type before you buy. A clear-span frame is usually the best choice for a home. It doesn’t have support columns in the middle, so you can divide the inside any way you want. Modular frames have interior columns, which can get in the way of your living room or kitchen layout.
Think about the size too. A 40 by 60 foot building gives you 2,400 square feet to work with. Many people put living space on one end and a garage or workshop on the other. That setup is what most folks call a barndominium. If you want a second story, you will need a taller eave height. Give yourself at least 16 feet to the bottom of the truss if you want a full upstairs.
You also need to plan for doors and windows. The metal building manufacturer will cut openings for you, but you have to tell them where to put them. Think about how the sun hits the building. Put windows where you get good natural light without blinding glare. Plan your overhead garage doors on the shop side and standard walk doors on the living side.

Planning Your Interior Layout
This is where the real work starts. You can’t just start throwing up studs. You need to know exactly where your walls go so you can plan for plumbing and wires.
Since you are starting with a blank slate, you can put rooms anywhere. But you still have to think practically. Bathrooms and the kitchen should share walls if possible. That saves money on plumbing runs. You also need to plan where your HVAC equipment will sit. Will you use a traditional furnace and air conditioner, or a mini-split system? Big ductwork needs space, so plan dropped ceilings or soffits to hide it.
Looking at barndominium plans is a smart move at this stage. Even if you want a custom layout, seeing how other people divide these spaces gives you a good baseline. You can see what works and what feels too cramped.
Zoning Your Space
It helps to think of your building in zones. If you have a 50 by 80 foot shell, maybe the first 30 feet is the living area. The middle 30 feet is a garage for your vehicles. The last 20 feet is a shop or storage area. Thinking in zones keeps the noisy, dirty stuff away from your carpet and couch. You will want a solid wall with a good door separating the living space from the shop space.
Framing the Inside Walls
Most people build their interior walls using traditional wood framing, even inside a metal building. Wood is easy to work with, and it gives you something solid to hang cabinets and drywall on. You build the walls just like you would in a regular stick-built house, then stand them up and attach them to the concrete slab and the ceiling framing.
Here is the best part. Because the heavy metal frame holds up the roof, none of your interior walls are load-bearing. You can put a wall exactly where you want it without worrying about headers or holding up the building. This makes framing much faster and easier.
You usually want to leave a small gap between your wood framing and the metal exterior wall. This gives you room to run plumbing and electrical lines vertically without drilling through the metal girts. You can nail horizontal blocking between your wood studs to support the edges of the drywall where it meets the outer walls.
Some builders use light gauge steel studs for the interior. They are perfectly straight and never warp, which is nice. But they can be harder for a DIYer to cut and work with. Wood is usually the way to go if you are doing some of the work yourself.
You will also need to frame out a secondary roof structure inside, or at least a ceiling grid, to hold insulation and drywall. You don’t want to attach your interior ceiling directly to the metal roof purlins because of how the building moves and sweats.
Beating the Moisture and Insulation Problem
Metal roofs and walls sweat when it gets cold outside and warm inside. All that condensation will ruin your insulation and rot your wood if you don’t handle it right. This is usually the trickiest part of turning a metal shell into a house.
You have a couple of main options for insulation. Closed-cell spray foam is very popular. It sticks right to the metal, seals up all the gaps, and acts as its own vapor barrier. It stops the sweating dead. But it costs more than other options.
Another way is to use traditional batt insulation, but you have to put a strong vapor barrier on the warm side of the insulation to keep moisture out of the walls. You also need to make sure there is an air gap between the metal and the insulation so any stray moisture can dry out. Whatever you do, do not skip the moisture control. It will cause huge problems later.
Metal buildings conduct heat and cold very well. That means your insulation needs to be thick. Do not skimp on the R-value just to save a few bucks upfront. You will pay for it in heating and cooling bills every single month.
Rough-In: Plumbing, Electrical, and HVAC
Once the framing and insulation are up, you can run your mechanicals.
For plumbing, most of the drain lines have to go into the concrete slab before it is poured. You have to plan your bathroom and kitchen locations early so the plumber can stub up the pipes in the right spots. If you change your mind about a bathroom layout after the slab is poured, you are in for a messy and expensive fix. Supply lines for hot and cold water run through the interior walls just like in a normal house. You also need to know where your main water line enters the building and where your sewer or septic line leaves.
Electrical wiring is straightforward. You drill through your wood studs and run the wire. The only thing you have to watch out for is where the wires touch the metal frame of the building. You need rubber grommets or bushings anywhere a wire passes through metal so it doesn’t rub the insulation off and short out.
HVAC is the biggest challenge because metal buildings are tall and open. You will probably frame down lower areas for a dropped ceiling to hide ductwork. Mini-split systems are another great option. They are small, you can put a head unit in each room, and you don’t have to worry about running big ducts all over the place.

Finishing the Inside
Now it looks like a regular house on the inside. You hang drywall, tape it, and paint it. You install your cabinets, lay your flooring, and put in trim.
One thing people do differently in metal homes is the ceiling finish. Some people drywall the whole ceiling. Others leave the metal roof exposed on the inside and just put insulation above a suspended ceiling grid. That saves a lot of heavy lifting and gives you a cool industrial look in some areas.
Window and door framing takes a little extra effort. Since the exterior walls are metal, you have to build a wood frame, called a buck, to hold the windows and doors. You attach these bucks to the metal framing before the exterior sheeting goes on.
Don’t forget about local building rules. Building departments treat these like any other house. You still need permits and inspections. They don’t care that the outside is made of metal. They care that the inside is safe and up to code. Talk to your local office early so you know what they expect.
Getting Your Plans Together
Going from a bare metal shell to a finished house is a big project. It takes good planning, especially with the layout, slab plumbing, and moisture control. You can save a lot of headaches by sorting out your floor plan before the concrete truck ever shows up. Take your time browsing a home plan collection to find layouts that fit your family’s needs. Even if you tweak the sizes, the flow of a good plan makes living in your metal home much better.
If you want to see how other builders combine living space with workspace, checking out garage and workshop plans can give you some great ideas for the non-living half of your building.