
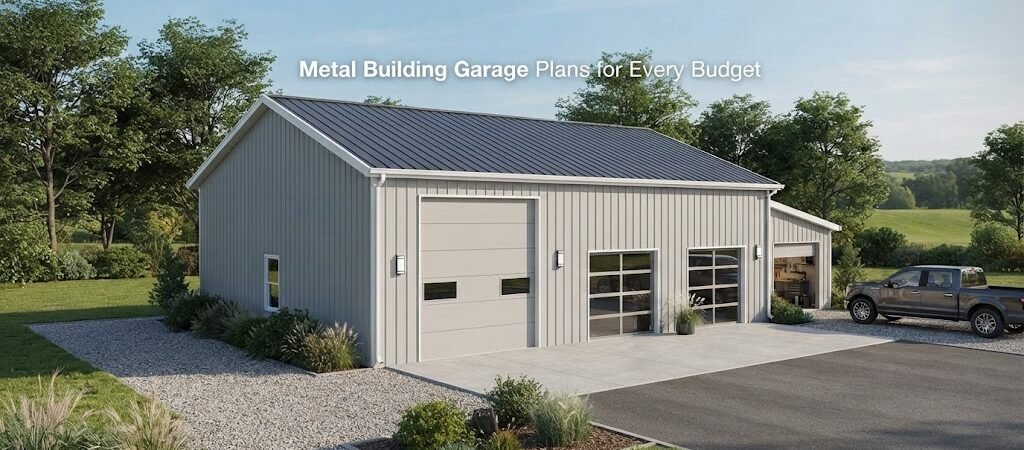
A metal building garage can be a practical way to protect vehicles, store equipment, or create a dedicated workshop without taking on more building than you actually need. The tricky part is choosing a plan that fits your property, your budget, and the way you expect to use the space.
A simple garage for one or two vehicles may only need an open floor area, a few doors, and basic storage. A larger building might include a workshop, loft, equipment storage, or even living space. Starting with a good plan helps you think through those choices before materials and labor are involved.
Start With How You’ll Use the Garage
The best garage plan isn’t necessarily the biggest one you can afford. It’s the one that gives you enough room for the things you actually need to do.
If the building is mainly for parking, focus on vehicle access, door placement, walking space, and storage. If you plan to work on vehicles, build furniture, maintain farm equipment, or use power tools, you’ll need more working room.
For mixed-use buildings, it’s often helpful to divide the space into zones. Vehicles can occupy one side while benches, shelving, tools, and equipment stay along the walls or in a separate work area.
Looking through garage and workshop blueprints can help you compare different ways to arrange these spaces before settling on a layout.

Think Beyond the Floor Plan
A garage can look roomy on paper and still feel cramped once vehicles, shelves, workbenches, and equipment are inside.
Think about the things that need to move through the building. A tractor, trailer, mower, boat, or tall truck may need more clearance than a typical passenger vehicle. Also consider whether you’ll need room to open doors, walk around vehicles, or move large items between storage areas.
It’s much easier to account for those needs while choosing a plan than after the building is finished.
Budget-Friendly Metal Garage Plans
A lower-cost garage usually starts with a straightforward design. Fewer complicated features generally mean fewer things to build, install, and maintain.
A basic rectangular building is a good starting point. You might have one or more overhead doors, a standard entry door, and enough wall space for shelves or storage.
An attached lean-to or covered area can also be useful when you need extra space but don’t need every square foot enclosed. The right choice depends on your climate, property, intended use, and local requirements.
Keep the budget in mind when looking at extras, too. Windows, insulation, upgraded doors, interior finishes, electrical work, plumbing, and heating or cooling can all change the overall project cost.
That doesn’t mean you should skip features you’ll need. It means you should decide which ones matter most before construction begins.
Mid-Range Plans With More Flexibility
A mid-range metal garage plan gives you more room to separate different uses.
For example, a building might have two vehicle bays on one end and a workshop on the other. Another layout could provide parking downstairs with storage or a loft above, depending on the building design and what local engineering requirements allow.
This type of layout works well for property owners who don’t want to build another structure later.
You can also plan dedicated storage into the design. Shelving, cabinets, workbenches, and equipment storage don’t necessarily need their own rooms, but they do need a place to go.
Before choosing a size, sketch the largest items you expect to store. Include vehicles, lawn equipment, tools, trailers, motorcycles, or anything else that will regularly live inside.
Larger Metal Buildings for Work and Storage
If the garage will serve as more than a place to park cars, a larger building may make sense.
A farm or rural property, for example, may need room for vehicles, tractors, implements, feed, tools, and general storage. A homeowner may want space for cars on one side and a serious workshop on the other.
At this point, building dimensions become especially important. Door locations can affect where vehicles can be parked. Interior columns or structural elements may affect equipment movement. Roof height can matter if you’re storing tall equipment or want overhead storage.
This is where comparing different pole barn layouts [insert link here] can also be useful. Pole barn construction and metal building construction aren’t identical, but the layouts can give you ideas for organizing large, flexible work and storage areas.
Metal Garage Plans With Workshop Space
A workshop changes the way you should think about the building.
You may need sturdy work surfaces, tool storage, electrical outlets, task lighting, ventilation, and enough open floor area to move materials around. If you’re doing dusty or noisy work, it may also be worth separating the workshop from clean storage or vehicle areas.
Don’t forget wall space. In many workshops, the walls are just as valuable as the floor. Tools, lumber, cabinets, and shelving can take up a surprising amount of room.
A plan that shows only an empty rectangle doesn’t tell the whole story. Try placing your actual equipment inside the layout. Even a rough drawing can reveal problems with door swings, walkways, and work areas.
What About Insulation and Interior Finish?
A metal shell and a finished garage are two different projects.
If you only need basic vehicle and equipment storage, you may not need the same interior finish as someone planning a year-round workshop. If the building will be heated or cooled, insulation and air sealing become much more important.
The exact wall and roof assemblies should be selected for your climate, building design, and local requirements. An experienced contractor or qualified designer can help determine what makes sense for the specific structure.
It’s also smart to think about the interior early. Adding insulation, electrical service, lighting, or finished walls later may be possible, but the work can be easier if the building is planned around those needs from the start.
Choosing the Right Size
Size is one of the biggest decisions you’ll make, and it’s easy to underestimate how quickly a garage fills up.
Start with the vehicles or equipment that must fit inside. Then add space for doors, walkways, storage, and whatever work you’ll do inside.
For example, a garage intended only for two cars has very different needs from one that also stores a tractor, mower, tools, and a trailer.
Don’t choose a building based only on today’s needs, either. If you’re planning to keep the property for many years, consider how the building might be used later. A little extra flexibility can be valuable, but there’s no reason to pay for a huge unused space.
Don’t Forget the Site
A good garage plan still needs a suitable building site.
Think about driveway access, drainage, slopes, nearby trees, utility connections, and how vehicles will enter and leave the property. The site may influence the final building orientation and door placement.
Local rules can also affect setbacks, permits, foundation details, structural design, and other parts of the project. Those requirements vary by location, so check with the appropriate local office and your building professional before construction.
Soil and weather conditions matter, too. Foundation and structural requirements should be determined for the actual site rather than copied from a plan used somewhere else.
Consider Future Uses
One advantage of a flexible metal building is that the same basic structure can serve different purposes over time.
A garage might start as vehicle storage and eventually become a workshop. A workshop could later need more storage. Some owners may even consider adding living space as part of a larger building project.
If living space is part of the long-term idea, don’t assume a standard garage plan will work. Residential space brings additional design, utility, insulation, safety, and code considerations.
For projects that combine a shop with a home, reviewing a barndominium planning guide can help you think through the living and working areas before choosing a building layout.

Plan the Building Before You Price It
It’s hard to compare prices fairly when the buildings aren’t designed for the same purpose.
Before getting quotes, make a list of what the garage needs to include. Write down the number of vehicles, major equipment, desired doors, storage needs, workshop areas, utilities, and any future uses you have in mind.
Then compare plans based on those requirements.
A simple plan may be the best fit for a homeowner who only needs covered vehicle storage. Someone running a workshop or storing farm equipment may be better served by a larger, more flexible layout.
The cheapest plan on paper isn’t always the least expensive choice if it leaves you needing major changes later.
A Practical Way to Choose Your Plan
Start with the basics: How many vehicles or pieces of equipment need to fit inside? What will you do in the building? What needs to be stored? Do you need a workshop? Will the building eventually need another use?
Once you answer those questions, compare a few layouts instead of focusing on size alone.
Pay attention to door placement, usable wall space, interior circulation, storage, and room for future changes. Then have the final design reviewed for your site, local requirements, and structural needs before construction.
If you’re still comparing ideas, looking through a building plan collection is a useful next step. Seeing several layouts side by side can make it easier to figure out what fits your property and your budget.
A good metal building garage doesn’t have to be complicated. It just needs to be planned around the way you’ll actually use it. Start with that, choose the features that matter, and let the size and layout follow the job.