
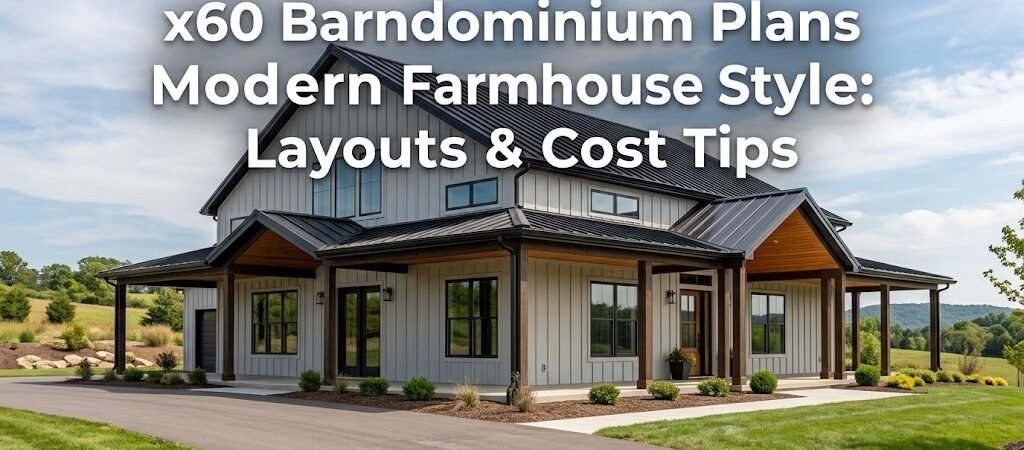
The 48×60 modern farmhouse barndominium gives you roughly 2,880 square feet of living space with a cost-efficient metal building shell, open floor plan, and timeless exterior design. You can keep construction costs lower by choosing a single-story layout, simplifying the roofline, and sourcing materials strategically—without sacrificing the look or function you want.
What to Expect from 48×60 Barndominium Plans
You’ve probably seen the photos. The clean white board-and-batten siding. The dark metal roof with a slight pitch. A welcoming covered porch with tapered columns. Inside, an open kitchen flows into a living area with vaulted ceilings and large windows framing the yard. That’s the modern farmhouse barndominium, and the 48×60 footprint is one of the most popular sizes people search for because it lands in a practical middle ground—big enough for a full family layout, compact enough to keep material and labor costs manageable. If you’re evaluating whether this plan style fits your budget and lifestyle, this guide walks through what a 48×60 modern farmhouse barndominium can offer, how the layout typically works, and where you can realistically cut costs without compromising the design.What Makes a 48×60 Barndominium Different?
A 48×60 barndominium gives you approximately 2,880 square feet of conditioned space when you build a single-story layout. That number shifts if you add a second floor or finish a portion of the loft area, but the base shell is what most people start with. The 48×60 dimension is popular for a few practical reasons. It fits comfortably on a standard residential lot in many areas without triggering special zoning reviews. The rectangular shape is efficient for metal building kits, which are engineered for clear-span interiors and minimize interior load-bearing walls. When you combine that shell with a modern farmhouse aesthetic, you get a home that reads as contemporary but carries the warmth of traditional farmhouse elements. The style relies on specific material choices and detailing rather than structural complexity, which is one reason it pairs so well with barndominium construction.Modern Farmhouse Style Elements That Work With a Barndominium
The modern farmhouse look isn’t about ornate trim or traditional farmhouse detailing. It’s a stripped-back aesthetic that emphasizes clean lines, neutral materials, and functional design. Here’s what typically shows up in these plans:- Board-and-batten or shiplap siding in white, cream, or light gray
- Dark metal roofing, usually standing seam, in charcoal or black
- A prominent front porch, often spanning the full width of the entry facade
- Large windows with black or dark bronze frames
- Natural wood accents on interior feature walls or ceiling beams
- A gable or low-pitch shed roof form that echoes traditional farm architecture
Typical Layout Possibilities for a 48×60 Modern Farmhouse Barndominium
The 48×60 footprint gives you flexibility in how you arrange rooms, but the layout you choose will have a direct impact on your construction cost and daily functionality. Most plans for this size fall into a few common configurations.Single-Story Open Floor Plan Layout
A single-story 48×60 plan typically accommodates three to four bedrooms, two to three bathrooms, a large kitchen with an island, a dining area, and a living room—all within the 2,880-square-foot footprint. The open floor plan is central to the modern farmhouse style, and it’s also one of the most cost-efficient ways to arrange a barndominium. With fewer interior walls, you spend less on framing, drywall, and paint. The open layout also plays well with the high ceilings that barndominiums naturally offer, since metal buildings are designed for clear spans without interior support columns. One common arrangement places the primary bedroom and en-suite bathroom on one side of the home, while the remaining bedrooms cluster on the opposite side. The kitchen and living area sit in the center, creating a natural separation between private and public zones.Split-Bedroom Configuration
The split-bedroom layout is one of the most practical arrangements for a 48×60 floor plan, especially if you plan to host guests or have a growing family. You place the primary suite on one end of the home and the secondary bedrooms on the other end, with the living spaces in the middle. This configuration gives the primary bedroom more privacy and reduces noise transfer between bedrooms. It also works well with the modern farmhouse aesthetic, since the open living area becomes the social heart of the home while the bedrooms serve as quiet retreats.Home Office or Workshop Integration
One advantage of the 48×60 barndominium is that you can carve out a dedicated workspace without sacrificing living area. A home office, art studio, or small workshop can fit into a corner of the floor plan, or you can design the plan with a separated zone that has its own door access. If you’re working from home or running a side business, this is worth considering early in the planning stage. Retrofitting a workspace later is more expensive and often compromises the flow of the main living area.Garage or RV Bay Options
Some 48×60 plans incorporate an attached garage or RV bay on one end of the structure. A two-car garage typically takes up about 20 feet of width, which leaves roughly 28 feet for the living space on that side. An RV bay can be slightly narrower but needs enough clearance for vehicle access and door opening. Integrating the garage into the main shell rather than building it as a separate structure can save on foundation costs, roofing, and exterior finishing. Just make sure the plan accounts for proper ventilation and fire separation between the garage and living space.Bedroom and Bathroom Configurations
The number of bedrooms and bathrooms you can fit into a 48×60 barndominium depends on how much space you allocate to each room and whether you choose an open or compartmentalized layout.Three-Bedroom, Two-Bathroom Layout
A three-bedroom, two-bathroom plan is one of the most common configurations for this size. The primary bedroom typically ranges from 14 by 16 feet to 16 by 18 feet, with an en-suite bathroom that includes a double vanity, a shower, and a toilet closet. The two secondary bedrooms can each be around 12 by 12 feet, sharing a full bathroom between them. This configuration leaves plenty of room for the open living area, kitchen, and dining space. It also keeps the bathroom count manageable, which helps control plumbing costs since wet rooms cluster together whenever possible.Four-Bedroom, Two-to-Three-Bathroom Layout
If you need four bedrooms, you’ll likely want a three-bathroom plan to avoid morning bottlenecks. The primary suite stays the same size, but the secondary bedrooms may shrink slightly to around 11 by 12 feet. A Jack-and-Jill bathroom between two bedrooms or a hallway full bath can serve the remaining rooms. Four bedrooms in 2,880 square feet means the living areas will feel more compact than in a three-bedroom plan. You can compensate by keeping the kitchen and living room open and avoiding unnecessary walls or bulkheads.Cost Considerations for a 48×60 Modern Farmhouse Barndominium
Understanding the cost structure is essential before you commit to a plan. A 48×60 barndominium sits in a sweet spot for many builders because the metal building shell is relatively affordable, but the finish work—where the modern farmhouse style lives—can add significant cost if you’re not strategic.Where Costs Break Down
Barndominium construction costs generally fall into these categories:| Cost Category | Typical Range (48×60) | Notes |
|---|---|---|
| Metal building kit (shell only) | $30 – $55 per sq ft | Includes framing, roofing, siding; varies by region and gauge |
| Foundation and site work | $8 – $15 per sq ft | Pour slab, piers, or crawlspace; soil conditions matter |
| Interior framing and drywall | $10 – $20 per sq ft | Depends on wall count and finish level |
| Plumbing and electrical | $12 – $22 per sq ft | Wet room clustering reduces cost |
| Kitchen and bathroom finishes | $25 – $60+ per sq ft | Highest variable; cabinetry and fixtures drive price |
| Exterior farmhouse styling | $5 – $15 per sq ft | Board-and-batten, trim, porch, windows |
| HVAC and insulation | $6 – $12 per sq ft | Barndos often need more insulation than stick-built homes |
Cost-Saving Strategies That Actually Work
Building a modern farmhouse barndominium on a budget doesn’t mean compromising on the look. It means making smart decisions early and sticking to them.Keep the Roofline Simple
A complex roof with multiple gables, dormers, and intersecting planes looks impressive but costs significantly more to frame, sheathe, and metal-roof. A simple gable or shed roof form achieves the modern farmhouse aesthetic at a fraction of the cost. You can add visual interest through porch design, window placement, and siding contrast instead.Cluster Wet Rooms
Plumbing is one of the most expensive systems in any home. When you place bathrooms, the kitchen, and laundry near each other, you reduce the length of pipe runs and the number of vent stacks. A two-story plan that stacks bathrooms above each other is even more efficient, but even on a single story, clustering wet rooms makes a measurable difference.Choose Standard Window Sizes
Custom windows are expensive and have long lead times. Most modern farmhouse designs use large standard-size windows to achieve that open, light-filled feel. If a plan calls for a custom-sized window, ask whether a standard unit with a different trim treatment can achieve the same look.Limit the Porch Complexity
A full-width front porch is a signature modern farmhouse element, but it adds cost. You can reduce the porch footprint to the entry area while keeping the style through column detailing and roof overhangs. Or build a simpler porch with a standard depth and use the saved budget for better interior finishes.Do Some Work Yourself
Barndominiums are popular partly because they’re builder-friendly. If you have the skills, tasks like interior framing, drywall hanging, painting, and even some siding installation can be done by a skilled DIYer. Just be realistic about what you can handle and where you need a professional.Source Materials Strategically
Board-and-batten siding, metal roofing, and black-framed windows are now widely available from multiple suppliers. Compare prices across regional suppliers and online retailers. Look for construction surplus or overstock items that match your specs. The modern farmhouse look relies on a limited material palette, which makes it easier to find cost-effective alternatives.Design Details That Define the Modern Farmhouse Look
The modern farmhouse style is distinctive but not complicated. It’s built on a handful of design decisions that, when applied consistently, create a cohesive look both inside and out.Exterior Siding and Trim
Board-and-batten siding is the most recognizable modern farmhouse exterior material. The vertical lines create a sense of height and texture that pairs well with the tall, narrow windows typical of the style. You can use real wood, engineered wood, or fiber-cement board-and-batten panels. Fiber-cement options like HardiePlank are durable and low-maintenance, which matters for a home that may see heavy weather exposure. Trim details like window casings, corner boards, and fascia should be kept simple. The modern farmhouse aesthetic favors clean lines over ornate trim. A flat, painted trim in a contrasting color—usually black or dark gray against white siding—creates the look without adding cost or complexity.Roof and Gable Design
A moderate-pitch gable roof is the standard for modern farmhouse barndominiums. The roof pitch is typically between 4:12 and 6:12, which is steep enough to shed weather effectively but shallow enough to keep material costs reasonable. Standing seam metal roofing in a dark color is the most common choice, and it complements the farmhouse aesthetic while providing durability and low maintenance.Windows and Natural Light
Large windows are essential to the modern farmhouse style. They bring in natural light, connect the interior to the exterior, and create the airy feel that defines the aesthetic. Black or dark bronze window frames are standard, and you’ll often see a mix of fixed picture windows and operable units for ventilation. Consider window placement carefully. South-facing windows provide the most natural light but may require shading to control heat gain. North-facing windows give even, diffused light that’s easier to manage. East and west windows catch low-angle morning and afternoon sun, which can create glare and heat issues without proper treatment.Interior Finishes
Inside the home, the modern farmhouse style continues with material choices that feel warm and authentic. White or light-gray shiplap or board-and-batten accent walls are common. Open shelving, farmhouse sinks, and simple cabinetry with shaker-style doors reinforce the aesthetic without requiring custom millwork. Wood flooring in a natural or light stain works well, as does engineered wood in high-moisture areas. Exposed ceiling beams or faux beams add character and reinforce the farmhouse feel, especially in the kitchen and living area.Construction and Site Considerations
Before you finalize your 48×60 modern farmhouse barndominium plan, there are several practical considerations that can affect both cost and feasibility.Foundation Requirements
A 48×60 barndominium typically sits on a concrete slab, but the foundation type depends on your site conditions. A monolithic slab is the most common and cost-effective option for level sites with good soil. Pier foundations work well on sloped lots or areas with expansive clay soil. In cold climates, you’ll need a frost-protected shallow foundation or a fully insulated slab to prevent heaving. Soil testing before you break ground is one of the most important steps you can take. Poor soil conditions can add thousands to your foundation cost if discovered after construction has started.Insulation and Energy Efficiency
Barndominiums are metal buildings, which means they conduct heat and cold much more readily than traditional stick-built homes. Proper insulation is not optional—it’s essential for comfort and energy efficiency. Spray foam insulation applied to the interior of the metal panels is one of the most effective solutions. It provides both insulation and a vapor barrier in one step. Fiberglass batt insulation is cheaper but requires a separate vapor barrier and careful installation to avoid gaps and compression. Regardless of the insulation method you choose, plan for a minimum R-value of R-30 to R-40 in the walls and R-50 or higher in the ceiling. These are starting points—your local climate and energy code requirements may call for higher values.Zoning and Building Codes
Barndominiums are subject to the same zoning and building codes as any other residential structure in most jurisdictions. Before you purchase a plan or begin construction, verify that your lot is zoned for residential use and that barndominium-style construction is permitted in your area. Some communities have architectural review requirements or restrictions on metal building exteriors. If you’re building in a planned development or historic district, you may need to submit your plans for approval before breaking ground.Utility Connections
Ensure your building site has access to water, sewer or septic, electricity, and any other utilities you’ll need. Extending utilities from the street to your build site can be expensive, especially on rural properties. Factor these costs into your budget early rather than discovering them after you’ve committed to a plan.Who Should Consider a 48×60 Modern Farmhouse Barndominium
This plan size and style suits a specific set of homeowners and builders. It may not be the right fit for everyone, and that’s worth considering before you invest time in a particular plan.Good Fits for This Plan
- Homeowners who want a single-story layout with room for three to four bedrooms
- Families who value open living spaces and natural light
- Builders who want a cost-efficient shell with high cosmetic impact
- People who appreciate the modern farmhouse aesthetic and want it in a practical package
- Owners with a moderate-sized lot who want the home to feel connected to the yard
When This Plan May Not Be the Right Choice
- If you need more than four bedrooms or a dedicated home office separate from the main living area
- If your lot is very small or has significant slope that would require expensive foundation work
- If your local zoning restricts metal building exteriors or modern farmhouse design elements
- If you’re looking for a luxury finish level throughout—the barndominium model works best when you prioritize value over high-end materials everywhere
Common Mistakes to Avoid When Planning Your Barndominium
Even experienced builders make mistakes when planning a barndominium. Here are some of the most common ones, and how you can avoid them.Underestimating Insulation Needs
A metal building without proper insulation is uncomfortable and expensive to heat and cool. Don’t cut corners on insulation. The upfront cost is relatively small compared to the long-term energy bills and comfort issues you’ll face.Choosing a Complex Roofline
A complex roof looks great in renderings but costs significantly more to build and maintain. Stick to a simple gable or shed roof form and invest your design budget in elements that matter more—windows, porch details, and interior finishes.Ignoring Future Expansion
If you think you might need more space in the future, plan for it now. Adding a room or expanding the footprint is far more expensive than designing for it from the start. Consider leaving room for a future addition or designing the plan so that a second floor or loft is structurally feasible.Overlooking Storage
Barndominiums are known for their open spaces, but they can also lack storage if you don’t plan for it. Include a pantry, linen closets, and a dedicated storage room or area. A walk-in closet in the primary bedroom and storage space under stairs can go a long way.Skipping Professional Plan Review
Even if you’re an experienced builder, have your plans reviewed by a structural engineer or architect before you break ground. A $500 to $1,500 plan review can save you tens of thousands in corrections, delays, and code violations.Key Takeaways
A 48×60 modern farmhouse barndominium gives you a practical, cost-efficient way to build a home that combines the durability of a metal building with a design style that’s both timeless and contemporary. Here’s what you should keep in mind as you evaluate plans and move forward with your project.- The 48×60 footprint provides roughly 2,880 square feet of living space, which can accommodate three to four bedrooms and two to three bathrooms in a single-story layout.
- The modern farmhouse style is achieved through exterior finishes—board-and-batten siding, dark metal roofing, large windows, and a covered porch—rather than complex structural elements, which keeps costs manageable.
- Cost-saving strategies like keeping the roofline simple, clustering wet rooms, choosing standard window sizes, and sourcing materials strategically can significantly reduce your overall build cost.
- Insulation is critical in a metal building. Plan for R-30 to R-40 walls and R-50+ ceilings, and consider spray foam for the best combination of insulation and vapor barrier performance.
- Verify zoning, building codes, and utility access before purchasing a plan. These factors can affect both feasibility and cost in ways that are difficult to reverse once construction has started.
- Have your plans reviewed by a qualified professional. A structural engineer or architect can identify issues early and help you avoid costly mistakes during construction.