
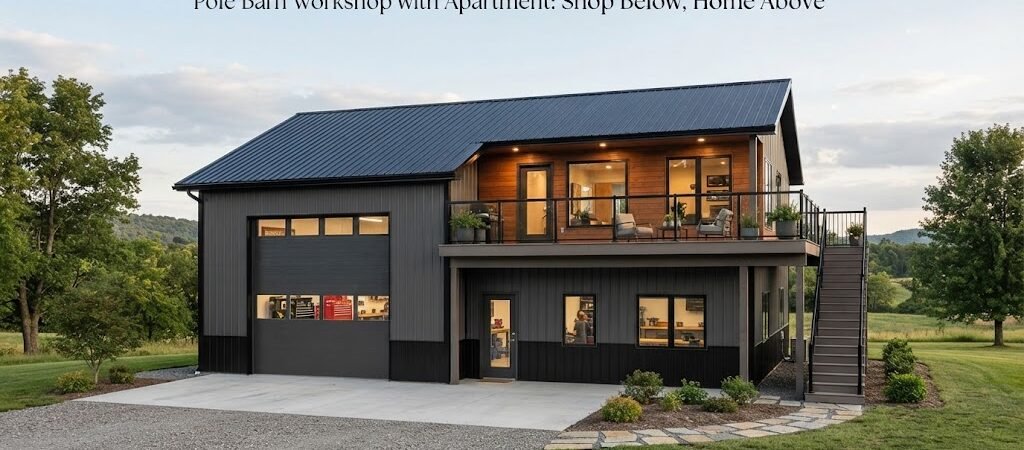
A pole barn workshop with an apartment puts two useful spaces under one roof. You get a place for tractors, vehicles, tools, or projects on the lower level, with living space above or beside the shop. For a property owner who needs both workspace and a small home, guest apartment, or rental unit, this setup can make good use of the building footprint.
The tricky part is planning it as one building instead of treating the apartment as an afterthought. Floor layout, access, stairs, plumbing, insulation, windows, and structural design all need to work together from the start.
Why build a workshop with an apartment?
The biggest advantage is simple: the same structure serves more than one purpose.
The lower level can handle the messy work. Depending on the design, it might include a large garage door, workbenches, storage, farm equipment, or space for a vehicle lift. Upstairs, the apartment can provide a quieter area for sleeping, cooking, and relaxing.
This type of building can work well for several situations. A property owner may want a workshop with living space for a family member. A farmer might need a place to stay near the equipment and fields. Someone running a small business from home may want work space downstairs and a private apartment upstairs.
It can also be useful as a guest space, but local rules may affect how an apartment can be used. Zoning, permits, fire safety, utilities, and other requirements vary by location, so those questions should be checked before construction begins.
Before settling on a design, comparing different pole barn plans can help you see how different building footprints handle shops, storage, and living areas.

Start with the lower-level workshop
The workshop usually drives the rest of the layout.
Think about what you’ll actually do inside the space. A building used for woodworking needs a different setup than one used to store a tractor or repair vehicles. Make a list of the equipment, vehicles, workbenches, and storage you expect to have.
Door placement matters, too. A large overhead door may need to be positioned so a truck, trailer, or piece of equipment can pull in without awkward turns. Walk-through doors should give you easy access to the shop without forcing you to pass through the living area.
Ceiling height is another early decision. If you plan to work on tall equipment, store larger machinery, or use a vehicle lift, the required height may affect the entire building design.
It’s also smart to leave some open floor area. A workshop can feel spacious when it’s empty and surprisingly cramped once benches, cabinets, tools, and equipment arrive.
Don’t forget shop storage
Storage often gets overlooked during the early planning stage.
Wall space can hold tools and smaller equipment, while larger items may need dedicated storage areas. If the apartment is upstairs, some of the space below the stairs might also become useful storage.
Keeping the shop organized isn’t just about appearance. You want clear paths to doors, electrical panels, mechanical equipment, and other areas that may need regular access.
Planning the apartment above
The upstairs apartment doesn’t have to be huge to be useful. A compact layout can include a bedroom, bathroom, kitchen area, and living space, but the best arrangement depends on how many people will use it.
An open living and kitchen area can make a small apartment feel less cramped. A separate bedroom gives more privacy, especially if the apartment will be used by guests or family members for longer stays.
Windows should be considered early. The apartment needs natural light and ventilation, and their placement should work with the structure and roofline.
The location of the stairs is especially important. You want convenient access to the apartment without taking too much useful space away from the workshop.
A separate exterior staircase can keep the apartment independent from the shop. An interior stair can be more convenient and may provide better weather protection. Either way, the stair design needs to be planned alongside the building structure rather than added later.
If you’re combining shop space and a more complete living area, a barndominium planning guide can also provide useful ideas for separating work and home functions.
Think about noise, heat, and moisture
A workshop and apartment have very different needs.
The shop may have loud tools, engines, dust, fumes, and temperature swings. The apartment needs to feel like a normal living space. Good separation between the two areas is therefore worth planning from the beginning.
Insulation can help with temperature control and sound, but the exact wall, ceiling, and floor assembly should be designed for the building and local conditions.
Moisture deserves attention as well. A shop may have wet vehicles, muddy boots, pressure washing, or other sources of moisture. The living area shouldn’t share the same untreated environment.
Heating and cooling systems also need careful planning. The apartment will typically need a comfortable indoor climate, while the shop may only need basic heating or ventilation depending on its use.
Plan plumbing before the building goes up
If the apartment has a kitchen and bathroom, plumbing shouldn’t be treated as a last-minute detail.
Keeping the bathroom, kitchen, and other plumbing fixtures reasonably close together can simplify the layout. In some designs, placing the apartment’s bathroom above or near a lower-level utility area can make service routes easier to plan.
The water supply, wastewater system, water heater, and other utilities will depend on the property. A building connected to municipal services has different considerations from one using a private well and septic system.
The same goes for electrical service. A workshop can have substantial electrical needs, especially with welders, compressors, heaters, lifts, or other equipment. The apartment adds its own lighting, outlets, appliances, and heating or cooling loads.
It’s worth thinking through these needs before finalizing the plans.
Choose a practical building size
There’s no single best size for a pole barn workshop with an apartment.
A narrower building may work for a small workshop and compact living space, while a wider structure can provide more flexibility. The right size depends on the vehicles and equipment going inside, the number of people using the apartment, and how much storage you need.
One useful approach is to draw the building around the things you already own.
Measure the largest vehicle or equipment that needs to enter the shop. Add room for doors, movement, work areas, and storage. Then work out how much living space is actually needed.
Don’t design the apartment first and squeeze the workshop into whatever remains. For most owners, the workshop is the harder space to fit because vehicles and equipment need clear floor area.
Looking through garage and workshop blueprints can help when you’re trying to balance vehicle space, work areas, storage, and living space.
Structural planning matters more with two levels
A two-story pole barn isn’t simply a standard one-story shell with a floor added later.
The structure has to support the upper floor and the loads created by the apartment. The posts, beams, floor system, connections, foundation or footings, and other structural components all need to be designed for the specific building.
The exact requirements can depend on soil, weather, building size, local rules, materials, and the design itself. This is an area where a qualified designer or engineer should be involved rather than relying on a generic assumption.
The upper floor also needs to work as a comfortable living floor. Floor vibration, insulation, sound control, stair placement, and headroom all become part of the design.
Separate the work and home entrances
A simple detail can make a big difference: give the apartment its own clear entrance when practical.
If someone is coming home after a muddy day in the shop, they shouldn’t have to walk through the living room. A separate entrance also makes the apartment feel more like a real home rather than a room attached to a garage.
You can still connect the spaces internally if you want that option. The important thing is deciding how people will move through the building before the walls and stairs are designed.

What about the cost?
The cost of a workshop with an apartment can vary widely. Building size, site work, foundation requirements, framing, insulation, windows, interior finishes, plumbing, electrical work, heating and cooling, and local labor rates can all change the final number.
A simple shell with basic workshop finishes is a very different project from a fully finished apartment with a kitchen and bathroom.
That’s why a low advertised price for a basic pole barn shouldn’t be treated as the expected cost of the completed building. Make a project list that includes both the shell and the living-space work, then price the major parts separately.
This also makes it easier to decide where you can simplify. You might choose basic shop finishes while putting more of the budget into the apartment, for example.
Design the building around how you’ll use it
The best pole barn workshop with an apartment isn’t necessarily the biggest one. It’s the one that fits the way you actually live and work.
Think about where vehicles enter, where tools are stored, how materials move through the shop, where the stairs go, and how someone reaches the apartment without crossing the work area. Then consider utilities, insulation, windows, ventilation, and future needs.
Planning those details before construction can prevent expensive changes later.
If you’re still working through the layout, browsing a home plan collection alongside workshop and pole barn designs can help you compare different ways to arrange the living space.
Start with a plan that fits both sides of the building
A shop below and a home above can be a practical combination, but the two spaces need to be designed as one project. Start with your vehicles, equipment, storage needs, and living requirements. Then work through access, stairs, utilities, insulation, and structural needs before settling on the final layout.
If you’re ready to compare layouts, looking through pole barn plans and building plan collections is a good next step. Seeing actual floor plans can make it much easier to decide what size and arrangement makes sense for your property.