
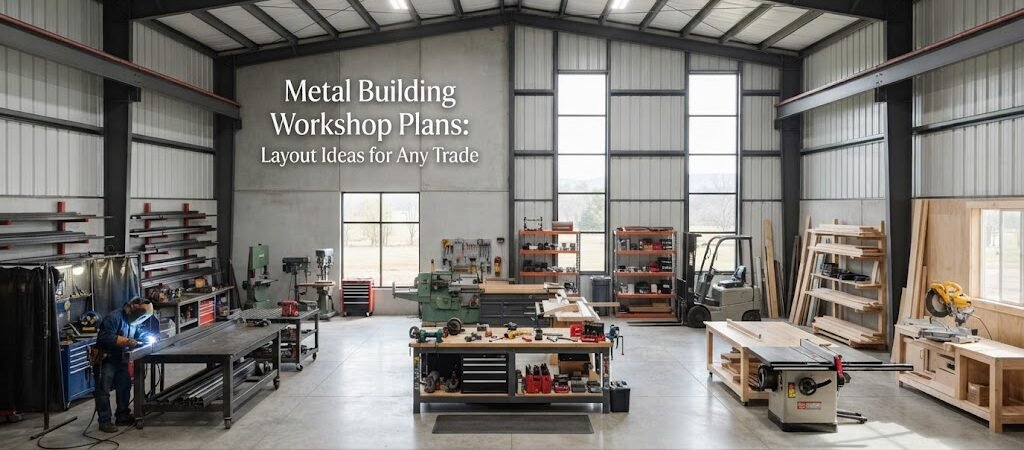
A good workshop layout can make a metal building feel twice as useful. The right setup gives you room to work, store tools, move materials, and bring equipment in and out without fighting your own walls.
The best layout depends on the trade and the work you do. A woodworking shop needs a different setup than an auto garage, welding shop, farm workshop, or small business space. Before you choose a building size, think about what needs to happen inside it.
Start With the Work, Not the Building
It’s easy to start by picking a building width and length. A better approach is to picture a normal workday.
What comes into the shop? What gets built, repaired, stored, or moved? Which tools need permanent space? Will vehicles or trailers need to enter the building? Do you need a clear path from the overhead door to the workbench?
Make a simple list of your major work areas. Then group related tasks together.
For example, a general-purpose workshop might have a workbench along one wall, tool storage nearby, open floor space in the center, and larger equipment along the opposite wall. An automotive shop may need wider vehicle bays with work areas around them. A farm shop may need space for machinery, parts, welding, and general repairs.
Looking through garage and workshop plans can also help you compare different ways to divide the available space before settling on a layout.

Open Floor Plans for Flexible Workshops
An open floor plan is often a good choice if you don’t have just one type of project.
Instead of filling the building with permanent walls, keep much of the main floor open. Benches, cabinets, shelves, and equipment can define work zones without making the space hard to change later.
This works well for a property owner who might use the shop for woodworking one weekend and equipment repairs the next.
Keep the middle of the building as clear as practical. That open area can become an assembly space, parking area, material staging zone, or place to work on large projects.
Storage is especially important in an open shop. Wall-mounted cabinets, shelves, and overhead storage can keep tools and supplies out of the main work area. Just make sure storage doesn’t interfere with doors, equipment, lighting, or safe movement.
Auto and Vehicle Workshop Layouts
An automotive workshop needs a layout built around vehicle movement.
Start with the doors. Think about how a car, truck, tractor, or trailer will enter, turn, and leave. A door that looks large enough on paper may not be convenient if there isn’t enough open space around it.
For a one- or two-vehicle shop, place the main work area where you can reach the sides and ends of the vehicle. Keep frequently used tools close by rather than making yourself walk across the building for every job.
If you’ll work on larger equipment, allow more room than you would for passenger vehicles. Equipment dimensions vary widely, so use the actual machines you expect to bring inside when planning.
A separate storage wall can hold parts, fluids, hand tools, and seasonal equipment. Keeping those items together helps prevent the work floor from becoming the storage area.
Woodworking Shop Layout Ideas
Woodworking shops benefit from a clear flow between machines, assembly, and finishing.
Think about the path of a board as it moves through the shop. Long materials need enough clearance to pass through equipment without hitting a wall, door, or another machine.
Place stationary tools where they have enough working space around them. Don’t measure only the footprint of the machine. Consider the space needed to feed material into it and remove finished pieces.
An assembly table can serve as the center of the shop. If you build large projects, leave enough open floor around it to move pieces without constantly rearranging equipment.
Keep dust collection and electrical planning in mind early. The final locations of machines can affect where outlets, lighting, and collection lines should go.
For smaller projects, shed and workshop plans can provide useful ideas for compact work areas and storage.
Welding and Metalworking Shops
A welding shop needs a layout that separates hot work from general storage and other activities.
Put welding and cutting equipment in an area with suitable ventilation and enough working room. Keep combustible materials away from hot-work areas, and plan storage so that supplies aren’t piled around the work zone.
A strong workbench is usually the heart of a metalworking shop. Place it where you have room to work from multiple sides if your projects require it.
You’ll also want space for raw materials and finished pieces. Long steel stock can quickly make a shop feel cramped if it doesn’t have a planned storage location.
Think about material handling, too. If heavy or awkward pieces enter through a large door, keep the route to the work area as direct as possible.
Farm and Equipment Workshop Layouts
A farm workshop often has to do several jobs at once. One day it may be used for equipment repairs. Another day it may become a storage area or fabrication shop.
That makes flexibility especially valuable.
A wide, open bay can provide room for tractors, implements, trailers, and other equipment. Smaller areas along the walls can handle benches, parts storage, tools, and maintenance supplies.
If you regularly work on equipment, plan around the largest item that needs indoor service. You don’t want to design the building around a smaller machine and discover later that the main repair job has to happen outside.
It can also help to keep frequently used farm equipment near the most convenient doors. This reduces unnecessary movement through the shop and makes everyday use easier.
If your project is part workshop and part agricultural storage, comparing different pole barn layouts can give you more ideas for combining open bays with enclosed work areas.
Small Workshop Layouts
You don’t need a huge building to create a useful workshop.
In a smaller metal building, every wall has a job. Put storage vertically where possible, use compact benches, and avoid placing equipment in the middle of the floor unless you need access from all sides.
A wall-mounted tool system can save valuable floor space. Cabinets can provide enclosed storage for small parts and supplies, while open shelving works well for larger items that you use often.
Try to avoid creating narrow paths between benches and equipment. A layout that looks efficient on a drawing can feel crowded once people, materials, and tools are actually inside.
If space is tight, decide which activities deserve permanent floor space and which can share an area.
Planning Doors, Windows, and Traffic Flow
Doors are more than openings in the wall. They shape how the entire workshop works.
Consider both the size and location of overhead doors, walk-through doors, and other openings. A large equipment door may need a clear approach outside as well as inside.
Walk-through doors should be easy to reach without crossing a busy work area. Windows can provide natural light and visibility, but their location should work with benches, shelving, and wall storage.
Also think about where people will walk. Try to keep the main route from the entrance to the work areas clear. If vehicles and people use the same space, plan the layout so their paths don’t create unnecessary conflicts.
Plan Utilities Before Construction
It’s much easier to plan utilities before the building is finished than to change everything later.
Think about electrical outlets, lighting, compressed air, ventilation, water, heating, and any other services your trade needs. Their locations should follow the equipment and work areas, not simply be placed wherever there happens to be open wall space.
Lighting deserves special attention. General overhead lighting may not be enough for detailed work. Task lighting can make benches and machinery easier to use.
Heating and cooling needs also depend on your location, building design, insulation, and how you plan to use the shop. These decisions are worth discussing with the appropriate contractor or professional before construction.

Leave Room for the Workshop to Change
Your first layout probably won’t be your final one.
Tools get added. Equipment gets replaced. Storage needs grow. A hobby can even turn into a small business.
That’s why a little flexibility can be worth more than squeezing every last inch into a permanent setup.
Before finalizing the plan, walk through the building on paper. Mark where each major tool, vehicle, bench, cabinet, and storage area will go. Then imagine moving the largest items around the shop.
If you can’t picture a piece of equipment getting through the door or moving into its working position, change the layout before construction starts.
Choosing a Metal Building Workshop Plan
The best workshop plan is the one that matches the work you actually expect to do.
Start with your equipment, material sizes, door needs, storage, and traffic flow. Then choose the building dimensions and interior arrangement around those needs.
If you’re still comparing options, take some time to review building plan collections. Seeing different building sizes and layouts side by side can make it easier to spot features that fit your property and your trade.
A well-planned workshop doesn’t have to be complicated. It just needs enough room for the work, sensible storage, good access, and a layout that makes everyday tasks easier. Before you build, comparing several workshop building plans is a simple way to test your ideas and find a layout worth taking to the next stage.