
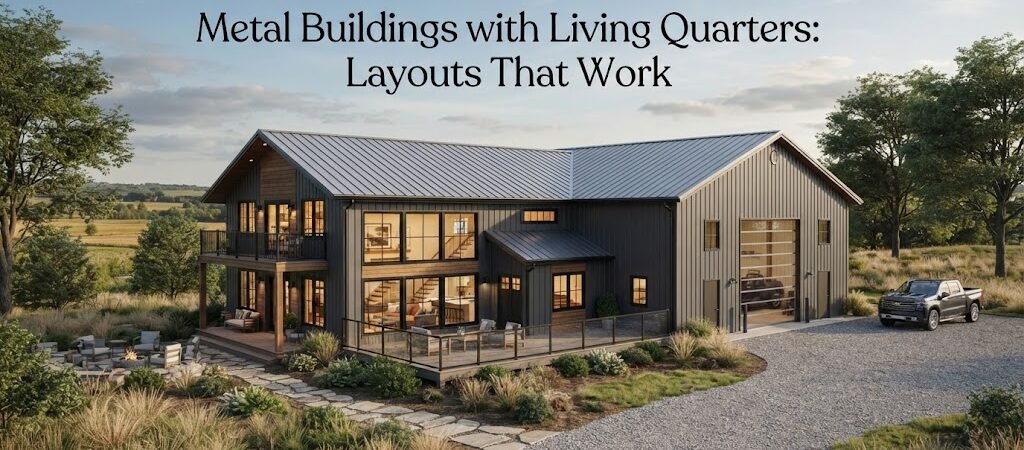
A metal building with living quarters can give you a lot of usable space under one roof. You might have room for vehicles, tools, equipment, storage, a workshop, and a comfortable home without building several separate structures.
The tricky part is getting the layout right.
A good plan keeps the noisy, dirty, or busy parts of the building separate from the living space. It also gives you enough room for doors, storage, utilities, and everyday movement. Before thinking about finishes or colors, spend time figuring out how the building will actually work.
Start With How You’ll Use the Building
The best layout depends on what the building needs to do.
A property owner who wants a two-car garage and a small apartment needs a very different plan from someone who wants a full-time home with a large shop. A farmer may need equipment storage and a mudroom, while a hobbyist may need a large workshop and only a bedroom and bathroom.
Make a list of the spaces you need first. Then separate them into two groups:
Living space: bedrooms, bathrooms, kitchen, living room, laundry, closets, and entry areas.
Work space: garage bays, workshop areas, equipment storage, utility space, and general storage.
This simple split helps you see where the walls and doors should go.
It can also help to compare different pole barn layouts before settling on a basic footprint. Even if you’re building with a steel frame instead of a post-frame system, other building plans can give you useful ideas about traffic flow and room placement.

Layout Ideas That Work Well
There isn’t one perfect floor plan for every metal building. A few layout patterns, though, tend to make planning easier.
Living Quarters Along One End
Putting the home area at one end of the building is a straightforward approach.
For example, the building might have living quarters taking up one section, with the remaining area used as a garage or workshop. A wall separates the two areas.
This arrangement works well when you want a clear boundary between home and work. It also makes it easier to plan separate entrances.
You could have a regular front or side entry into the living area and larger overhead doors on the shop side. That keeps vehicle traffic away from the main living entrance.
Another benefit is that the living area can be designed like a normal small home. The shop doesn’t have to dictate every room location.
Living Quarters Down One Side
Another option is to place the living space along one long side of the building.
This can work especially well with a wider building. The other side can remain open for vehicles, equipment, or a large workshop.
The living area might include a kitchen and living room toward one end, with bedrooms and bathrooms farther down the building. A hallway can connect the rooms while keeping access to the shop separate.
This layout is useful if you expect the work area to change over time. You can leave more of the shop open instead of filling it with interior walls.
A Shop in the Middle
Some designs put living areas around or beside a central shop space.
This can make sense on a large building where the workshop is the main reason for the structure. The shop becomes the working core, while bedrooms and other rooms sit away from it.
There is a catch, though. Noise, dust, odors, and temperature changes can make this arrangement less comfortable if the separation isn’t planned well.
Good doors, proper wall assemblies, and thoughtful ventilation matter here. The exact construction details should be designed for your local conditions and the intended use of the building.
Think Carefully About the Garage and Shop
A large open area looks great on paper, but don’t forget how you’ll use it.
If vehicles will enter the building, think about their path from the overhead doors to their parking spots. Leave enough room to open doors, walk around vehicles, and move equipment.
If part of the building will be a workshop, consider where benches, tools, compressors, shelving, and work tables will go. Don’t place every wall based only on today’s needs. Think about what you might add later.
For mixed-use buildings, garage and workshop blueprints can be useful for seeing how work areas and vehicle storage can fit together before you draw your own plan.
Keep the Kitchen and Living Room Away From the Shop
The living room doesn’t need to be far from the shop, but it shouldn’t feel like an extension of it.
If possible, avoid putting a bedroom directly against a noisy work area. The same goes for a living room wall that shares space with a compressor, large machinery, or a frequently used garage door.
A small transition space can help. A mudroom, laundry room, bathroom, pantry, or storage room can sit between the home and shop areas.
These rooms aren’t as sensitive to noise as bedrooms, and they can create a useful buffer.
Don’t Forget the Entry
Entry placement is easy to overlook.
A metal building with living quarters may have several different types of doors. You might have a main home entrance, a garage door, a workshop entrance, and perhaps a back or utility door.
Give each entrance a purpose.
The main home entrance should lead naturally into the living area. A garage entry could lead into a mudroom or laundry area instead of directly into the kitchen. A workshop door might open into a small utility or storage space.
This makes the building easier to live in, especially when you’re coming inside from a muddy yard or dirty shop.
Plan Plumbing Before the Walls
Bathrooms, kitchens, laundry rooms, and utility areas all need plumbing.
Grouping these spaces together can simplify the overall design. For example, placing a bathroom near the kitchen and laundry may make the plumbing layout more compact than spreading wet areas across opposite ends of the building.
The exact plumbing arrangement will depend on the building, site, utilities, and local requirements, so have the final system reviewed appropriately before construction.
The same goes for electrical service, heating, cooling, and ventilation. A floor plan should leave room for the equipment and access those systems need.
Watch the Ceiling Height
One advantage of metal buildings is the ability to create large open areas. But high ceilings in the shop don’t always mean you need high ceilings throughout the living quarters.
You can use different ceiling heights if the design allows it.
A taller shop area may provide room for equipment or vehicles, while the living area can have a more typical residential feel. This can also help visually separate the two parts of the building.
The structure still needs to be designed as a complete system. Roof design, framing, insulation, mechanical systems, and local loads all affect what can be done.
Consider Windows and Natural Light
The living area shouldn’t feel like an afterthought inside a big steel box.
Plan windows where they make sense for the rooms and the site. Think about morning and afternoon sun, views, privacy, and where future porches or patios might go.
The shop can benefit from windows, too, especially if you’ll spend long hours working there. But windows in a workshop may need more thought if equipment, shelving, or storage could eventually block them.
A simple sketch showing furniture, vehicles, and workbenches can reveal problems that aren’t obvious on an empty floor plan.
Think About Insulation and Separation
A building that combines living and work areas needs more than a basic shell.
The living quarters will typically need a residential approach to insulation, air sealing, heating, cooling, and moisture control. The shop may have different needs.
The wall between the two areas deserves attention, too. You want the separation to match the building’s intended use and local construction requirements.
This is especially important if the shop will contain machinery, vehicles, chemicals, welding equipment, or other activities that don’t belong in the same environment as the living space.
Leave Room for Storage
Storage often disappears from a floor plan because it doesn’t seem important at first.
Then the building is finished, and there are boxes, tools, seasonal items, lawn equipment, and household supplies with nowhere to go.
Add closets and storage areas while you’re planning. The workshop may need wall storage or cabinets. The living quarters may need a pantry, linen storage, bedroom closets, and a place for larger household items.
If you’re considering a smaller separate structure for overflow storage, looking through shed and workshop plans can also help you decide what belongs inside the main building and what doesn’t.
A Simple Example Layout
Imagine a 40-foot-wide building with the living quarters occupying one end and the remaining length used as a garage and workshop.
The home section could have a main entrance leading into the living room and kitchen. Bedrooms and a bathroom could sit farther inside the residential area. A laundry or mudroom could provide the connection to the garage.
The shop side could have two overhead doors, open parking space, workbenches along one wall, and storage toward the rear.
That’s just a starting concept. The actual size and arrangement would need to match the owner’s vehicles, equipment, number of occupants, site, local requirements, and budget.
For a larger project, comparing barndominium plans can be especially helpful because they show how full living areas can be arranged within larger, open building footprints.

Plan the Building From the Inside Out
It’s tempting to start by choosing the outside dimensions and then squeeze the rooms into whatever space remains.
Try the opposite approach.
Start with the rooms, vehicles, equipment, storage, and daily routines. Arrange those pieces until the building feels practical. Then work outward to the structure, exterior doors, windows, roof, and other details.
Also think about future changes. You may not need another bedroom today, but you might want one later. The workshop may start as a hobby space and eventually become a full-time work area.
A little flexibility in the original plan can save a lot of frustration later.
Make the Layout Fit the Way You Live
A metal building with living quarters can be a very practical solution, but the success of the project comes down to the layout as much as the exterior shell.
Keep noisy work areas separated from bedrooms. Give vehicles an easy path in and out. Put plumbing areas where they make sense. Plan storage early, and make sure the living space still feels like a home rather than a room added to the side of a shop.
Before you start construction, spend some time comparing home plan collections along with mixed-use building ideas. Seeing several layouts can make it much easier to spot what works for your property and what doesn’t.
A good floor plan won’t just fit inside the building. It should make the building easier to use every day.