
Latest posts
-
30×40 Pole Barn Garage + Workshop Combo Plans
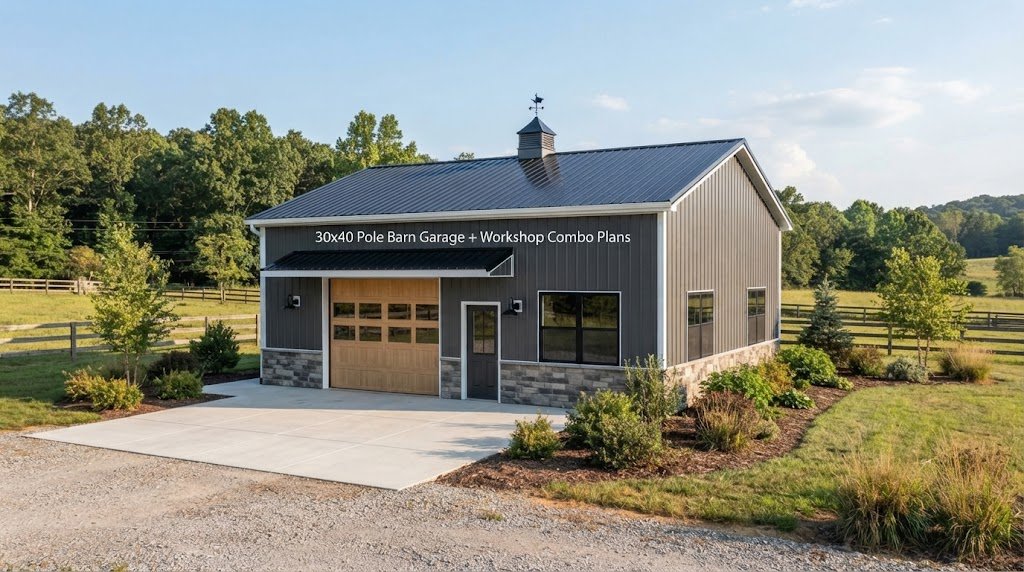
A 30×40 pole barn garage and workshop gives you a useful mix of vehicle storage, tool space, and room for projects without making the building overly complicated. With 1,200 square feet of floor space, the real value comes from planning the layout before construction starts. A good plan can help you decide where vehicles will…
-
40×60 Pole Barn Garage + Workshop Combo Plans
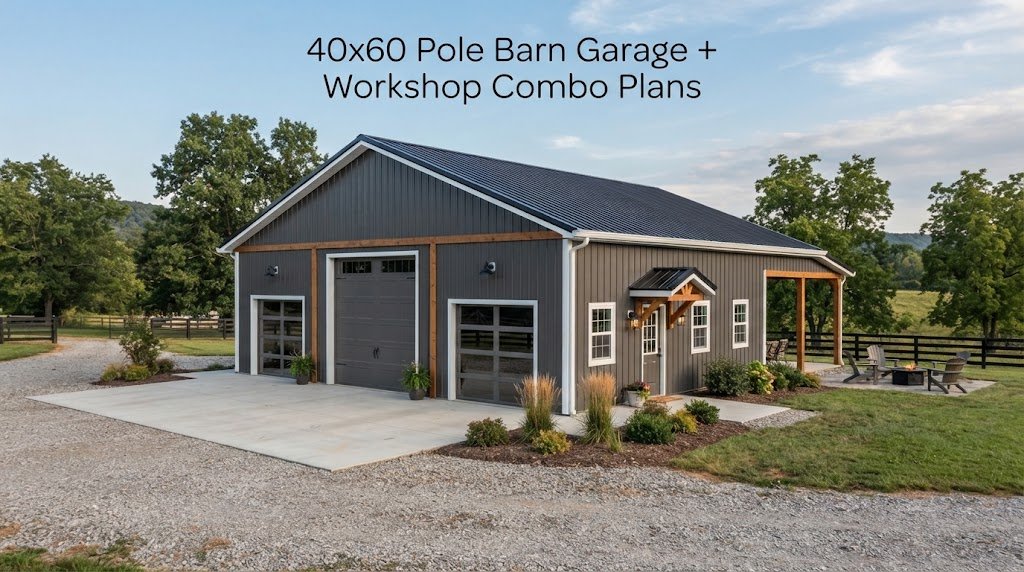
A 40×60 pole barn garage and workshop gives you a lot of room to work with without splitting the project into separate buildings. With 2,400 square feet under one roof, you can create space for vehicles, tools, equipment, storage, and a dedicated work area. The trick is planning the layout before construction starts. A large…
-
40×80 Pole Barn Garage + Workshop Combo Plans
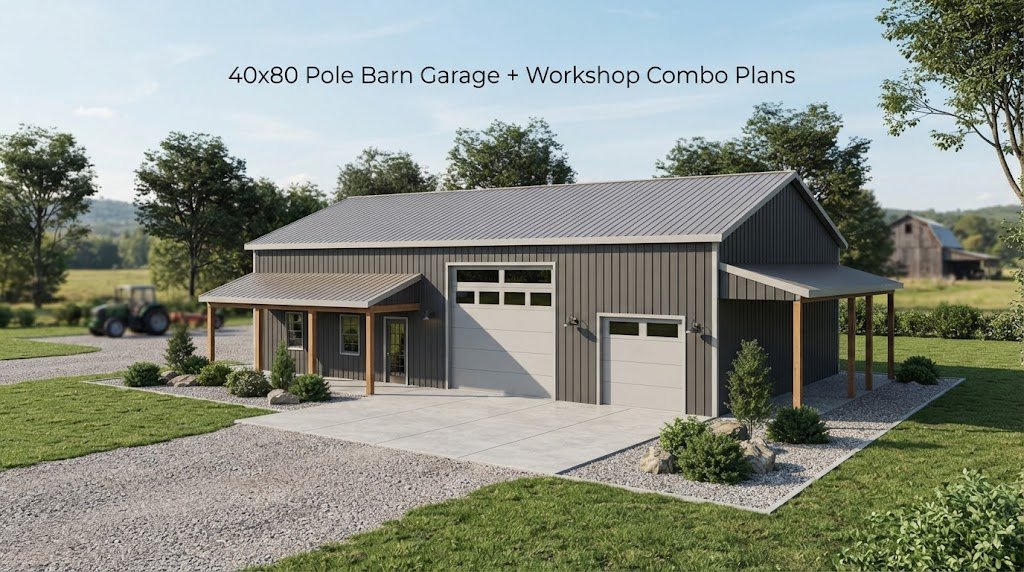
A 40×80 pole barn garage and workshop gives you a lot of room to work with. With 3,200 square feet under one roof, the building can handle several vehicles, a large work area, equipment storage, tools, trailers, or a mix of uses. The real challenge isn’t getting the square footage. It’s deciding how to divide…
-
24×36 Pole Barn Garage & Workshop Combo Plans
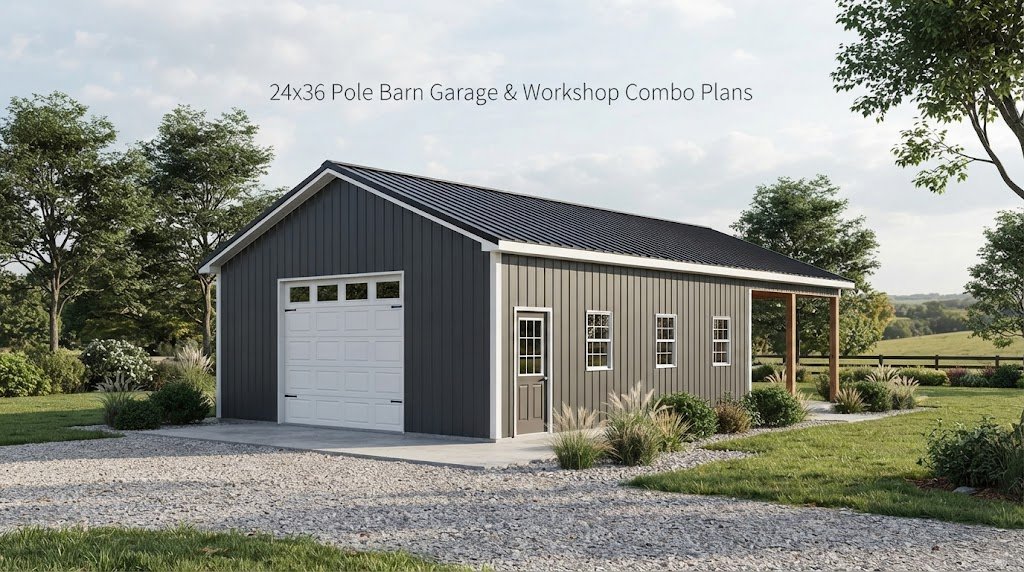
A 24×36 pole barn garage and workshop gives you 864 square feet to work with, which is a useful size for homeowners, farmers, mechanics, hobbyists, and anyone who needs more room than a standard garage can provide. The real advantage is flexibility. You can use part of the building for vehicles, tools, equipment, storage, or…
-
36×48 Pole Barn Garage + Workshop Combo Plans
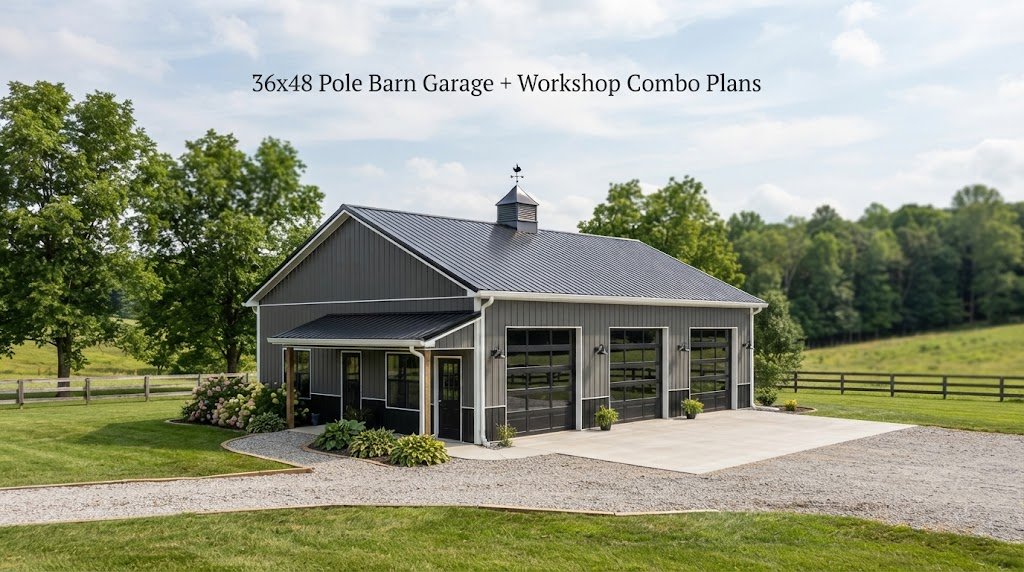
A 36×48 pole barn garage and workshop gives you 1,728 square feet to work with, which is enough room for vehicles, tools, equipment, storage, and a dedicated work area without making the building unnecessarily large. The key is planning the layout before construction so the space works for the way you actually use it. A…
-
30×40 Pole Barn Workshop Plans: Layout Ideas for Makers & Mechanics
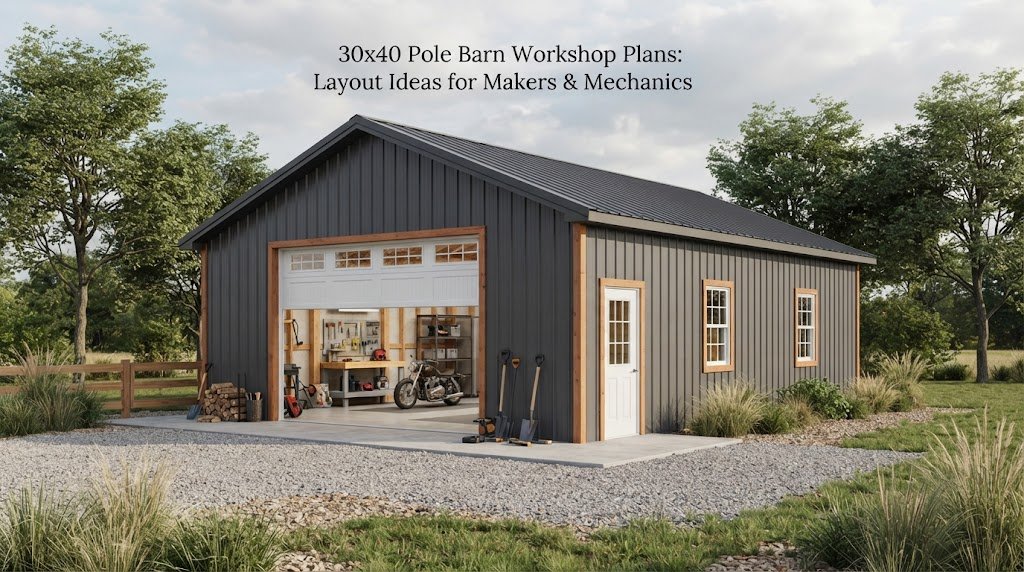
A 30×40 pole barn gives you 1,200 square feet to work with, which is enough room for a serious workshop without making the building hard to manage. The challenge is deciding how to use that space. A mechanic may need room for vehicles, tools, parts, and a workbench. A woodworker may care more about long…
-
40×60 Pole Barn Workshop Plans: Layout Ideas for Makers & Mechanics
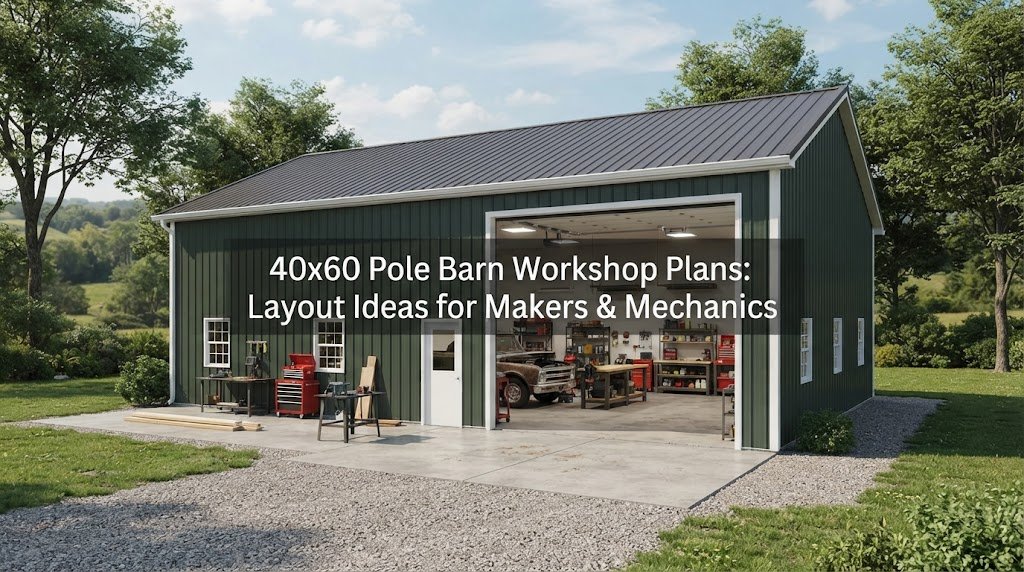
A 40×60 pole barn gives you 2,400 square feet to work with, which is enough room for much more than a basic storage building. With a good layout, it can become a serious workshop for woodworking, welding, auto repair, farm equipment, or a mix of hobbies and daily work. The trick is planning the inside…
-
40×80 Pole Barn Workshop Plans: Layout Ideas for Makers & Mechanics
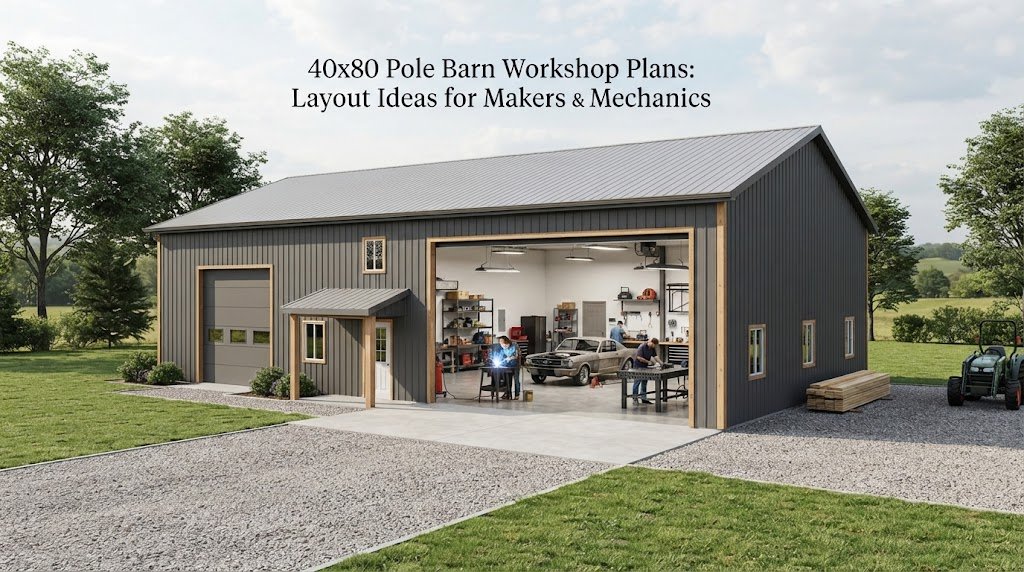
A 40×80 pole barn gives you a lot of room to work with. With 3,200 square feet under one roof, you can build a serious workshop without giving up space for vehicles, equipment, storage, or future projects. The challenge isn’t finding enough space. It’s deciding how to use it. A good workshop layout should fit…
-
24×36 Pole Barn Workshop Plans: Layout Ideas for Makers & Mechanics
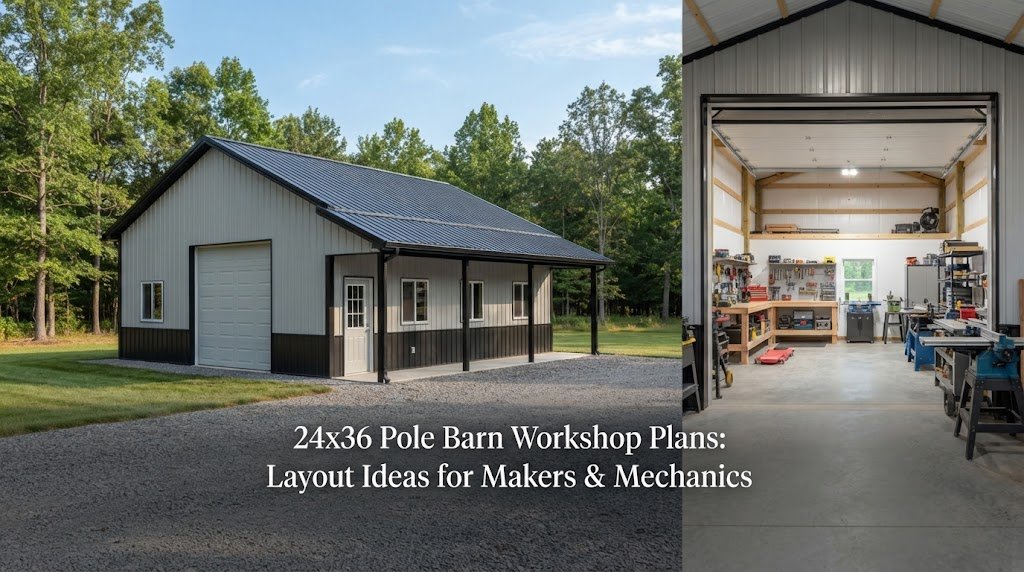
A 24×36 pole barn gives you 864 square feet to work with, which is enough room for a serious workshop without taking up the space or budget of a much larger building. The trick is planning the layout before construction starts. A good workshop needs more than open floor space. You need room for vehicles,…
-
36×48 Pole Barn Workshop Plans: Layout Ideas for Makers & Mechanics
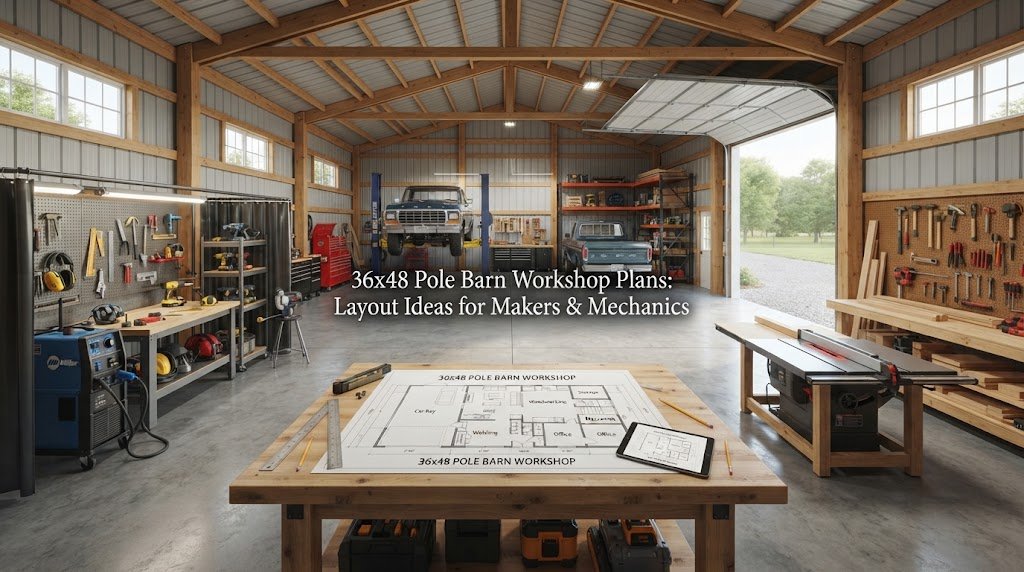
A 36×48 pole barn gives you 1,728 square feet to work with. That’s a substantial workshop, but it can still feel cramped if the layout isn’t planned around the work you actually do. The extra width and length give you more choices than a smaller shop. You can create separate work zones, keep vehicles indoors,…