
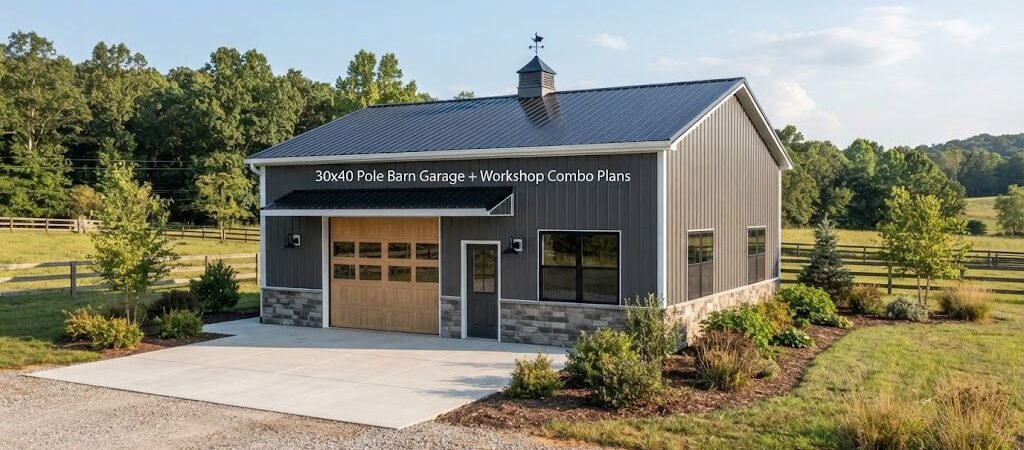
A 30×40 pole barn garage and workshop gives you a useful mix of vehicle storage, tool space, and room for projects without making the building overly complicated. With 1,200 square feet of floor space, the real value comes from planning the layout before construction starts.
A good plan can help you decide where vehicles will park, where workbenches will go, how large the doors should be, and how much wall space you’ll need for storage. It also helps prevent a common problem with large outbuildings: having plenty of floor space but not enough usable workspace.
Why a 30×40 Pole Barn Works Well for a Garage and Workshop
The 30-foot width gives you a fairly deep interior, while the 40-foot length provides room to divide the building into different zones.
The exact layout will depend on how you plan to use the building. A homeowner may want space for two vehicles plus a workbench. A farmer might need one side for equipment and the other for tools. Someone running a small business may want most of the building open for fabrication or repair work.
That flexibility is one reason it helps to compare different pole barn plans before settling on a design.
You don’t have to build interior walls, either. An open floor plan can make it easier to move equipment around and change the workspace later.

30×40 Garage and Workshop Layout Ideas
There isn’t one perfect way to arrange a 30×40 building. Start with the things that absolutely need floor space, then work around them.
Two-Vehicle Garage With Rear Workshop
One simple approach is to use the front portion for vehicles and keep the rear portion for the workshop.
For example, you might use roughly the front half for parking and leave the back half open for benches, tools, shelving, and project space. The exact amount of space needed for each area depends on the vehicles and equipment you plan to store.
This setup works well if the garage needs to look and function like a normal vehicle garage but still needs a dedicated work area.
Side-by-Side Garage and Workshop
Another option is to divide the building lengthwise.
One side can serve as the garage, while the other becomes a workshop. This can be handy if you want to work on a project without moving vehicles out of the building.
It also gives you the option of using different doors or access points for each area. Before choosing this arrangement, check the actual dimensions of your vehicles, equipment, benches, and storage cabinets. Draw them on the plan rather than assuming everything will fit.
Open Garage With a Workshop Zone
If you don’t need a permanent wall between the two uses, keeping the interior open may be the most flexible choice.
A workbench can run along one wall, while vehicles and larger equipment stay in the center. Shelving, cabinets, and overhead storage can use otherwise wasted wall space.
This layout is especially useful if the building’s purpose may change over time.
Choosing Garage Door Locations
Garage doors have a major effect on how useful a 30×40 building becomes.
Think about how you’ll approach the building with a vehicle or trailer. A door placed in the wrong location can make parking harder, even when the building itself is large enough.
Consider the width and height of anything that will regularly enter the building. Cars, trucks, tractors, trailers, boats, and other equipment can have very different clearance needs.
It’s also worth thinking about where the doors leave usable wall space. A wall covered with doors may give easy access but leave less room for cabinets, shelving, electrical equipment, or workbenches.
Windows and service doors should be planned at the same time. You want natural light where you’ll actually work, but windows shouldn’t interfere with storage or equipment placement.
Workshop Planning Matters Just as Much
A workshop needs more than an empty area with a workbench.
Think about how materials move through the building. If you’re working with long boards, metal, machinery, or large projects, you need enough open space to handle them safely.
A typical workshop plan might include a workbench along one wall, storage nearby, and an open area for larger projects. If you’ll use stationary tools, leave room around them for operation and access.
Electrical planning should also happen early. The location and number of outlets, lighting, equipment circuits, and other electrical needs will depend on how the shop will be used. A qualified electrician can help determine the proper setup for your equipment and local requirements.
Dust collection, ventilation, heating, and cooling may also matter if the workshop will be used year-round.
Storage Ideas for a 30×40 Pole Barn
It’s easy to underestimate storage.
Tools, lawn equipment, spare materials, seasonal items, vehicle parts, and boxes can quickly fill a building. Planning storage into the design is much easier than trying to find space for it later.
Wall-mounted shelves and cabinets can keep the floor clear. A dedicated storage area can also prevent workshop supplies from spreading into the vehicle parking area.
If you’re storing tall equipment, check the building’s interior height and door clearance. If you’re considering a loft or overhead storage, don’t assume the structure can simply be modified for that purpose. The framing and loads need to be addressed in the design.
For smaller storage or a separate utility building, comparing shed and workshop plans can also provide useful ideas.
Pole Barn Construction Considerations
A pole barn, also called a post-frame building, uses posts and framing to create the main structure. The actual design needs to account for the site’s soil, weather conditions, building loads, materials, and local requirements.
That means there isn’t one universal set of post sizes, spacing, foundation details, or roof specifications that works for every 30×40 building.
A plan should be treated as a starting point for your specific project. Depending on the location and design, a local building official, engineer, architect, or experienced contractor may need to review parts of the project.
This is especially important in areas with significant snow, wind, unusual soil conditions, or other site-specific concerns.
Metal Siding and Roofing Options
Metal is a common choice for pole barn exteriors because it provides a practical exterior finish and works well with post-frame construction.
The color and profile can also change the appearance of the building considerably. A simple agricultural look may suit a farm property, while a more finished exterior can make the garage feel like a planned part of the home.
The roof design, overhangs, doors, windows, and trim all contribute to the final appearance.
For a workshop, don’t overlook the interior. Good lighting, finished walls, insulation, and heating or cooling can make a basic shell much more comfortable to use. The right choices depend on your climate and how often you’ll use the building.
What About a Concrete Floor?
A concrete slab can make a 30×40 garage and workshop much easier to use, especially for vehicles, benches, storage, and equipment.
But the slab should be planned with the building and site conditions in mind. Soil preparation, drainage, thickness, reinforcement, joints, and other details should be determined for the actual project rather than copied from a generic example.
If you’re planning to install a vehicle lift or heavy equipment, mention that early in the design process. Those uses can affect what the floor and supporting structure need to provide.
Planning the Building Before You Build
Before construction, make a simple scaled layout showing the major items that will occupy the building.
Draw the garage doors first. Add the vehicles next. Then place workbenches, tool cabinets, shelves, equipment, and storage.
Leave walking and working space between them.
Don’t just measure the object itself. Consider doors and drawers opening, people walking around equipment, vehicles turning into parking spaces, and materials being carried through the shop.
This exercise often reveals problems that aren’t obvious when looking at a blank rectangle.
If you’re still comparing building types, browsing garage and workshop blueprints can help you see how other layouts handle parking, storage, and work areas.

Should You Insulate a 30×40 Workshop?
Insulation makes more sense when the building will be used regularly and you want better temperature control.
An uninsulated shell may be fine for vehicle storage, seasonal equipment, or occasional projects. A workshop used throughout the year may benefit from a more finished wall and ceiling system.
Your climate, heating and cooling plans, and intended use should guide the decision.
It’s also easier to think about insulation before the building is finished than after everything is already installed.
How Much Does a 30×40 Pole Barn Garage Cost?
There isn’t a reliable single price for every 30×40 pole barn garage and workshop.
The final cost can change substantially based on location, site preparation, foundation or slab work, framing, roofing and siding, doors, windows, insulation, electrical work, interior finishes, labor, and other project choices.
A basic shell and a finished workshop are two very different projects, even though they may have the same outside dimensions.
Getting local quotes based on an actual plan is a better way to build a realistic project budget than relying on a generic price per square foot.
Start With the Layout, Not the Materials
The best 30×40 pole barn garage and workshop plans are built around how the owner will actually use the space.
Decide what needs to fit inside, how vehicles will enter and leave, where the work will happen, and what needs to be stored. Then work out doors, windows, electrical needs, lighting, and finishes.
Taking time to compare pole barn plans and building plan collections can make that process much easier. You’ll get a better idea of which layouts match your needs before you commit to a particular design.
A 30×40 building can serve as a garage, workshop, equipment building, or a combination of all three. The key is making the floor plan work for your daily routine, not simply filling the available space.
If you’re ready to narrow down the layout, start by comparing pole barn plans and look for a design that gives you enough room for today’s needs while leaving some flexibility for tomorrow.