
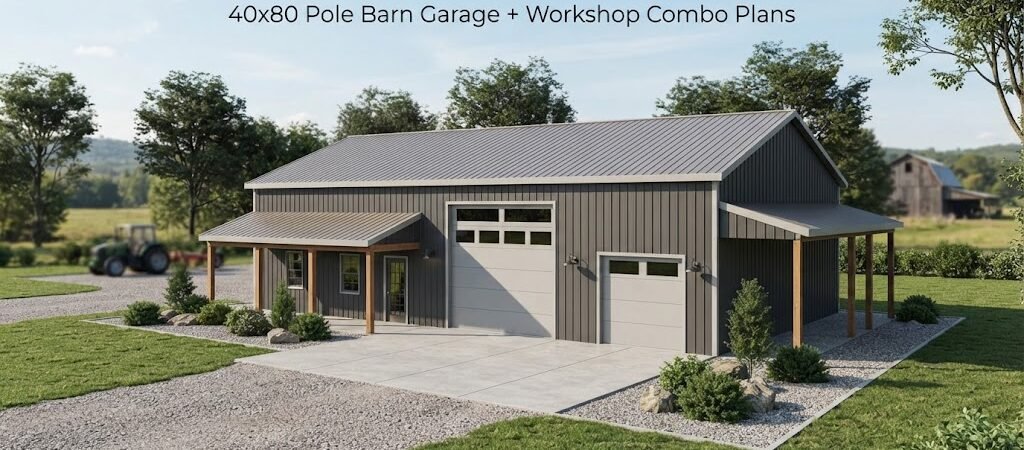
A 40×80 pole barn garage and workshop gives you a lot of room to work with. With 3,200 square feet under one roof, the building can handle several vehicles, a large work area, equipment storage, tools, trailers, or a mix of uses.
The real challenge isn’t getting the square footage. It’s deciding how to divide it so the building works well every day.
A good plan should make it easy to move vehicles in and out, keep noisy or dirty work away from clean storage, provide enough wall space for tools, and leave room for future needs. Before you start building, spend some time looking at different pole barn plans to compare layouts and see how other buildings use their space.
Why Choose a 40×80 Garage and Workshop?
The 40-foot width gives you useful open floor space, while the 80-foot length allows the building to be divided into separate areas.
For example, you might use the front portion as a garage and the rear portion as a workshop. Another option is to place the workshop along one side and use the remaining space for vehicles and equipment.
Because the building is large, you don’t have to decide on just one purpose. A section could hold a pickup and tractor today, while another section serves as a woodworking, welding, mechanical, or general repair shop.
The key is to plan around how you’ll actually use the building instead of simply filling a rectangle with doors and walls.

A Simple 40×80 Pole Barn Layout
One practical approach is to divide the 80-foot length into several zones.
You could have a large garage area toward the front, a central workshop, and storage toward the back. The exact dimensions of each area can change based on your needs.
For example, a layout might look something like this:
- Front: vehicle and trailer parking
- Middle: main workshop
- Rear: equipment, parts, and seasonal storage
You don’t necessarily need full-height interior walls between these areas. An open plan can make it easier to move large equipment around and change the building later.
If you expect to work on vehicles, tractors, or other large equipment, think carefully about turning space. A spacious floor can become surprisingly cramped once vehicles, benches, shelves, compressors, and equipment are added.
Planning the Garage Area
Start by thinking about the largest thing that needs to enter the building.
If you’re storing cars and pickups, the layout will be different than if you plan to bring in tractors, boats, campers, or trailers. Door placement matters just as much as floor area.
Large overhead doors should be positioned where vehicles can approach them easily. If the property allows it, consider the driveway angle and turning area outside the building before finalizing the door locations.
It’s also helpful to think about where vehicles will sit when the doors are open. You don’t want an open door blocking a workbench, storage area, or another vehicle bay.
A 40×80 building can also provide room for dedicated parking bays. That may be useful if some vehicles need to stay inside while others are being worked on.
Designing the Workshop
The workshop is where good planning really pays off.
Start by listing the work you expect to do. A mechanic may need a different layout than someone doing woodworking or farm equipment repairs.
A general-purpose shop might include space for:
- Workbenches and tool storage
- Shelving and cabinets
- A welding or fabrication area
- Compressor and air lines
- Power tools
- Parts storage
- Material storage
- Open floor space for larger projects
Don’t fill every wall with storage. Leaving some open wall and floor space gives you room to add equipment later.
If you’re comparing layouts, garage and workshop blueprints can be useful for seeing how work areas, vehicle bays, and storage can fit together.
Think About Ceiling Height Early
A taller building can be useful when you need overhead clearance, tall equipment storage, or room for large doors.
The right height depends on what you’re putting inside and the type of equipment you’ll use. A vehicle lift, tall trailer, tractor, or other large machine may need more clearance than a standard car.
This is also the stage to consider lighting, electrical runs, ventilation, insulation, and heating or cooling. It’s much easier to plan these systems before construction than to work around a finished building later.
Door Placement Matters
A big building can still be inconvenient if the doors are in the wrong places.
Think about how people and equipment will enter from the driveway. You may want more than one overhead door so vehicles don’t have to travel through the entire building to reach their parking area.
Walk through the building in your head.
Imagine bringing in a trailer. Imagine backing out a truck. Imagine moving a piece of equipment from the workshop to the storage area. If the path feels awkward on paper, it’ll probably be awkward in real life.
A walk door near the main work area can also be handy for everyday entry without opening a large overhead door.
Storage Is More Important Than It Looks
Workshops tend to collect things.
Lumber, fasteners, spare parts, tires, tools, seasonal equipment, fluids, and miscellaneous supplies can quickly take over a building. Planning storage from the beginning helps keep the main work area usable.
Use wall space where practical. Shelving, cabinets, racks, and other storage systems can keep items off the floor.
It’s also worth separating frequently used items from things you only need a few times a year. Seasonal equipment can go farther toward the back, while everyday tools should stay close to the main workbench.
If you need a smaller separate building for lawn equipment, garden tools, or overflow storage, comparing shed and workshop plans may give you another option.
Materials and Construction Planning
A pole barn is generally built around posts or columns supporting the structure, with framing, roofing, and exterior wall materials completing the building. The exact construction method and structural details vary by design and location.
For a 40×80 building, don’t assume a standard plan will automatically work on your property.
Local soil conditions, wind, snow, seismic conditions, site drainage, and other factors can affect the structural design. Local building requirements may also affect things such as foundation details, doors, setbacks, electrical work, and other parts of the project.
A plan should be reviewed for your specific location and intended use. Where engineering or code approval is required, use the appropriate local professional.
Insulation and Comfort
If the workshop will only be used occasionally, you may have different insulation needs than someone spending several hours there every day.
An unconditioned storage building may not need the same setup as a heated or cooled workshop. If you plan to heat or cool the space, decide that early because it affects insulation, doors, windows, ventilation, and electrical planning.
Moisture control is another consideration. Good site drainage and proper construction details can help protect tools, vehicles, and stored materials.
Electrical and Lighting
A workshop usually needs more electrical planning than a basic storage barn.
Think about where your workbenches will go, where larger tools will sit, and where vehicles will be parked. Outlets are much easier to plan before the walls are finished.
Lighting should cover the main work areas without leaving dark corners. You may also want brighter task lighting over benches or machinery.
If you’re using welders, compressors, large woodworking equipment, lifts, or other high-demand equipment, have the electrical system designed for the actual equipment rather than guessing at future needs.
Don’t Forget Future Uses
One of the benefits of a 40×80 building is that you have room to change your mind.
Maybe the workshop starts as a place for vehicle repairs and later becomes a farm shop. Maybe you eventually want an office, bathroom, storage room, or living space.
You don’t need to build every possible feature on day one. But leaving sensible space and planning utilities with future changes in mind can make later work easier.
If you’re considering adding living space rather than keeping the entire building as a shop, a barndominium planning guide can help you think through the different requirements before settling on a layout.

How Much Does a 40×80 Pole Barn Cost?
There’s no reliable single price for a 40×80 pole barn garage and workshop.
The final cost can vary widely based on location, site preparation, foundation and structural design, materials, doors, insulation, electrical work, interior finishes, labor, and the amount of work you do yourself.
A basic shell and a finished workshop are two very different projects. Before comparing quotes, make sure you’re comparing similar scopes of work.
It’s also smart to budget for site work and the interior rather than focusing only on the building shell.
Start With the Floor Plan
Before choosing materials or ordering anything, sketch out how you want the building to work.
Mark the vehicle bays, overhead doors, workbenches, storage, equipment, walk doors, and any areas that need special clearance. Then try moving your largest vehicles and equipment through the layout.
A good 40×80 pole barn plan isn’t simply a drawing with the right dimensions. It should reflect how you’ll use the building every week.
Take your time with this part. Moving a wall on paper is easy. Moving one after construction is a different story.
Final Thoughts
A 40×80 pole barn garage and workshop combo can be a flexible solution for vehicles, equipment, repairs, hobbies, and storage. The large footprint gives you plenty of options, but the layout needs to be planned around real use.
Start with the largest equipment and vehicles. Place doors where they make sense. Give the workshop enough open floor space. Plan storage before clutter takes over, and think ahead about electrical, insulation, lighting, and possible future changes.
Before settling on your final layout, compare pole barn plan collections and use them to find ideas that fit the way you expect to use your building.