
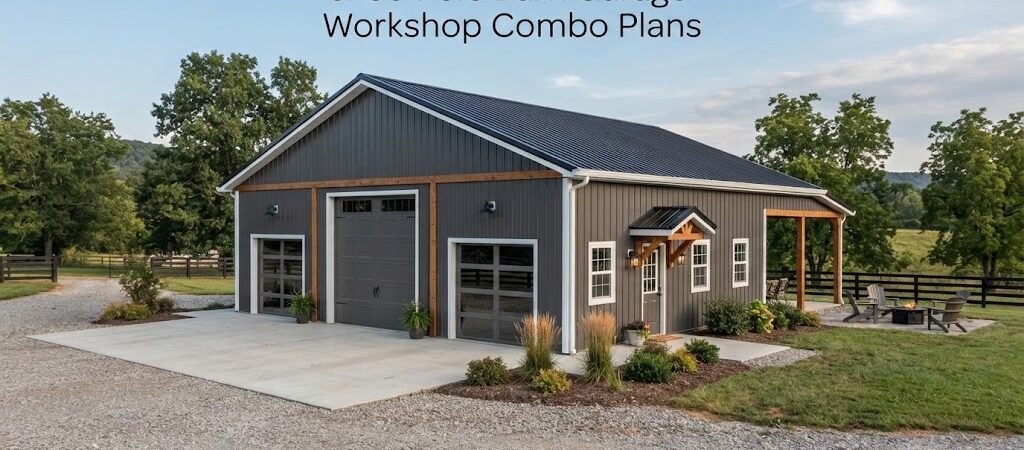
A 40×60 pole barn garage and workshop gives you a lot of room to work with without splitting the project into separate buildings. With 2,400 square feet under one roof, you can create space for vehicles, tools, equipment, storage, and a dedicated work area.
The trick is planning the layout before construction starts. A large open building can fill up surprisingly fast once you add workbenches, cabinets, vehicles, machinery, and storage. A good plan helps you decide where everything should go while keeping doors, walkways, and work areas practical.
What Can You Fit in a 40×60 Pole Barn?
A 40×60 building has 2,400 square feet of floor space. The exact layout depends on how you use the building, but that gives you enough room to combine several functions.
For example, a homeowner might use part of the building as a three-car garage, with the remaining area set aside for a workshop and storage. A farmer may need space for tractors, implements, tools, and repair work. Someone with a hobby business could use the building for vehicles, fabrication, woodworking, or other projects.
Because the building is 60 feet long, you also have room to create separate zones without necessarily putting up full interior walls.
Before choosing a layout, looking through different pole barn plans can help you compare how open floor space is used in buildings of different sizes.

A Simple Garage and Workshop Layout
One of the easiest approaches is to divide the building by function.
You could place garage doors along one long wall or the end wall, depending on your property and driveway. The vehicle area can occupy one end of the building, while the workshop takes up the other end.
For example, a 40×60 layout might use roughly 40×30 for vehicles and 40×30 for the workshop. That isn’t a rule, just a starting point. If you have several vehicles but only need a small work area, you could shift more space toward the garage. If you’re building for woodworking, welding, mechanical work, or equipment repair, the workshop may deserve more room.
Keeping the main work area open is often useful. It gives you flexibility to move large projects, equipment, or vehicles around as your needs change.
Think About Door Placement Early
Garage door locations can have a bigger effect on the finished building than many people expect.
Think about how vehicles will approach the building, where trailers need to turn, and whether you need to drive straight through. Also consider the location of workbenches, storage areas, and tall equipment inside.
If you expect to bring tractors, trailers, or other large equipment into the building, plan the door size and location around those items rather than choosing doors after the floor plan is finished.
Personnel doors are useful too. A smaller walk-in door near the workshop can make everyday access easier when you don’t need to open a large overhead door.
Creating a Useful Workshop Area
A workshop shouldn’t just be the leftover space after the garage is planned.
Start by thinking about the work you actually do. A mechanic may need space around vehicles and room for tools. A woodworker may need long benches and room for material handling. A welder may need a dedicated work area and safe storage for equipment. A general-purpose shop may need a little of everything.
Wall space is valuable. Cabinets, shelving, pegboards, and storage racks can keep tools off the floor and make the building easier to work in.
Try to leave a clear path around major work areas. You don’t want to place a workbench where it blocks a door or makes it difficult to move a vehicle.
For more ideas, comparing garage and workshop blueprints can help you see how dedicated work areas are arranged in other building plans.
Storage Is Easy to Underestimate
A 40×60 building sounds huge until you start filling it.
Vehicles take up floor space, but so do lawn equipment, ladders, tires, lumber, seasonal items, spare parts, tools, and outdoor equipment. If you don’t plan for storage, those items tend to end up in corners and along walls.
Consider vertical storage where practical. Shelving and cabinets can make better use of wall space while keeping the main floor open.
You may also want a dedicated storage section rather than spreading storage throughout the garage and workshop. That makes it easier to keep the working areas clear.
If you need a smaller separate building for overflow storage, shed and workshop plans can provide ideas for another useful structure on the property.
Open Floor Plan or Divided Interior?
A pole barn doesn’t have to be one completely open room.
An open layout is useful when you need to move vehicles or equipment around. It also gives you flexibility if your needs change later.
Dividing part of the building can make sense if you want a cleaner workshop, enclosed storage room, office, utility area, or other dedicated space. The best choice depends on how you expect to use the building.
You don’t necessarily need to divide every area. A partial wall or planned zone can be enough to separate the workshop from vehicle parking while keeping the building open.
If you think the building may eventually include living space, it’s worth planning for that possibility before construction. A barndominium planning guide can help you think through the different considerations that come with combining shop and living areas.
Foundation and Floor Planning
The floor is another part of the project that deserves attention early.
Many pole barn garages and workshops use a concrete slab, but the appropriate foundation and floor system depend on the building design, soil, drainage, local conditions, and other site factors.
Think about what will sit on the floor. A typical passenger vehicle is very different from a heavy tractor, lift, or piece of shop equipment. If you’re planning to install equipment that places concentrated loads on the slab, discuss those requirements with the appropriate building professional before construction.
Drainage matters as well. The building site should be planned so water doesn’t become a problem around the structure.
Your local requirements may also affect the foundation, structural design, setbacks, electrical work, and other parts of the project. Check with the local building department and qualified professionals before construction.
Materials and Construction Details
A pole barn typically uses posts or columns as part of its structural system, with framing and roof components designed around the building’s size and local conditions.
The exact post size, spacing, truss design, connections, roof system, siding, and other structural details should not be guessed from a generic plan. They need to match the site and design requirements.
The same applies to wind, snow, soil, and other loads. Requirements vary by location, so a plan that works in one area may need changes somewhere else.
For that reason, treat a basic 40×60 layout as a planning tool rather than a substitute for site-specific engineering or local code requirements.

Planning Utilities for the Workshop
If the building will be used as a real workshop, plan utilities before the walls and slab are finished.
Think about where you’ll need electrical outlets, lighting, equipment connections, water, compressed air, or other services. The exact requirements depend on the work you’ll do.
Good lighting is especially helpful in a workshop. You want enough light over benches, machines, storage areas, and vehicle work areas rather than relying on a single fixture in the center of the building.
If you’re heating or cooling the building, insulation and ventilation should also be considered early. The right approach depends on your climate and how often the building will be occupied.
Don’t Forget Future Uses
One advantage of a 40×60 building is flexibility.
You may start with a garage and basic workshop, then add equipment or change how you use the space. Maybe you’ll need more storage later. Maybe a hobby becomes a small business. Maybe you eventually need an office or another enclosed area.
A little planning now can make those changes easier.
Keep important areas accessible, avoid filling every wall with permanent fixtures, and think about how larger equipment could enter and leave the building in the future.
Is a 40×60 Pole Barn Right for You?
A 40×60 pole barn garage and workshop is a strong option if you need more than a simple garage but don’t want separate buildings for every purpose.
The 40-foot width gives you useful interior depth, while the 60-foot length provides room to create distinct areas for parking, work, and storage. The best layout depends on what you’ll keep inside, what you’ll work on, and how the building will fit on your property.
Start with the things that matter most: vehicle access, workshop needs, storage, doors, utilities, and future use. Then work those requirements into a floor plan before getting into the construction details.
If you’re still comparing layouts, browsing pole barn plan collections is a practical next step. Seeing different garage, shop, and storage arrangements can make it much easier to decide what you actually need before moving forward with your 40×60 building.