
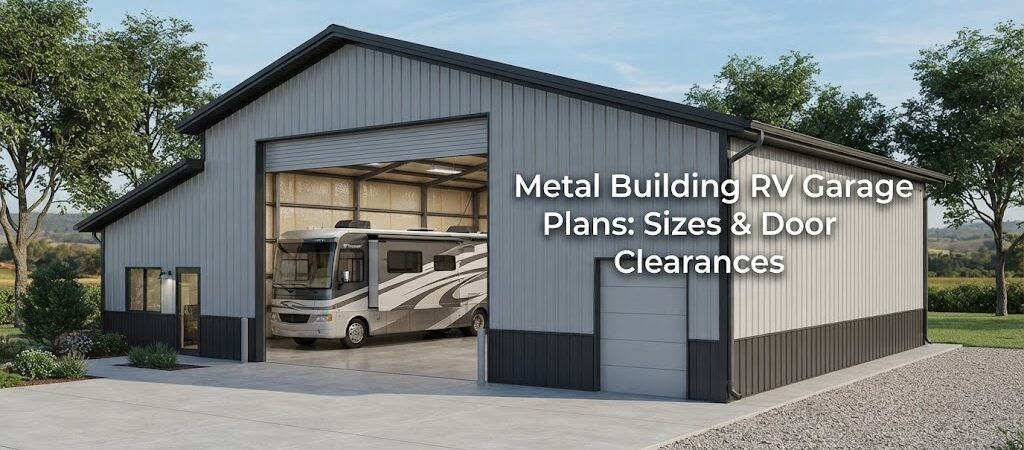
An RV garage needs more planning than a standard garage. Your RV may be much taller, wider, and longer than a pickup or car, and you need enough room to open doors, walk around the vehicle, and work on it without feeling boxed in.
The building size matters, but the door opening may matter even more. A garage can have plenty of floor space and still be difficult to use if the RV door is too short or too narrow.
Before ordering a metal building or choosing a plan, look at the RV’s actual measurements, the door clearance, and how you expect to use the building.
Start With Your RV’s Real Measurements
RV sizes vary a lot. A small travel trailer has very different space needs from a fifth-wheel, Class A motorhome, or toy hauler.
Measure the RV you actually own if possible. Don’t rely only on a general size listed for the RV class. Include anything that changes its overall dimensions, such as roof-mounted equipment, air conditioners, ladders, awnings, mirrors, spare tires, or other accessories.
You should have four basic measurements before comparing plans:
- Overall length
- Overall width
- Overall height
- Height and width at the points that need to pass through the garage door
It’s also smart to allow some working space around the RV. You don’t want to build a garage where the RV technically fits but there’s barely enough room to walk beside it.
If you’re still deciding how the rest of the building will be arranged, looking through garage and workshop blueprints can help you compare layouts that combine vehicle storage with usable workspace.

Common RV Garage Sizes
There’s no single best RV garage size. The right dimensions depend on the RV, the number of vehicles you want to store, and what else you want to do inside the building.
30-foot-wide RV garage
A 30-foot width can work for a single RV with additional room for access and storage, depending on the RV’s size. It may also leave space for shelving, tools, or a small work area.
For larger RVs, though, a 30-foot building can start to feel tight if you want to park another vehicle inside.
40-foot-wide RV garage
A 40-foot width gives you more options. It can make sense if you want the RV on one side and a vehicle, workshop area, or storage on the other.
The extra width can also make parking easier because you have more room to line up the RV and get around it.
50 feet wide and larger
Larger buildings are worth considering when the garage needs to do several jobs. You might want space for an RV, another vehicle, a workshop, equipment, or long-term storage.
At this point, the building is less like a simple RV garage and more like a multi-purpose shop or storage building. Comparing different pole barn layouts can be useful if you’re trying to decide how much space each part of the building should get.
How Long Should an RV Garage Be?
Length is easy to underestimate.
Suppose your RV is 35 feet long. A 35-foot-deep garage would only give you a theoretical fit. In real use, you’d have little or no room at either end.
You may need space in front of the RV for access, storage, or a workbench. You may also want room behind it for equipment or maintenance.
Think about the garage as a usable space, not simply a box that the RV can fit inside.
If you plan to keep the RV parked for much of the year, consider what you’ll need to reach while it’s inside. You may want access to storage compartments, electrical connections, service areas, or other equipment.
A few extra feet of building length can make a noticeable difference in day-to-day use.
RV Garage Door Height and Width
The garage door is one of the first things to check on an RV building plan.
A standard residential garage door may not provide enough clearance for a tall motorhome or fifth-wheel. The important measurement is the clear opening, not simply the rough opening or the outside dimensions of the door system.
For example, if your RV is close to the maximum height allowed by the door opening, even a small mistake in measuring could create a problem.
Measure the RV’s actual travel height, then compare it with the planned clear door height. Leave practical clearance rather than designing the opening to match the RV exactly.
The same idea applies to width. Your RV needs room to enter without scraping mirrors or making every parking attempt a tight maneuver.
If you’ll also be pulling a truck or trailer through the same opening, measure that combination too.
Don’t Forget the Approach to the Door
Door clearance isn’t only about the building.
The driveway and approach can affect whether you can get the RV through the opening. A tight turn, slope, ditch, fence, tree, or other obstruction can make a large garage door less useful.
Look at the entire path from the road or driveway to the parking spot.
If the RV has a long wheelbase or you’re backing a trailer, think about turning space before the building location is finalized. A door that’s perfectly sized on paper won’t help much if the RV can’t line up with it comfortably.
Ceiling Height Matters Inside the Building
The roof needs enough height for the RV and anything mounted on it.
Again, measure the actual RV rather than guessing from a typical RV height. Air conditioners and other roof equipment can add to the total height.
You also need to think about what sits between the floor and the roof. Structural framing, lights, fans, insulation, garage doors, openers, and other equipment can reduce usable overhead space.
A metal building can be designed with a tall interior, but the final clear height depends on the building design and components used.
If the building will also have a loft, storage area, or other overhead feature, account for those items before settling on the building height.
Plan the Door Location Carefully
Where you put the garage door can affect the entire layout.
A centered door may make parking straightforward, while an offset door may leave more room for a workshop, storage cabinets, or another vehicle.
You should also consider side doors and pedestrian access. You may not want to open the large RV door every time you need to grab a tool or walk into the building.
Windows and service doors should be placed with the RV’s parking position in mind. You don’t want an RV blocking a window you expected to use for natural light.
This is where a good building plan can save some headaches. Before choosing a plan, compare how the doors, storage, work areas, and vehicles fit together.
Think About More Than RV Storage
Many RV owners want their garage to serve another purpose. It might also be a workshop, equipment shed, boat storage area, or general storage building.
If that’s your goal, make a simple floor plan before deciding on the final building dimensions.
Draw the RV to scale, then add the other things you want inside. Include workbenches, shelves, cabinets, lawn equipment, trailers, vehicles, and walking paths.
Leave enough room to open RV storage compartments and move around the building. A plan that looks spacious when empty can feel crowded once everything is parked inside.
For buildings that combine storage and work areas, shed and workshop plans can provide useful ideas for organizing the smaller spaces around the main vehicle area.
Metal Building Details to Consider
Metal buildings are often a practical choice for large vehicle storage because they can be designed around the size and use of the building. But the shell is only part of the project.
Think about insulation, ventilation, lighting, electrical service, concrete slab design, drainage, and interior finishes as part of the planning process.
The right choices will depend on your climate, how often you use the building, and whether you’re storing only the RV or using the building as a regular workshop.
The slab deserves particular attention because the foundation and floor need to be designed for the building and its intended loads. Local soil conditions and building requirements can affect the final design.
For structural details, door sizes, framing, and foundation requirements, use plans prepared for your project and have them reviewed as needed by the appropriate local professionals.

A Simple Way to Choose the Right Size
Start with the RV, not the building.
Measure the RV and list everything else you want inside. Then sketch a basic layout showing the RV, doors, walking areas, storage, and workspaces.
Next, check the building’s interior dimensions and the actual clear opening of the garage door. Pay special attention to height.
Finally, look at the site. Make sure the driveway, turning area, building location, and door position all work together.
If you’re still comparing options, browsing pole barn plans can give you more layout ideas, especially if the RV garage will also store equipment or include a workshop.
Build Around How You’ll Use It
The best RV garage isn’t necessarily the biggest one. It’s the one that gives you enough room to park the RV safely, move around it, access your equipment, and use the rest of the building without constantly working around tight spaces.
Get the RV measurements first. Then work out the door opening, building width, length, and ceiling height. Once those basics are right, the rest of the layout becomes much easier to plan.
If you’re ready to compare layouts, start with a building plan collection and look for designs that match the way you actually plan to use the garage. A little planning before construction can help prevent expensive changes later.