
Latest posts
-
24×36 Garage Plans: Optimal Multi-Use Space for Homeowners
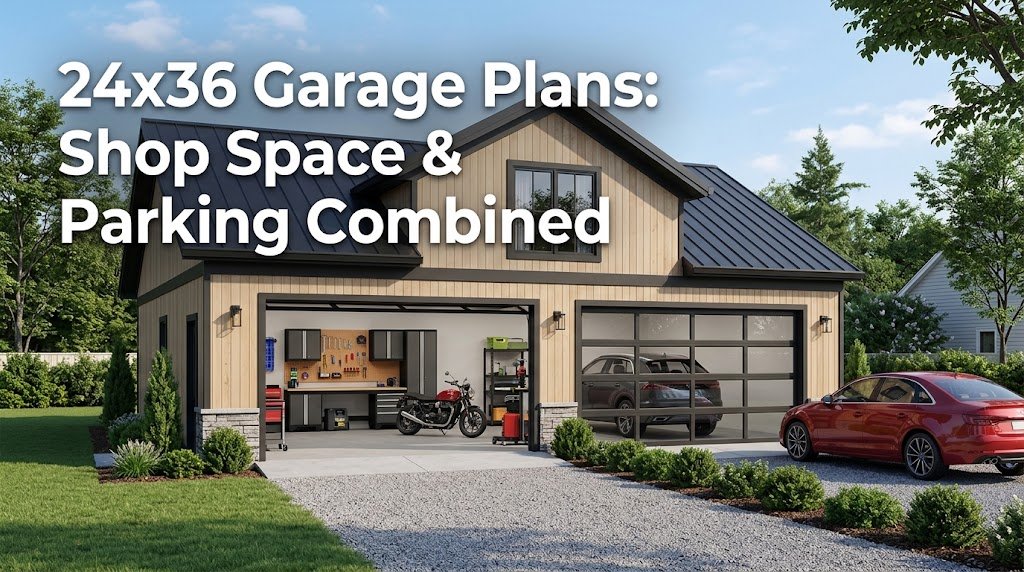
Explore 24×36 garage plans that combine workshop space with parking. Get layout ideas, cost estimates, and practical tips for your large detached garage build.
-
Maximize Space with Garage Plans Featuring a Loft
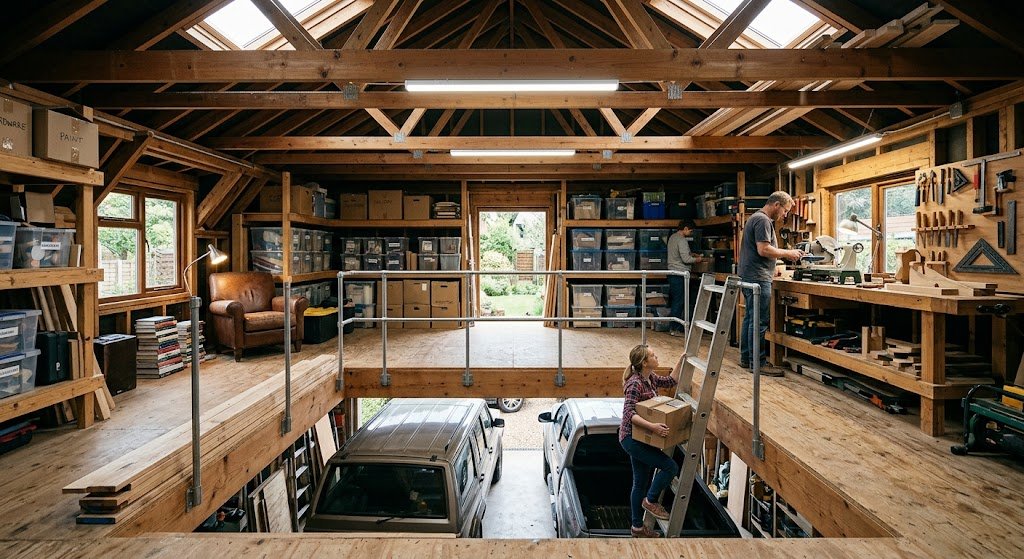
Garage plans with loft turn dead overhead space into functional storage, a workshop, or a bonus room. Learn what to consider before breaking ground.
-
24×24 Garage Plans: Smart Layouts for Two-Car Storage
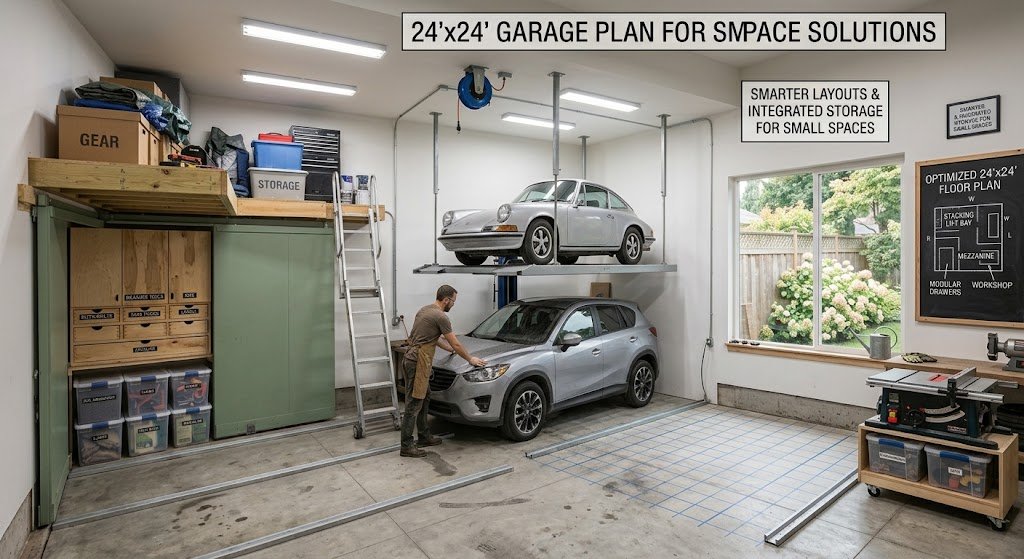
24×24 garage plans give you 576 sq ft for two cars plus real workspace. See proven layouts, storage strategies, and cost breakdowns for your detached garage.