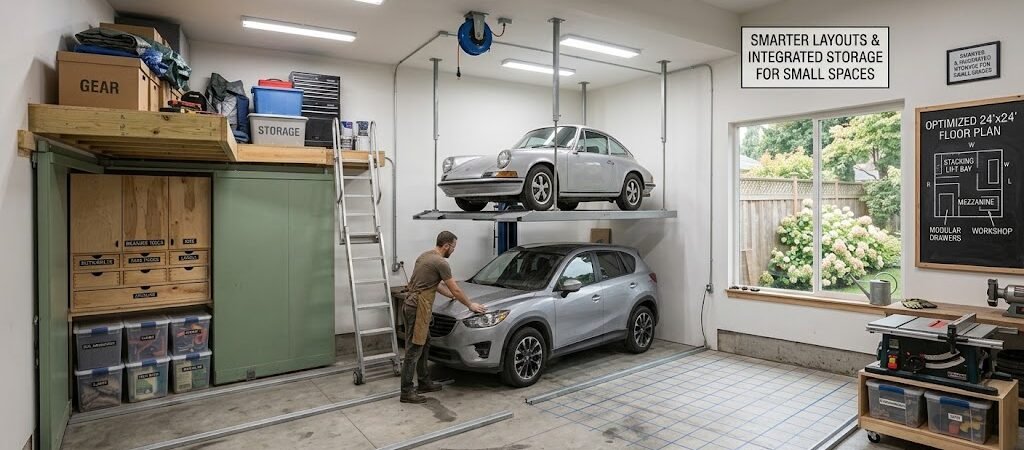
24×24 Garage Plans: Smart Layouts for Two-Car Storage
A 24×24 garage plan provides 576 square feet of usable space—enough to park two standard vehicles with room for a functional workshop and organized storage along the perimeter walls. The most efficient layout reserves a 20-foot front zone for parking and dedicates the back 8-foot strip to a workbench, wall cabinets, and vertical shelving.
“`
24×24 Garage Plans: Two-Car Layouts With Smarter Storage Options
Infographic: 24×24 Garage Plans: Two-Car Layouts With Smarter Storage Options
You’ve got a 24×24 footprint and two cars to fit. That’s 576 square feet—enough room to park both vehicles comfortably and still have space for a real workshop, not just a shelf and a dream. The problem is most people build the parking zone first and leave the rest as an afterthought. By the time they figure it out, the concrete is poured, and the walls are up.
Here’s the thing about 24×24 garage plans: they sit in a sweet spot. They’re big enough to feel like a true two-car workshop garage, but small enough that the square footage actually works for you instead of becoming a cold, empty shell you never organize. Let’s walk through the layout options, storage strategies, and practical details that turn this footprint into something you’ll actually use.
Why is 24×24 the Practical Sweet Spot for Two-Car Garages?
A 24×24 detached garage hits the minimum width most people need for two full-size vehicles with door-opening room between them. A mid-size SUV runs about 6.5 feet wide. Two of them side by side need roughly 14 feet. That leaves about 5 feet of clearance on each side for opening doors and walking around—tight but workable.
Go smaller at 20×20 or 22×22 and you’re compromising on door swing room or parking angle. Go larger at 28×28 and you’re paying significantly more per square foot for space you may never fill. The 24×24 footprint avoids both problems. You get a full 8-foot-wide side aisle along the back wall for a workbench, and you still have room for overhead storage racks without feeling cramped.
The floor space also aligns well with standard lumber and sheet goods dimensions. A 24-foot wall takes exactly eight 8-foot sheets of plywood with zero waste. The 24×24 square shape simplifies framing, roofing, and foundation work, which keeps construction costs predictable.
Step-by-Step: Designing Your 24×24 Garage Layout
Every effective 24×24 garage floor plan breaks down into three zones. You’re not just parking cars—you’re building a multi-purpose space. Here’s how to approach each zone in order.
Zone 1: Vehicle Parking Area
Reserve the front 20 feet of the 24-foot depth for parking. That’s 480 square feet for two vehicles. Each car gets a 9-foot-wide bay, which is the standard minimum for comfortable door access. The remaining 6 feet split into a 3-foot side aisle along each parked car—enough to walk around without squeezing through.
Plan for a 16-foot-wide double garage door if you want both cars exiting through one opening. An 18-foot door gives you a bit more margin for wider trucks or SUVs. Standard height is 7 feet, but 8-foot doors are worth the extra cost if you plan to store anything tall inside or park a van.
Zone 2: Workshop and Storage Wall
The back 8-foot strip along the full 24-foot width is your utility zone. That’s 192 square feet dedicated to everything that isn’t a car. A 4-foot-wide workbench running along the back wall gives you 96 linear feet of workspace surface—more than enough for most projects.
Above the workbench, install 2-foot-deep wall cabinets for items you use monthly or less. Below, use heavy-duty steel shelving for tools and supplies. Leave a 2-foot clearance between the workbench edge and any shelving unit to maintain a walkway. This 8-foot depth works because you get 4 feet for the bench, 2 feet for walking, and 2 feet for overhead or wall-mounted storage without blocking the path.
Zone 3: Vertical and Overhead Storage
The remaining side-wall space along the left and right edges of the 8-foot storage zone is where tall shelving units live. A 2-foot-deep by 7-foot-tall shelving unit along each side wall gives you roughly 28 square feet of storage per unit. Two units on each side wall equals about 56 square feet of vertical storage without eating into your floor space.
Overhead storage racks mounted to the ceiling joists are ideal for seasonal items—holiday decorations, camping gear, winter tires. These racks sit above the parking zone where they won’t interfere with headroom or door operation. Most ceiling-mounted systems hold 200 to 300 pounds per section, which is plenty for lightweight seasonal storage.
24×24 Garage Floor Plan Options
Different layouts serve different priorities. Here’s how the three most common 24×24 configurations compare:
Layout Type
Parking Area
Workshop & Storage
Best For
Standard Front-Parking
20′ x 24′ (480 sq ft)
Back 8′ strip (192 sq ft)
Simple build, max parking space
L-Shaped Workshop
18′ x 20′ (360 sq ft)
Back + one side wall (216 sq ft)
Workshop focus with decent parking
U-Shaped Storage
Center 18′ x 20′ (360 sq ft)
Three walls (216 sq ft)
Maximum storage, tighter center aisle
Split Layout
One side 12′ x 24′ (288 sq ft)
Other side 12′ x 24′ (288 sq ft)
Dedicated workshop with separate parking zone
The standard front-parking layout is the most common for a reason. It keeps the parking zone open and unobstructed while pushing all storage and workshop functions to the back wall where they don’t interfere with vehicle access. If your primary goal is parking two cars with a functional workbench, this is the layout to choose.
The split layout works best if you’re serious about the workshop aspect. You get a full 12-foot-wide workspace on one side—enough for a 6-foot workbench with room to move behind it. The trade-off is that each parking bay drops to 12 feet wide, which is tight for two wide vehicles but comfortable for standard cars and SUVs.
Storage Solutions That Actually Work in 24×24 Spaces
Most people underutilize the storage potential of a 24×24 garage because they think in terms of floor space only. The real efficiency comes from stacking storage vertically and using wall systems that free up the floor entirely.
Pegboard and slatwall panels mounted above the workbench turn an entire 24-foot wall into a tool organization system. A 4-foot-wide by 8-foot-tall panel area holds roughly 32 square feet of hanging tools—drills, saws, clamps, hand tools—without taking up a single inch of floor space. This is where a 24×24 garage plan really pays off compared to a narrower 20×20 layout, because you have the full 24-foot wall to work with.
Overhead storage racks are the second most undervalued storage solution. Ceiling-mounted systems from brands like ClosetMama or Rampage hold 200 to 300 pounds per panel and mount directly to the ceiling joists. Place them above the parking zone where they’re out of the way but still accessible with a rolling ladder. This clears floor space for everything else.
For the workspace itself, a 4-foot-deep by 2-inch-thick butcher block or laminate workbench top is the standard that works. It’s deep enough for most projects, strong enough to support power tools, and inexpensive to build or buy pre-made. Pair it with a 36-inch-wide knee clearance underneath and you have a functional workstation that fits cleanly into the back 8-foot zone.
Building Codes and Permit Considerations
Before you break ground on your 24×24 detached garage, you need to understand what your local jurisdiction requires. Building codes vary significantly by municipality, but there are common requirements that apply almost everywhere.
Most areas require a building permit for any detached structure over 200 square feet. A 24×24 garage at 576 square feet will definitely trigger permitting. The permit process typically involves submitting site plans, foundation details, framing plans, and electrical plans if you’re running power to the space. Expect a permit fee ranging from $500 to $2,000 depending on your location.
Setback requirements are the other critical factor. Most residential zones require a minimum of 5 to 10 feet of clearance from property lines for detached structures. Some jurisdictions have different rules for structures over a certain size. A 24×24 garage needs at least 48 feet of width between your property lines if the requirement is 12 feet on each side—check your local zoning ordinance before finalizing your site plan.
Electrical code compliance matters too. If you’re planning outlets, lighting, or HVAC in the garage, you’ll need a separate electrical permit and inspection. GFCI protection is required for all outlets in garages per the National Electrical Code. Plan your outlet placement around your workbench area and parking zones before the walls go up.
Cost Breakdown for a 24×24 Detached Garage
Understanding the cost structure helps you make smarter decisions about where to invest and where to save. Here’s a realistic breakdown for a 24×24 garage across three finish levels.
Everything in basic plus insulation, drywall, epoxy floor, built-in workbench, lighting
Professional Grade
$70,000 – $100,000+
Everything in workshop plus HVAC, premium storage systems, finished interior, smart features
The biggest cost drivers are the foundation, the garage door, and finishing the interior. A concrete slab for 576 square feet runs approximately $6,000 to $12,000 depending on thickness, reinforcement, and finish type. An 18-foot wide by 8-foot tall insulated garage door with a good opener runs $3,000 to $6,000 installed.
Insulation and drywall add roughly $8,000 to $15,000 to the basic shell. If you’re planning to use this space as a heated and cooled workshop, don’t skip the insulation—R-13 wall cavities and R-30 attic insulation make a dramatic difference in comfort and energy costs. Epoxy floor coating runs $2,000 to $4,000 for the full 576 square feet and transforms the space from dusty concrete to a clean, durable workshop floor.
Key Dimensions and Specifications
Here are the standard dimensions you’ll work with when planning a 24×24 garage. These specs apply to most code-compliant builds and help you visualize the space before you start.
Total floor area: 576 square feet (24′ x 24′)
Standard ceiling height: 8 feet (10 feet recommended for overhead storage)
Garage door width: 16 feet (double) or 18 feet (wider vehicles)
Parking bay width: 9 feet per vehicle (minimum comfortable width)
Side aisle clearance: 3 feet per side (minimum for door opening)
Workbench depth: 24 to 30 inches (4 feet ideal for most workshops)
Overhead rack clearance: Minimum 7 feet from floor to rack bottom
FAQ About 24×24 Garage Plans
Can two cars fit in a 24×24 garage?
Yes. A 24×24 garage comfortably fits two standard vehicles. Each car gets a 9-foot-wide bay with 3-foot side aisles for door access. The total parking zone uses about 20 feet of the 24-foot depth, leaving the remaining 8 feet for storage and workshop space along the back wall.
What size garage door do I need for two cars?
A 16-foot-wide garage door is the standard minimum for two cars. An 18-foot-wide door provides more margin for wider trucks or SUVs and makes it easier to maneuver vehicles in and out. Standard door height is 7 feet, but 8-foot doors are recommended if you plan to store tall items or park a van.
How much storage space is left after parking two cars?
After reserving 480 square feet for two vehicles in a standard front-parking layout, you have approximately 96 square feet along the back 8-foot wall for a workbench and storage. Adding vertical shelving along the side walls and overhead storage racks can effectively double your usable storage without consuming floor space.
Do I need a permit for a 24×24 detached garage?
In most jurisdictions, yes. Any detached structure over 200 square feet typically requires a building permit. You’ll need to submit site plans, foundation details, and framing plans. Electrical work also requires a separate permit and inspection. Check with your local building department before starting construction.
How much does a 24×24 detached garage cost to build?
A basic 24×24 detached garage with a concrete slab, basic finish, and standard garage door typically costs between $28,000 and $40,000. Adding insulation, drywall, epoxy flooring, and a built-in workbench brings the total to $45,000 to $65,000. A fully finished professional-grade space with HVAC and premium storage runs $70,000 to $100,000 or more.
What is the best layout for a 24×24 garage workshop?
The standard front-parking layout is the most practical for most users. It keeps the parking zone open and unobstructed while dedicating the full 24-foot back wall to a workbench and storage system. The L-shaped workshop layout is the best alternative if you need more dedicated workspace and can sacrifice some parking width.
Can I add a loft for extra storage in a 24×24 garage?
Yes, if you build with 10-foot ceilings instead of the standard 8 feet. A loft running along one or two walls at the full 24-foot length gives you 48 to 96 additional square feet of storage space. The loft requires a sturdy staircase and must comply with local building codes for guardrails and structural support.
Is a 24×24 garage big enough for a workshop and two cars?
Absolutely. The 24×24 footprint provides 576 square feet, which is the minimum size most people need for a functional two-car garage with a real workshop. The key is planning the layout deliberately—parking in the front, workbench and storage along the back wall, and vertical solutions on the sides. Without a plan, you’ll end up with a cluttered space that feels smaller than it is.
Next Steps: Turning These Plans Into Your Garage
You now have a complete understanding of what a 24×24 garage plan can deliver—two cars, a functional workshop, and organized storage, all within 576 square feet. The next step is translating this into action.
Start by measuring your available lot space and confirming setback requirements with your local building department. Then decide which layout matches your priorities: maximum parking, maximum workshop space, or a balanced split. Get quotes from at least three contractors and compare them against the cost ranges outlined above. If you’re doing any of the work yourself, factor in the time and tool investment for framing, electrical, and finishing.
The difference between a 24×24 garage that becomes a cluttered storage pit and one that becomes a functional two-car workshop comes down to planning. Map your zones before you pour the slab. Plan your electrical outlets before the walls go up. Build your storage systems into the design, not after. Do that, and this footprint delivers exactly what it promises—space for your cars, space for your projects, and space to keep both organized.