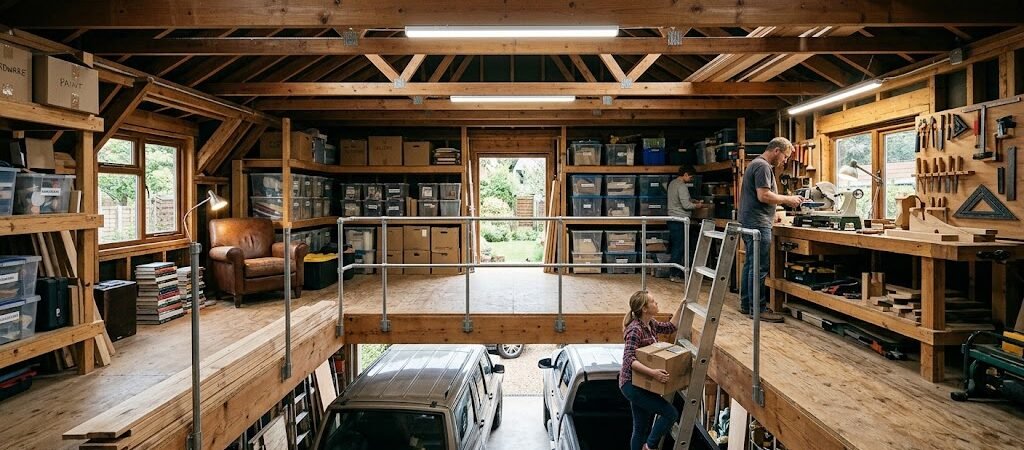
Garage plans with loft add usable square footage above your vehicle parking area—ideal for storage, a workshop, or a bonus room. The key is planning for proper floor loads, headroom, and access before you pour concrete.
“`
Why Do Garage Plans with Loft Make Sense?
Homeowners are running out of room. A typical two-car garage holds a pair of vehicles, a lawnmower, and whatever seasonal clutter survived last spring cleaning. That leaves about four feet of wall space if you’re optimistic. A loft changes the equation, keeping everything on the floor level while reclaiming 400 to 800 square feet overhead. That’s the difference between storing holiday decorations in a damp basement and keeping them in a dry, climate-stable space above your workbench.
The trend accelerated after 2020, with remote work creating demand for home offices and families needing extra space for storage. Garage plans with loft address all these problems in one structure.
What Can You Do With a Loft Above Your Garage?
Not every loft serves the same purpose. Your local building code, budget, and daily habits should drive the design—not Pinterest.
| Loft Use Case |
Minimum Floor Area |
Typical Cost Range |
Best For |
| Storage only |
200–400 sq ft |
$3,000–$8,000 |
Seasonal items, tools, sports gear |
| Workshop loft |
300–500 sq ft |
$8,000–$18,000 |
DIYers, woodworkers, hobbyists |
| Bonus room over garage |
400–600 sq ft |
$18,000–$40,000 |
Home office, guest room, rental unit |
| Detached garage with loft |
400–800 sq ft |
$25,000–$60,000 |
Maximum flexibility, zoning-friendly |
Storage lofts are the simplest build. You need a solid floor, basic lighting, and a ladder or pull-down stairs. A workshop loft adds electrical outlets, task lighting, and ventilation. A bonus room over garage requires insulation, HVAC extension, and often a proper staircase instead of a ladder.
What Are the Structural Requirements?
Garage loft storage sounds straightforward until you open the engineering specs. A standard residential floor is designed to hold about 40 pounds per square foot, working for light furniture but not for stored items. Building codes typically require garage lofts to support 50 to 60 pounds per square foot when used for storage. If you plan to park a vehicle underneath while storing heavy equipment above, you need a structural engineer to ensure proper load management.
Typical Dimensions for a Lofted Garage
- Garage floor: 576 square feet for vehicles and workbenches
- Loft footprint: 24 by 12 feet = 288 square feet of overhead space
- Clear height under loft: 8 to 9 feet (vehicle and standing room)
- Loft ceiling height: 7 to 8 feet (sitting or standing, depending on slope)
That 288-square-foot loft can hold roughly 14,400 pounds of stored items at 50 pounds per square foot.
How to Choose Access Options: Ladder, Stairs, or Pull-Down?
Your access method shapes the entire layout. A ladder saves space but limits what you can carry up. Stairs consume floor area but improve usability. Pull-down staircases offer a middle ground but require a proper ceiling opening.
| Access Type |
Floor Space Used |
Cost |
Best Use Case |
| Fixed ladder |
4 sq ft |
$200–$500 |
Occasional storage access |
| Compact stairs (36-inch run) |
30–40 sq ft |
$1,500–$3,500 |
Workshop or frequent use |
| Pull-down attic stairs |
25 sq ft (folded) |
$400–$900 |
Balanced storage and access |
| Full staircase with landing |
50–70 sq ft |
$3,000–$7,000 |
Bonus room or rental unit |
Building Codes and Permits
Most jurisdictions treat a loft above a garage as a habitable space if you add electrical, insulation, and a proper stairway. This triggers a full building permit and related inspections. A simple storage loft may slip through with lighter requirements, but confirm with local code authorities before starting.
Insulation and Climate Control
An uninsulated loft in an uninsulated garage poses temperature hazards. To maintain temperature controls in a workshop loft, consider these insulation options:
- Fiberglass batts: $0.50 to $1.00 per square foot, fast install, loses 3-4 inches of headroom.
- Spray foam: $1.50 to $3.00 per square foot, higher R-value, no lost headroom but requires professional installation.
- Rigid foam board: $1.00 to $2.00 per square foot, a good balance of cost and performance.
If the loft becomes a bonus room over the garage, you may also require HVAC extension, which can cost $1,500 to $3,000 for ductwork or $2,000 to $4,000 for a mini-split system.
Electrical and Lighting Planning
Every functional loft needs electricity. Plan for at least two 15-amp circuits in a storage loft. A workshop loft should have four to six circuits minimum, all GFCI protected.
Lighting matters; LED panels provide long-lasting illumination without hot spots. For a 300-square-foot loft, two panels are recommended.
Common Mistakes That Waste Money
Common errors when planning garage plans with loft include:
- Underestimating floor load capacity.
- Skipping the structural engineer.
- Forgetting ventilation.
- Building access too narrow.
- Ignoring fire separation.
When Does Adding a Loft Make Financial Sense?
Building a new detached garage with loft costs $25 to $45 per square foot, which is cheaper than a basement finish and less disruptive. A loft is a solid investment if you need more than 200 square feet of organized storage or if you want a dedicated workshop space.
Next Steps Before You Break Ground
Here’s how to prepare for your garage plans with loft:
- Measure your lot and check setbacks.
- Call your building department.
- Choose your loft use now. Decide whether it’s for storage, workshop, or a bonus room.
- Get a structural engineer involved early.
- Draft detailed plans.
A well-planned garage loft pays for itself in stored items, organized space, and increased home value. A rushed build can become a costly mistake.
Frequently Asked Questions
How much does a loft above a garage cost?
A basic storage loft costs $3,000 to $8,000, whereas a workshop loft costs $8,000 to $18,000. A finished bonus room can run from $18,000 to $40,000 depending on the specifications.
Do I need a permit for a garage loft?
Yes, most jurisdictions require a permit if the loft has electrical work, insulation, or a permanent stairway. Confirm local regulations to avoid complications.
Can I park a car under a loft?
Yes, if designed correctly to support the loft load and vehicle weight. Always verify the existing garage structure before adding a loft.
What’s the minimum loft size that makes sense?
A 200-square-foot loft is the practical minimum for storage. For a workshop, aim for at least 300 square feet for better usability.
How do I access a garage loft safely?
Fixed ladders work for occasional access, but compact stairs or pull-down stairs are better for daily use. Choose based on your intended usage patterns.
Can a loft turn my garage into a rental unit?
Occasionally, especially if it includes kitchen and bath facilities. Check local ADU codes to see the requirements for your area.
Garage plans with loft provide homeowners with much-needed space, turning underutilized areas into functional rooms. Contact your local building department and plan carefully to maximize your investment.