
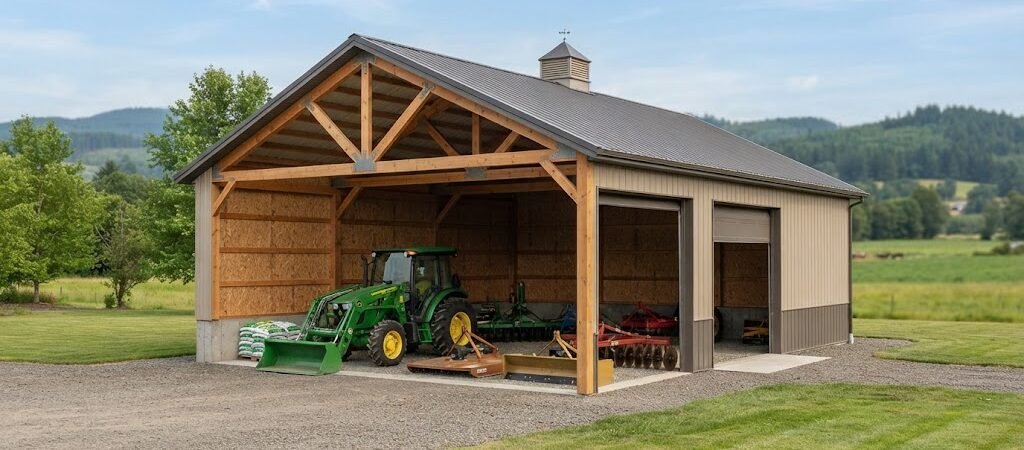
A machine shed gives tractors, implements, trailers, and other farm equipment a place to stay out of the weather. But the right building isn’t just about making it big enough. Door placement, equipment size, turning room, storage, and future needs all affect how useful the shed will be.
Good pole barn machine shed plans help you work through those details before construction starts. A clear plan can also make it easier to estimate materials, talk with a builder, and spot layout problems while they’re still easy to fix.
Start With the Equipment, Not the Building
The best machine shed starts with a list of what you need to store.
Measure the larger pieces of equipment first. Include tractors, combines, mowers, tillage equipment, trailers, trucks, and anything else that needs indoor storage. Record the overall length, width, and height of each item.
Don’t stop at the equipment itself. Think about how you use it.
A tractor with an attached implement needs more room than a parked tractor. A piece of equipment that gets hooked up and unhooked often may need clear space around it. You may also want room to walk between machines without squeezing through narrow gaps.
It’s smart to leave some unused space in the original layout, too. Farm equipment tends to change over the years. The tractor you have now may not be the tractor you have later.
Looking through different pole barn plans can help you compare layouts before settling on a size and arrangement.

Choosing the Right Machine Shed Size
There isn’t one machine shed size that works for every property. The right dimensions depend on the equipment, number of machines, site, and how much storage you want.
A smaller shed may work well for a few tractors and implements. A larger building may be needed if you want to store several machines, trailers, or seasonal equipment under one roof.
Building length and width both matter. A wide building can make it easier to arrange equipment side by side, while additional length may give you more parking and storage space.
Height deserves attention as well. Make sure the building provides enough clearance for your tallest equipment, including anything that may be raised, folded, or left attached to a tractor.
Don’t design only for today’s equipment. If you’re building a permanent structure, consider what you may add later. A little extra room can be much easier to plan for before construction than after the building is finished.
Plan the Doors Around Equipment Movement
Door placement is one of the biggest layout decisions in a machine shed.
Large equipment needs a clear path from the driveway into its parking area. The door should be positioned so the operator can approach it without making awkward turns or backing into tight corners.
Large overhead doors, sliding doors, or other agricultural door systems can all work, depending on the building and equipment. The choice should fit the way you actually move machines in and out.
Think about the approach to the building, too. A perfectly sized door won’t help much if the driveway forces a long tractor and implement combination into a sharp turn.
If possible, sketch the path each large machine will take from the driveway into the shed. This simple exercise can reveal problems that aren’t obvious on a floor plan.
Don’t Forget Door Clearance
Door height and width should account for the equipment you plan to move through them.
Check the tallest and widest machines, but also think about equipment that may have attachments installed. Folded wings, raised buckets, mirrors, exhaust components, and other parts can affect clearance.
It’s usually better to plan around the real equipment measurements instead of guessing from the tractor’s basic dimensions.
Open Storage or Enclosed Walls?
Many machine sheds are built as open-sided structures, while others have enclosed walls and doors on one or more sides.
An open-sided shed can make equipment access simple. You can pull machines in and out without opening doors, and visibility around the building can be useful.
Enclosed construction offers more protection from wind, blowing rain, snow, and dust. It may also provide better security and allow you to create enclosed storage areas.
Your location, weather, security needs, and budget all play a part in this choice.
You don’t necessarily have to choose one approach for the entire building. A shed can have enclosed walls on some sides and open bays on another, depending on the way the property is used.
Think About More Than Equipment Parking
A machine shed can do more than keep tractors dry.
You may want a small area for parts, tools, lubricants, maintenance supplies, or seasonal items. Some owners also use part of the building for a workbench or basic equipment maintenance.
If you need a dedicated workspace, plan it into the building instead of simply filling leftover corners with tools.
A little separation can make a big difference. Equipment parking, repair work, and general storage each need different types of space.
For ideas that combine equipment storage with work areas, garage and workshop blueprints can be useful for comparing ways to organize the interior.
Consider the Floor and Site
A machine shed doesn’t exist by itself. The ground around it matters just as much as the building layout.
The site should provide practical access for the largest equipment. Consider driveway width, turning areas, drainage, and the path from the field or road to the shed.
Inside the building, the floor needs to suit the intended use. Many machine sheds use a compacted or paved floor system, depending on the design and local conditions. The right choice depends on soil, equipment weight, drainage, intended use, and construction method.
Site preparation and foundation details also depend on local soil and structural requirements. A local builder or qualified professional can help determine what your specific site needs.
Build Storage Into the Plan
Unused wall space can become valuable storage.
Depending on the building design, you might use walls or dedicated areas for:
- Hand tools and small equipment
- Parts and maintenance supplies
- Seasonal items
- Shelving or cabinets
- Chains, straps, and other gear
- Small utility equipment
Keep frequently used items easy to reach. Larger or seasonal equipment can go farther into the building.
Be careful not to let storage interfere with tractor paths, door openings, or equipment access. A machine shed should make work easier, not create a maze around the machines.
Plan for Lighting and Electrical Needs
Even a basic storage shed may benefit from electrical service and good lighting.
Think about where you’ll need light when equipment is being moved, inspected, or serviced. If you expect to work inside the building, you’ll likely need more planning than if the structure is used strictly for storage.
Outlets, lighting, equipment connections, and other electrical work should be planned with the building layout and local requirements in mind. Electrical installation should be handled according to applicable rules and by qualified professionals where required.
Planning these items early is easier than trying to add them after the building is complete.
Use a Floor Plan to Test the Layout
Before committing to a building size, draw the equipment into the floor plan.
You don’t need fancy software. A simple sketch can work.
Mark the walls, doors, equipment parking spaces, work areas, and storage. Then look at the spaces between everything.
Ask yourself:
Can the largest tractor enter without difficult turns?
Can an implement be backed into its space?
Can you walk around parked equipment?
Can you open doors, hoods, or access panels?
Is there room to connect or disconnect implements?
Could another tractor or trailer be added later?
These questions often lead to a better layout than simply choosing a standard building size.

Match the Plans to Your Local Conditions
Pole barn construction varies from one location to another. Soil, wind, snow, rainfall, frost conditions, materials, and local building requirements can all affect the final design.
For that reason, a set of general pole barn plans should be treated as a planning starting point, not a substitute for site-specific engineering or local code guidance.
Foundation details, post sizes, framing, connections, roof design, and other structural elements may need to be adjusted for the actual site and loads.
Before construction, check with the appropriate local officials and qualified construction professionals to determine what applies to your property.
Leave Room for the Next Machine
A machine shed is a long-term investment, so think beyond your current equipment list.
Maybe you plan to add a larger tractor. Maybe you’ll eventually buy another trailer or piece of tillage equipment. Maybe part of the shed will become a workshop later.
You don’t have to build a huge structure just in case. But planning for reasonable future changes can prevent a common problem: having a building that is technically large enough, but frustrating to use.
A simple layout with a little breathing room can be more useful than squeezing every machine into the smallest possible footprint.
Choosing Pole Barn Machine Shed Plans
The best pole barn machine shed plans are the ones that match how you actually work.
Start with your equipment. Measure it. Plan the door locations around real equipment movement. Leave space for walking, maintenance, and future additions. Then consider the site, storage needs, utilities, and local construction requirements.
If you’re still comparing sizes and layouts, browse pole barn plan collections to see different approaches before narrowing down your design.
A good plan doesn’t just show where the posts and walls go. It gives you a chance to think through the whole building before you spend money on materials and labor.
For most property owners, that’s the real value of planning ahead. The goal isn’t simply to build a shed that fits the tractor. It’s to create a machine storage building that remains practical every time you pull equipment in, pull it out, or need to work on it.
Before choosing a final layout, spend some time comparing pole barn plans for different uses and layouts. A few changes on paper can make a big difference once the building is standing.