
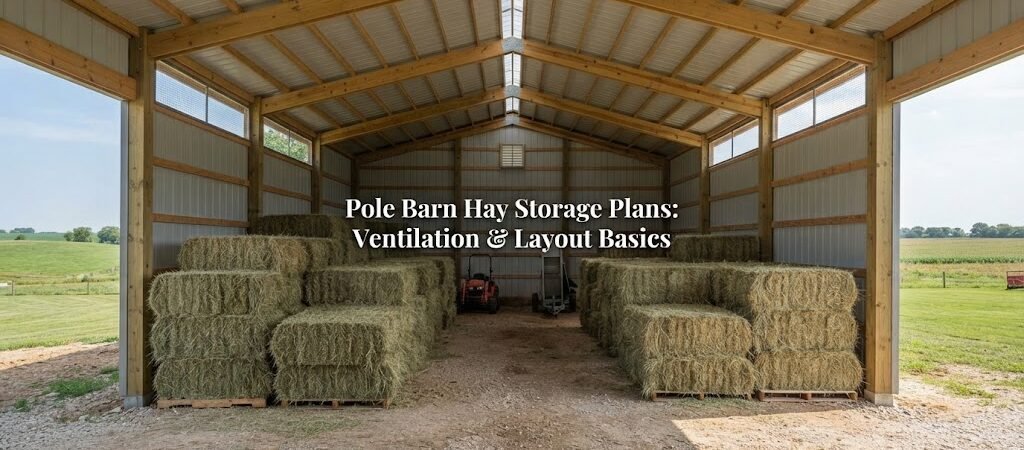
Hay storage looks simple on paper. Put up a pole barn, stack the bales inside, and keep the roof over everything. In practice, the building layout and airflow can make a big difference.
Good hay storage needs more than enough floor space. You need room to bring hay in, move it around, inspect the stacks, and get it back out without constantly working around posts or equipment. Ventilation matters, too. A building that traps warm, damp air can create problems for stored hay and the building itself.
The good news is that you don’t need a complicated design. A few basic planning choices can give you a practical pole barn for hay storage.
Start With How You’ll Use the Barn
Before choosing dimensions, think about what actually happens inside the building.
Will hay be brought in with a tractor and loader? Are you storing small square bales, large round bales, or large square bales? Will the barn be used only for hay, or will it also hold tractors, trailers, feed, or other farm equipment?
These questions affect the layout more than the name of the building does.
For example, a hay-only barn can usually have a simple open floor plan. A mixed-use building needs more thought because equipment areas, work areas, and hay stacks may compete for the same space.
It’s worth comparing different pole barn plans before settling on a size. Looking at several layouts can help you spot problems before they become expensive changes in the field.

Plan Enough Width for Equipment
A hay barn should work with the equipment you already use, not just the bales you’re storing.
Think about the full path from the outside door to the storage area. A tractor or loader needs enough clearance to enter, turn, pick up a bale, and leave again.
Large open bays are often easier to work with than a building divided into many small sections. Interior posts, walls, or storage partitions can get in the way of loaders and make stacking harder.
The exact clearance depends on your equipment, so measure the widest machine and consider how much working room it needs. Don’t measure only the tractor itself. Include attachments, raised loads, and turning space.
Door placement matters just as much. A wide opening at the end of a long building may work well for straight-in access, while side openings may make more sense if the building sits beside a field or driveway.
Leave Room Around Hay Stacks
It’s tempting to fill every available corner with hay. More storage space sounds useful, but a completely packed barn can be harder to manage.
Leave enough room to inspect the stacks and move equipment safely. You also don’t want hay pushed tightly against every wall.
A little breathing room makes it easier to spot moisture, damaged bales, pests, or other problems. It also gives you some flexibility if the stack needs to be rearranged later.
The amount of space you need depends on the bale type and handling equipment. Round bales, for example, take a very different approach to stacking than small square bales.
When drawing your layout, sketch the actual bale footprints and equipment paths rather than estimating the space by eye.
Ventilation Starts With the Building Shape
Ventilation is especially important for hay because moisture can be a problem even after the hay appears dry.
A hay storage building doesn’t necessarily need mechanical fans. In many cases, the basic goal is to give air a way to move through the structure naturally.
An open-sided pole barn is naturally suited to airflow because outside air can move through the building. If the barn has enclosed walls, ventilation openings become more important.
Ridge ventilation can help warm air escape near the highest part of the building. Eave or wall openings can provide paths for fresh air to enter. The right combination depends on the building design and local weather conditions.
Don’t assume that simply adding more openings is always better. Openings also need to be considered in relation to rain, snow, wind, and how the building will be used.
Keep Moisture Out Before You Try to Vent It
Ventilation can’t fix hay that was stored wet.
The building should be planned to keep rain and surface water away from the hay. Roof overhangs can help protect open sides from weather, while proper site drainage helps keep the floor and surrounding area dry.
The site itself deserves attention. A hay barn on poorly drained ground can have moisture problems even if the roof performs perfectly.
For enclosed storage, doors and wall openings should also be considered carefully. You want airflow without creating an easy path for wind-driven rain to reach the hay.
In other words, ventilation and weather protection need to be planned together.
Think About Roof Height
Roof height affects both storage and airflow.
A taller building can provide more vertical storage, but that doesn’t automatically mean it’s the best choice. You still need to safely handle and stack the hay, and your equipment needs to work comfortably inside the space.
The roof shape also affects how warm air moves. Since warm air tends to rise, higher areas near the ridge can provide useful space for that air to collect and leave through properly designed ventilation openings.
Your actual roof height should be based on the intended bale stacking method, equipment, structural design, and local conditions.
A Simple Layout Can Work Well
For a basic hay-only pole barn, a straightforward layout is often the easiest to use.
Picture a rectangular building with large open bays. The long sides provide ventilation, while the ends provide access for equipment. Hay can be stacked in organized rows with enough space to move around the building.
Another option is to dedicate one section to hay and another to equipment. This can be useful if the building has to serve more than one purpose.
If you’re planning a barn that combines storage with a garage or work area, reviewing garage and workshop blueprints can provide useful ideas for separating vehicle and work space from the storage area.
The best layout isn’t necessarily the one that holds the most hay. It’s the one that lets you load, inspect, move, and unload the hay without fighting the building.
Don’t Forget Future Storage Needs
Farm storage needs tend to change.
You may start with hay only and later need room for a tractor, trailer, mower, livestock supplies, or other equipment. If the site and budget allow it, some extra flexibility can be worthwhile.
That doesn’t mean building the biggest possible barn. It means thinking about how you’ll use the structure a few years from now.
You can also plan the building so part of the floor remains open for future changes. A simple open interior is easier to adapt than a layout filled with permanent partitions.
Consider the Floor and Site
Hay storage doesn’t always require an elaborate floor system, but the floor needs to suit the site and equipment.
A compacted surface may be suitable for some agricultural storage buildings, while other projects may call for concrete or another finished floor. Your soil, drainage, equipment, and intended use all matter.
Think about water runoff, too. You don’t want rain flowing toward the building or collecting where equipment and hay will be stored.
Before construction, check the site for drainage and make sure the finished building will work with existing driveways and access routes.
Plan the Doors Around the Work Flow
A good door can save time every time hay moves in or out.
Look at where trucks, trailers, tractors, and loaders will approach the building. If possible, plan the door locations so equipment doesn’t have to make awkward turns just to reach the hay.
Also consider whether you need more than one access point. Two openings can make a long storage building easier to use, especially when equipment needs to move through rather than back out the same way.
Door size should be based on the actual equipment. Measure before finalizing the plan, including mirrors, attachments, raised loads, and any future machine you expect to use.

Safety Should Be Part of the Layout
Hay storage needs sensible housekeeping.
Keep access paths clear, avoid unstable stacks, and inspect stored hay regularly. Don’t let the desire for maximum storage capacity create a layout that’s difficult or unsafe to work around.
Electrical equipment, lighting, and other building features should also be planned with the intended agricultural use in mind. Local requirements may apply, particularly when a simple storage building becomes a more finished or multi-use structure.
For structural details such as post sizes, framing, roof design, and load requirements, use plans appropriate to your location and have the design reviewed by a qualified professional when needed.
Start With a Realistic Sketch
You don’t need a finished architectural drawing to begin planning.
Make a simple top-down sketch. Draw the outside walls, doors, equipment, bale locations, and walking or driving paths. Then ask a few basic questions:
Can the loader get to every stack?
Can you bring in a full load without moving stored hay first?
Can air move through the building?
Can you inspect the hay without climbing over equipment or stacks?
Where will water go when it rains?
Will the layout still work if you add another piece of equipment later?
If the answer to any of these is no, change the layout before construction starts.
Build the Plan Around the Hay, Not Just the Building
A pole barn for hay storage doesn’t need to be complicated. It needs to match the way the property is actually used.
Start with your bale type, handling equipment, access points, and site. Then work out the storage arrangement and ventilation. Keep the interior practical, protect the hay from moisture, and leave enough room to move safely.
If you’re still working out dimensions or comparing layouts, browse pole barn plans and building plan collections to see how different storage arrangements are organized. And if the project may eventually include living or finished space, a barndominium planning guide can help you think through those needs before you commit to the building footprint.
A little planning on paper can prevent a lot of frustration once the posts are in the ground.