
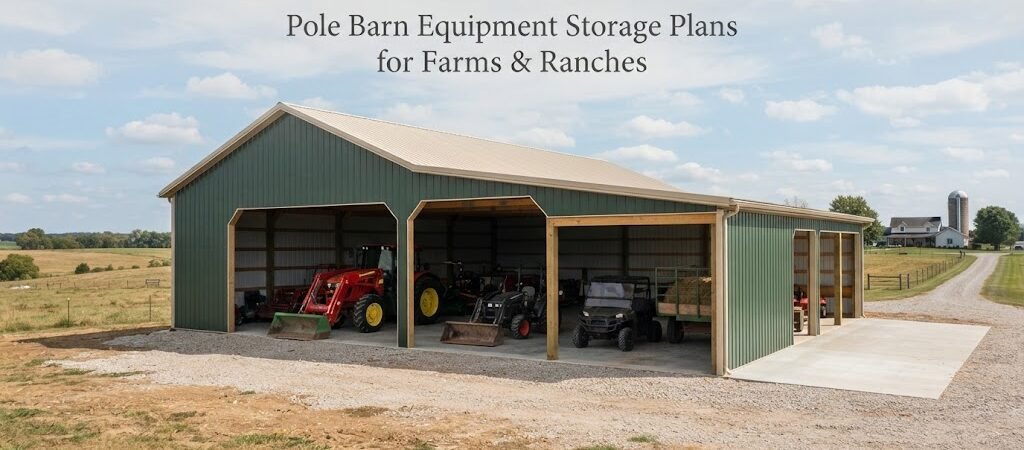
Farm and ranch equipment takes up a lot of room, and leaving tractors, trailers, implements, and tools outside can make daily work harder. A well-planned pole barn gives you a covered place to park equipment, work on machinery, store supplies, and keep the property more organized.
The trick is to plan the building around the equipment you actually use. A barn that looks large on paper can feel cramped once you add a tractor, implements, workbenches, shelving, and room to move around them.
Start With the Equipment, Not the Building
Before picking a pole barn size, make a list of everything you want to store.
Include large equipment such as tractors, combines, skid steers, trucks, trailers, mowers, and attachments. Then add smaller items that tend to take up more space than expected, such as spare parts, fuel-related supplies where permitted, hand tools, fencing supplies, feed equipment, and seasonal items.
Measure your largest pieces, including their height with attachments installed. Also think about how you’ll use them. A tractor that only gets parked may need less working space than one that you’ll routinely drive into the barn, hook up to implements, or service inside.
If you’re still working through the basic layout, comparing different pole barn plans can help you see how equipment areas, doors, and workspaces can fit together.

Choosing a Practical Pole Barn Size
There’s no single best size for every farm or ranch. Your equipment list and available property should drive the dimensions.
A smaller building might work well for a compact tractor, mower, trailer, and general storage. A larger operation may need separate parking areas for several machines, plus room for repairs and seasonal storage.
Don’t plan only for what you own today. Farm equipment can change over time, and buying a wider tractor or another trailer can quickly make a tight building frustrating.
A little extra width or depth can also make it easier to move equipment around without constantly backing and repositioning.
Plan Around Door Placement
The doors are just as important as the overall building size.
A large piece of equipment needs enough clear opening to enter comfortably. Check both door width and height, and remember that the equipment may be carrying an attachment.
Think about the approach to the door, too. A barn door that’s technically large enough doesn’t help much if there’s no good way to line up a long trailer or tractor before entering.
For equipment that comes and goes often, large overhead or sliding doors can make daily use easier. The best choice depends on the building design, equipment, weather, and how you plan to operate the doors.
Create Separate Equipment and Work Areas
You don’t necessarily need interior walls between every use. Sometimes a simple open layout works best.
For example, one side of the pole barn could hold tractors and larger implements while the other side provides room for a workbench, parts storage, and smaller tools. This keeps the equipment area open while giving frequently used supplies a dedicated place.
If you expect to do regular repairs or maintenance, plan that area early. A workbench, shelving, lighting, electrical outlets, and enough space to move around machinery are much easier to include during the design stage than after the barn is finished.
For a building that needs more dedicated workspace, looking through garage and workshop blueprints can provide useful ideas for arranging work areas and storage.
Think About Equipment Flow
A good equipment barn isn’t just a box that fits everything. You need to be able to use it.
Picture a normal workday. Where does the tractor enter? Where does it park? Can you reach the mower without moving three other machines? Can a trailer be backed in without blocking the main work area?
Try sketching the equipment from above. Draw each major machine as a simple rectangle and leave practical driving and walking space between them.
This exercise can reveal layout problems before construction starts.
It can also help you decide whether you need one large open bay or several smaller storage areas.
Open Bays vs. Enclosed Storage
Open-sided pole barns can be useful for equipment that mainly needs protection from sun and precipitation. They also make it easy to pull machinery in and out.
An enclosed building offers more protection and can provide a better workspace for maintenance, tool storage, and other uses. Doors and walls do add to the design requirements, though, so the choice should match your climate and intended use.
Some property owners use a combination of both. An enclosed section can hold tools, parts, and equipment that needs more protection, while a covered open bay handles trailers, implements, firewood, or other larger items.
Leave Room for Implements and Attachments
Tractors aren’t the only things that need space.
Buckets, mower decks, tillers, blades, augers, hay equipment, trailers, and other attachments can quickly fill an equipment barn. Some may stay attached to a machine, while others are removed for storage.
Decide where those attachments will go before finalizing the plan.
Wall-mounted storage, racks, or dedicated floor areas can help keep smaller implements from becoming obstacles. Heavy equipment should have a storage method that matches its size and weight, rather than simply being squeezed into an empty corner.
Consider Storage Above or Along the Walls
The floor should be reserved for things that actually need floor space.
Shelving and wall storage can hold hand tools, spare parts, hardware, maintenance supplies, and other smaller items. This keeps clutter from spreading into equipment parking areas.
If you want overhead storage or a loft, plan for it during the design process. The structure, access, loads, and intended use all need to be considered rather than treating a loft as an afterthought.
A separate shed may also make sense for smaller supplies or seasonal items. Reviewing shed and workshop plans can help if you don’t want every storage need inside the main equipment barn.
Plan for Light, Power, and Maintenance
A storage barn doesn’t have to be a full shop, but basic utilities can make it much more useful.
Think about where you’ll need lighting and electrical outlets. If you’ll service equipment indoors, you’ll want enough light to see around and underneath machinery. You may also want dedicated areas for chargers, tools, compressors, or other equipment, depending on your operation.
If water, drainage, heating, or other utilities are part of the plan, address them before construction begins. Requirements vary by location and by the way the building will be used.

Don’t Forget Site Conditions
The building itself is only part of the project.
Look at the site before settling on a plan. Consider access for delivery trucks and construction equipment, drainage, ground conditions, turning space, and how equipment will approach the doors.
Local rules may also affect setbacks, permits, construction methods, or other parts of the project. Soil, wind, snow, and other site-specific conditions can affect structural design as well.
A stock plan can be a useful starting point, but it may need changes or professional review to suit your property.
Plan for Future Farm Needs
It’s easy to design around today’s equipment and regret it later.
You don’t need to build an enormous barn just in case your operation grows, but leave some flexibility if your budget and property allow it. An open bay, an extra door, or a little unused wall space can become valuable later.
Think about seasonal changes, too. Equipment that lives outside during the summer may need indoor storage during winter. A trailer or implement that isn’t used every day may still need a permanent parking spot.
The goal is to make the building useful throughout the year, not just when you first move everything inside.
Use a Plan Before You Build
A pole barn equipment storage plan gives you a way to work through these decisions before materials arrive on site. It lets you think about equipment placement, doors, work areas, storage, and future needs as one system.
If you’re comparing options now, browse pole barn plans and building plan collections to find layouts that are close to the way you want to use your property. Then adjust the design around your equipment, site, and local requirements.
A good equipment barn doesn’t have to be fancy. It just needs to be sized and arranged so the machines you use every week can get in, get out, and stay protected without turning the building into a storage maze.