
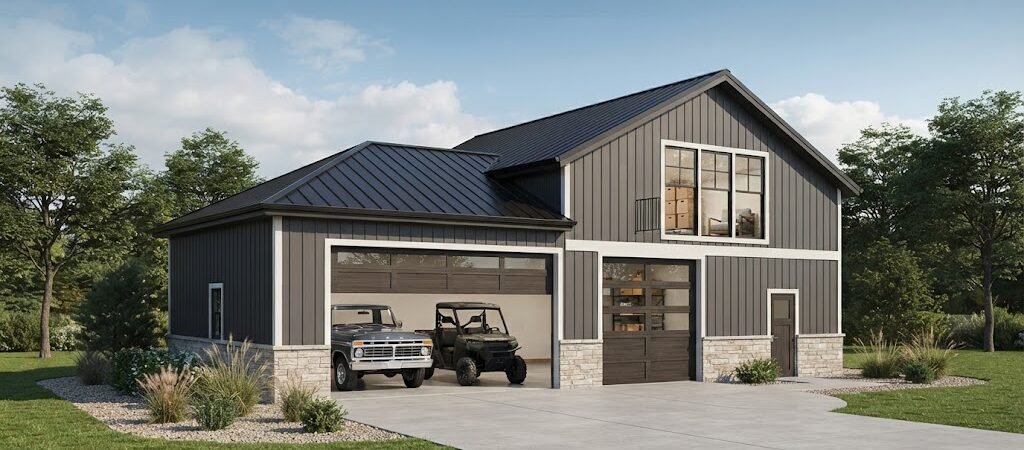
A pole barn garage with a loft gives you a useful way to store vehicles, tools, equipment, and seasonal items without making the whole building larger. The basic idea is simple: keep the lower level open for vehicles and work, then use the space above for storage.
That extra level can make a big difference on a property where floor space is limited. It can also help keep the garage floor clear, so you’re not working around boxes, tires, lawn equipment, or holiday decorations.
The trick is planning the loft as part of the building from the start. Its size, access, floor system, headroom, and intended use all affect the layout.
Why Add a Loft to a Pole Barn Garage?
The main benefit is gaining storage without using more ground space.
Imagine a garage that’s wide and deep enough for two vehicles, a workbench, and some equipment. Without a loft, everything you don’t use every day tends to end up along the walls or in piles around the vehicles. A loft gives those less-used items their own place.
A loft can work well for things such as:
- Seasonal decorations
- Camping gear
- Extra tires
- Boxes and household storage
- Small tools and equipment
- Farm or property supplies
- Spare building materials
It can also create a handy area for a hobby or workspace, but that requires more planning than simple storage. If people will regularly occupy the upper level, the design needs to account for that intended use and local requirements.

Start With the Garage Layout
Before thinking about the loft, figure out what needs to happen on the ground floor.
Will the building mainly hold cars and trucks? Do you need room for a tractor, mower, trailer, or boat? Will part of the garage be used as a workshop?
These questions affect the building’s width, depth, door placement, and interior layout.
For example, a two-car garage may have two vehicle doors or one wider door. A property owner who also wants a workshop may prefer a little more depth so a workbench doesn’t interfere with parked vehicles.
Looking through different pole barn plans can help you compare layouts before settling on the building footprint.
The loft should fit into that plan instead of being added as an afterthought.
How Much Loft Space Do You Need?
A loft doesn’t have to cover the entire garage.
A partial loft is often a practical choice when you want storage but still want plenty of open space below. It can sit over one end of the building, leaving the other end open from floor to roof.
A full loft creates much more storage area, but it changes the feel and construction of the building. You’ll need to think about where the stairs go, how much headroom is available, and how the upper floor affects the space below.
Consider what you’ll actually store before choosing the size.
If you’re storing bins and boxes, a relatively simple storage loft may do the job. If you want room for larger equipment or frequent access, you’ll need wider walkways, easier stairs, and more usable headroom.
Pay Attention to Loft Headroom
The roof shape and building height matter more than many people expect.
A loft can look great on paper but feel cramped once the roof and floor structure are accounted for. You need usable space both below and above the loft.
The lower level needs enough clearance for your vehicles and equipment. The upper level needs enough room for the way you plan to use it.
A taller pole barn may provide more flexibility, but increasing the building height can affect the overall design and cost. The exact dimensions should be worked out with the building designer or engineer based on the intended use and local conditions.
For a simple storage loft, you may not need standing height everywhere. For a finished room or regularly occupied space, headroom becomes much more important.
Think Carefully About Access
A loft is only useful if you can get things into it easily.
A ladder takes up very little room, which can make sense for occasional storage. Stairs are easier to use but take up valuable floor space in the garage.
The stair location also matters. You don’t want the stairs blocking a vehicle door or making it difficult to move equipment around.
If you’re storing large boxes, tools, or bulky items, consider how they’ll actually reach the loft. Carrying something heavy up a narrow ladder isn’t ideal.
For a workshop-style building, planning the stair location early can make the whole garage feel more natural.
Loft Floor Construction Matters
A loft isn’t simply a shelf attached to the walls. The floor system needs to safely support the loads you expect to place on it.
Stored items can become surprisingly heavy. Boxes, tools, tires, machinery, and building materials all add weight. A loft designed for light household storage may not be suitable for heavy equipment.
The floor framing, connections, posts, beams, and supporting structure should be designed for the expected loads. Snow, wind, soil conditions, building size, and local construction requirements can also affect the design.
This is one area where a qualified designer or structural engineer is worth involving, especially if the loft will carry substantial weight or be used as more than basic storage.
Don’t Forget the Doors
The main garage doors determine how useful the lower level will be.
Think about the vehicles and equipment you expect to bring inside now, but also consider what you may own later. A compact garage door might work for a car but become a problem if you eventually need to park a larger truck, trailer, or piece of equipment inside.
Walk-through doors can also make daily use easier. You may not want to open a large overhead door every time you need to grab a tool or enter the building.
Window placement is another consideration. Windows can bring natural light into the workshop area, but their location should work with the loft and wall framing.
Storage Loft vs. Finished Loft
There’s a big difference between a storage loft and a finished upper level.
A storage loft can be relatively straightforward in concept. You might have a finished or unfinished floor, basic access, and open storage space.
A finished room is a different project. Insulation, heating and cooling, electrical work, lighting, ventilation, stairs, windows, fire safety, and other requirements may come into play. Whether a particular use is allowed also depends on local rules.
If you’re thinking about adding living space above the garage, it’s better to plan for that possibility before construction begins rather than trying to convert a simple storage loft later.
For buildings that combine garage space with living areas, reviewing barndominium plans can provide useful layout ideas even if you don’t plan to build a full barndominium.
Materials and Interior Finishes
The exterior of a pole barn garage commonly uses metal siding and roofing, while the interior can be finished in several ways.
For a basic storage building, you may prefer an unfinished interior that keeps the project simple. A workshop may benefit from wall panels, good lighting, electrical outlets, and durable surfaces that can handle everyday use.
The loft floor should also match its intended use. A storage area doesn’t necessarily need the same finish as a living or office space.
Think about maintenance, too. Garages get dirty. Mud, dust, oil, sawdust, and outdoor equipment can make a building harder to keep clean than a house.
Plan for Lighting and Electricity
The loft shouldn’t be an afterthought when you’re planning electrical work.
You’ll likely want lights on both levels. If the loft will hold tools or equipment, outlets may also be useful. The exact electrical setup should follow the applicable local requirements and be installed properly.
Good lighting is especially helpful when the loft is used for boxes and storage. Without it, items pushed toward the back can become difficult to find.
The same goes for the garage below. A well-placed light over a workbench can be much more useful than relying on a single fixture in the center of the building.

How a Loft Changes the Feel of the Building
A loft can make a pole barn garage feel more like a planned building and less like an open storage shed.
You get a clear separation between active space and storage. Vehicles, tools, and work areas stay downstairs while seasonal and less-used items move upstairs.
But there’s a tradeoff. A full loft reduces the open vertical space that makes many pole barns useful for tall equipment.
That’s why a partial loft can be a good middle ground. You get extra storage while keeping an open bay for larger vehicles or equipment.
Sketch the Building Before You Build
Before ordering materials or finalizing construction, sketch the layout from several angles.
Mark the vehicle doors, walk-through doors, windows, stairs, posts, workbenches, and loft area. Then think about how you’ll move through the building with a vehicle, mower, trailer, or large item.
It can also help to compare garage and workshop blueprints to see how other layouts handle storage, vehicle space, and work areas.
A few minutes spent moving these pieces around on paper can reveal problems that would be expensive or frustrating to change later.
Is a Pole Barn Garage With a Loft Right for You?
A loft makes the most sense when you need more storage but don’t want to keep expanding the building’s footprint.
It’s especially useful when the lower level needs to stay open for vehicles, equipment, or workshop activities. A partial loft may be enough for seasonal storage, while a larger loft can provide considerably more usable space.
The key is to decide how the building will be used before construction starts. Loft size, floor loads, headroom, access, doors, lighting, and future plans all need to work together.
If you’re still working through the layout, comparing pole barn building plans is a practical place to start. Look for designs that match the vehicles, equipment, storage needs, and amount of workspace you actually expect to use.
A well-planned pole barn garage with a loft can give you something simple but valuable: a place for your vehicles downstairs and a whole lot less clutter upstairs.