
Latest posts
-
Pool House with Porch Plans: Shaded Seating by the Water
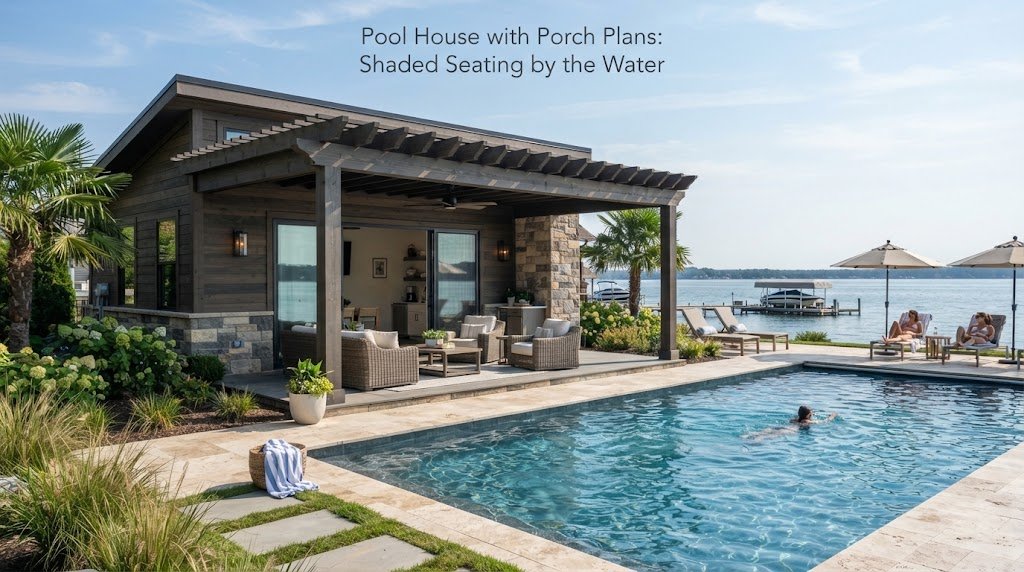
A pool house without covered seating can feel a little one dimensional. You get changing space and storage, sure, but nowhere to sit back and watch the kids swim without baking in direct sun. Adding a porch solves that problem, and it’s one of the simplest upgrades that makes a pool house feel like a…
-
12×20 Backyard Office Plans: A Compact Work-From-Home Layout
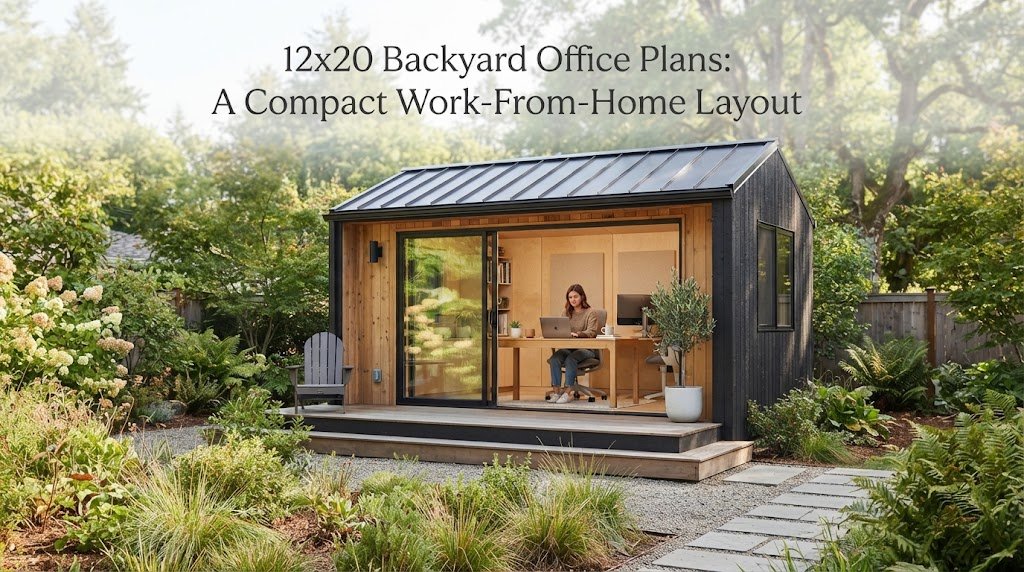
12×20 Backyard Office Plans: A Compact Work-From-Home Layout A 12×20 backyard office gives you exactly 240 square feet of dedicated workspace. That is the sweet spot for a home office. It is large enough to hold a desk, some storage, and a comfortable seating area, but small enough to fit into most backyards without taking…
-
Pool House with Covered Patio: Extending Your Living Space
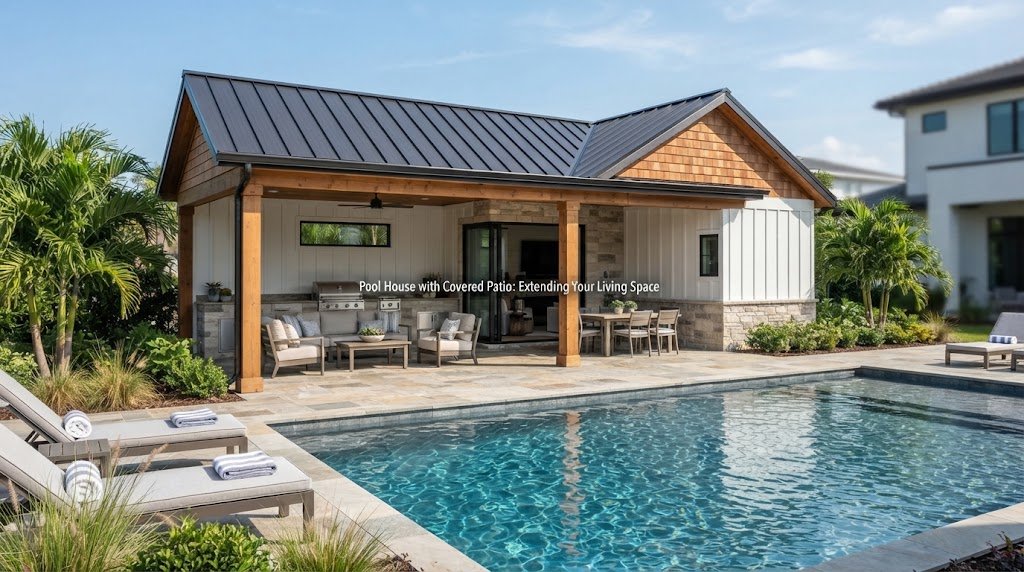
Adding a covered patio to a pool house does more than keep you dry when it rains. It creates a shaded spot to relax between swims, a place to eat dinner without worrying about direct sun, and a natural buffer between the pool deck and the pool house itself. For a lot of homeowners, this…
-
14×16 Backyard Office Plans: A Compact Work-From-Home Layout
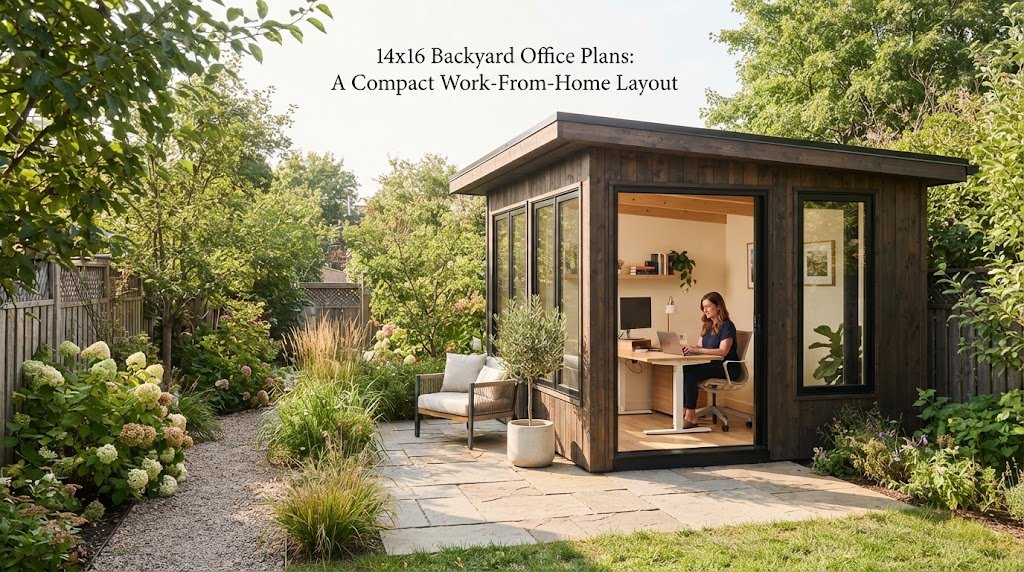
14×16 Backyard Office Plans: A Compact Work-From-Home Layout A 14 by 16 foot backyard office gives you exactly 224 square feet of space. For a detached workspace, this size is often the perfect sweet spot. It is large enough to hold a proper desk, plenty of storage, and a small seating area. Yet it stays…
-
Pool House with Outdoor Shower: A Small Feature Guests Love
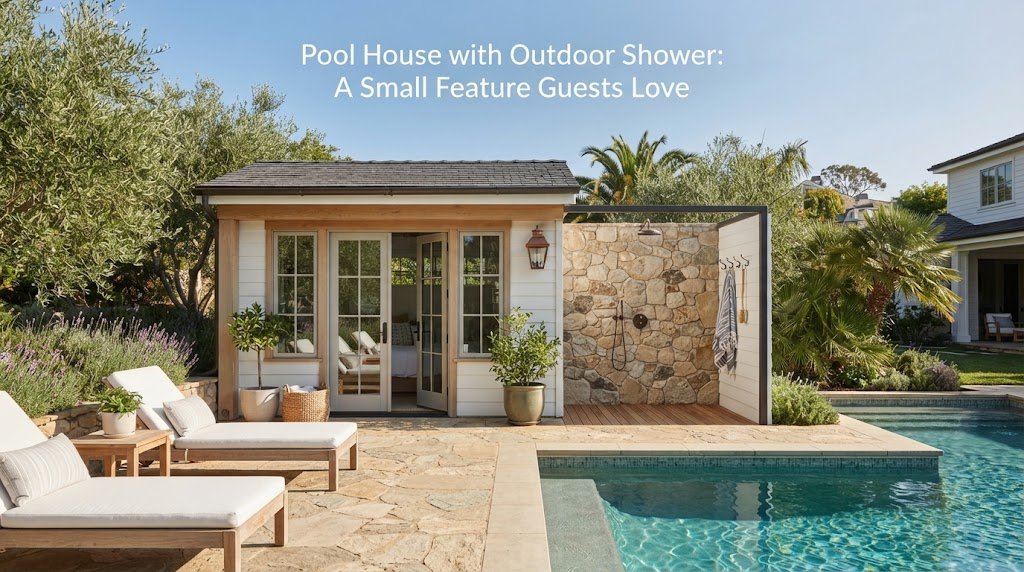
Adding an outdoor shower to a pool house is one of those small upgrades that ends up getting used every single day. It rinses off chlorine, sand, and sunscreen before anyone tracks it inside, and it gives swimmers a quick way to cool off between laps. It’s not a complicated addition, but it does take…
-
Pool House with Bar Plans: Serve Drinks Without Leaving the Pool
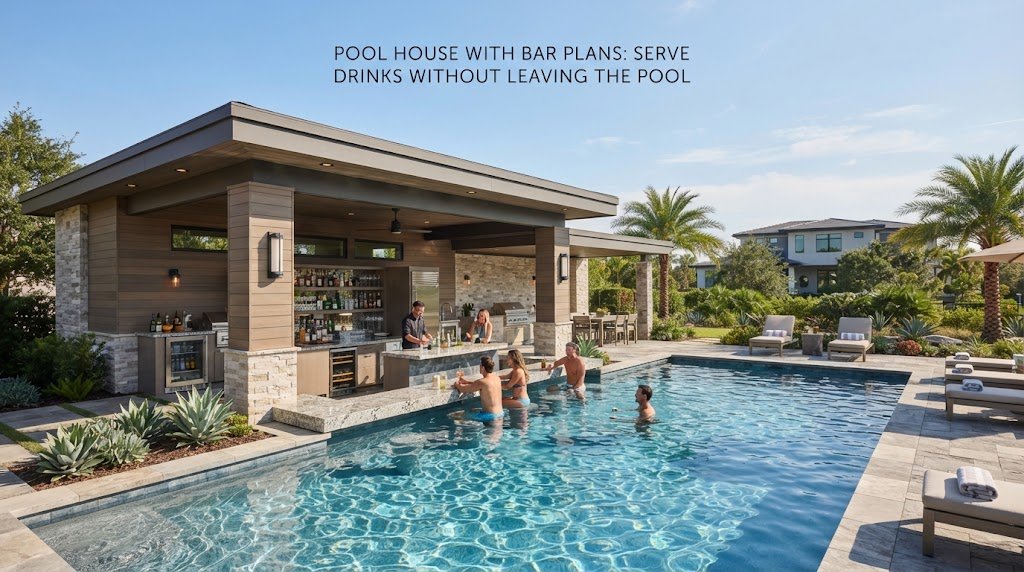
Anyone who has hosted a pool party knows the drill. Someone always ends up running back and forth to the kitchen for ice, cups, or another round of drinks. A pool house with a bar built in solves that problem completely. Guests stay outside, drinks stay cold, and the person hosting actually gets to enjoy…
-
14×20 Backyard Office Plans: A Compact Work-From-Home Layout
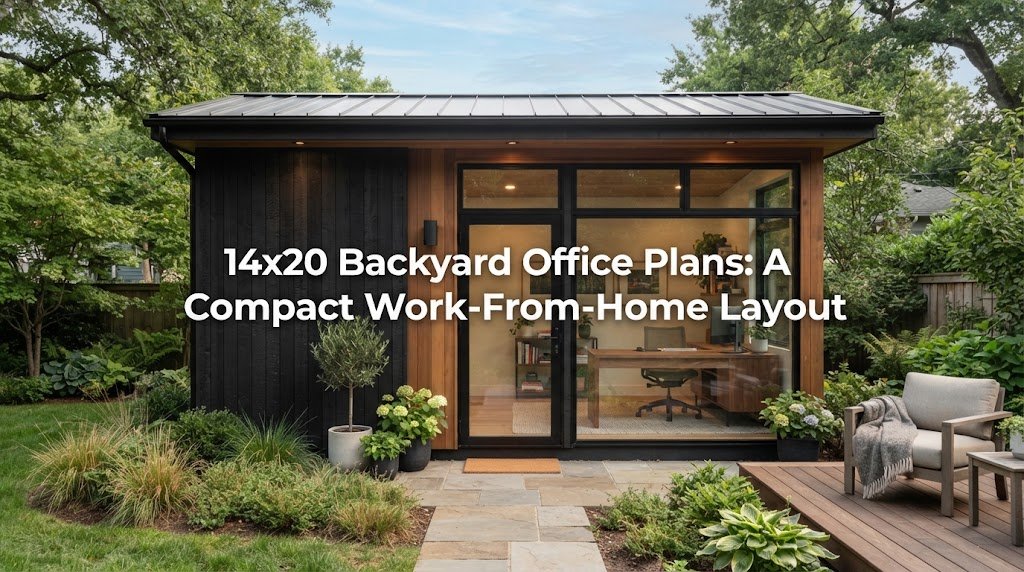
14×20 Backyard Office Plans: A Compact Work-From-Home Layout A 14×20 footprint gives you exactly 280 square feet of space. For a detached backyard office, this size hits a major sweet spot. It is large enough to hold a comfortable desk setup, plenty of storage, and a small seating area. At the same time, it stays…
-
Pool House and Guest House Plans: Two Structures in One Design
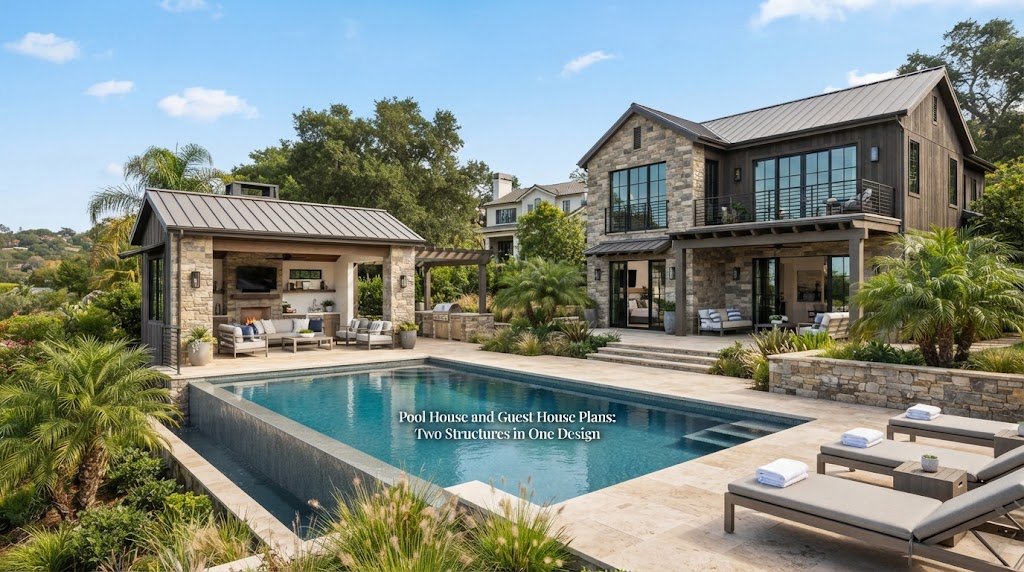
A pool house doesn’t have to sit empty most of the year. If you’re already building one, it makes sense to ask whether it could do double duty as a guest house too. More homeowners are combining the two ideas into a single structure that works for pool days and overnight stays alike. This approach…
-
Backyard Pool Building Plans: Options Beyond a Basic Cabana
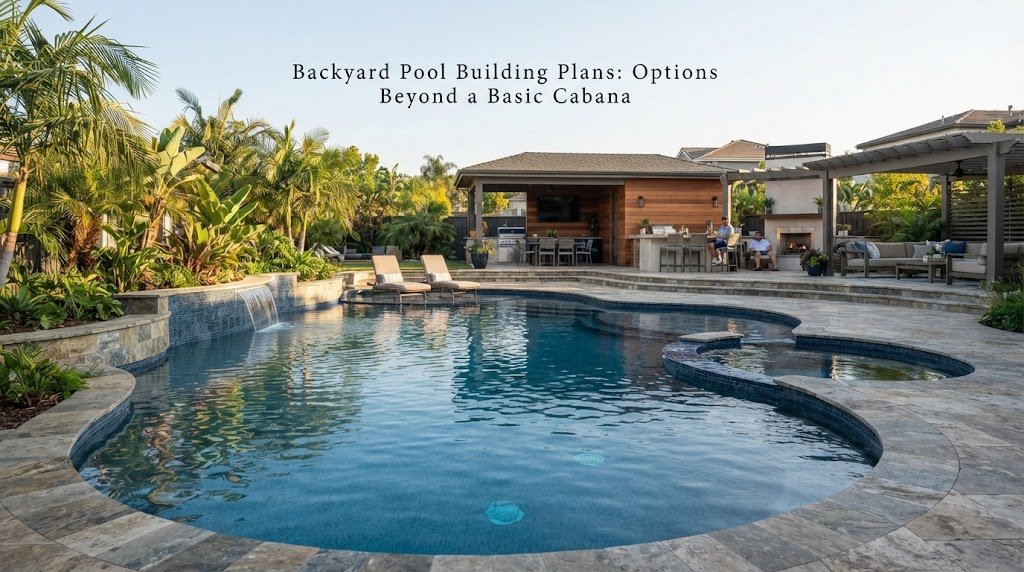
If you’ve been picturing a plain cabana next to your pool, it’s worth knowing that’s just one option among many. Backyard pool buildings today can serve a lot more purposes than offering shade and a spot to store towels. Some homeowners want a simple structure for storage and changing. Others want a space that doubles…
-
16×16 Backyard Office Plans: A Compact Work-From-Home Layout
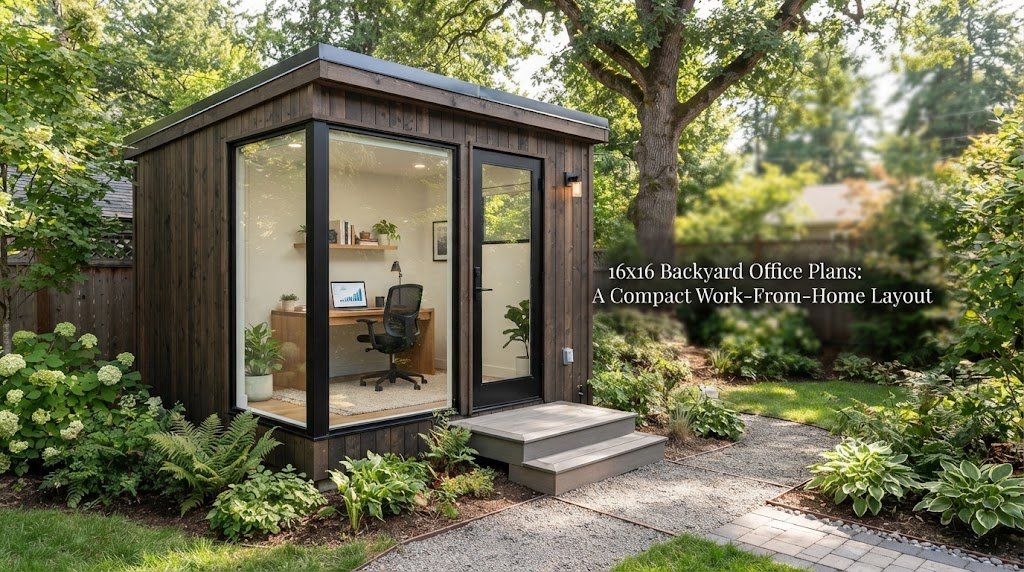
16×16 Backyard Office Plans: A Compact Work-From-Home Layout At 256 square feet, a 16×16 backyard office hits the sweet spot for remote work. It is large enough to hold a proper desk, some storage, and a comfortable seating area. At the same time, it is small enough to build without taking over your entire yard…