
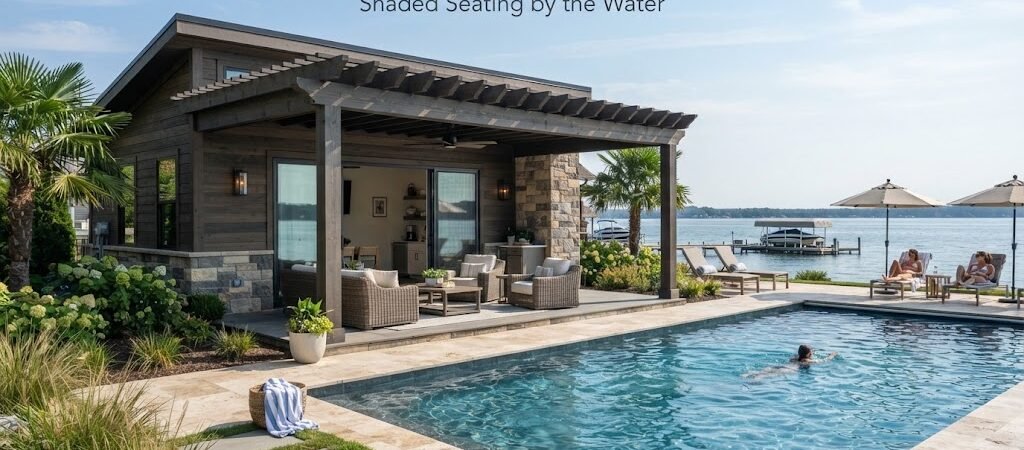
A pool house without covered seating can feel a little one dimensional. You get changing space and storage, sure, but nowhere to sit back and watch the kids swim without baking in direct sun. Adding a porch solves that problem, and it’s one of the simplest upgrades that makes a pool house feel like a real gathering spot instead of just a utility building.
Why a Porch Changes How You Use the Space
A covered porch gives you a spot to sit, eat, or just keep an eye on the pool without stepping into full sun. It also protects the pool house entrance from rain, which matters more than people expect when they’re walking in and out with wet feet or carrying towels and snacks.
Think about how your family actually uses the backyard. If everyone tends to hang out poolside for hours at a time, a porch with a few chairs or a small table gets used constantly. If the pool house is mostly for quick changes and storage, a smaller overhang might be all you need.

Porch Layout Options
There are a few common ways to add covered seating to a pool house, and each one works better for certain yards.
Front porch across the entrance. This is the most popular layout. The porch spans the width of the building, right outside the main door. It’s simple to build, gives you a clear sightline to the pool, and doesn’t require reworking the interior floor plan.
Wraparound porch. If the pool house sits in a spot with views in more than one direction, wrapping the porch around two sides can be worth the extra material and framing. This works well on larger properties where the pool house is more of a standalone retreat than a simple utility building.
Side porch facing the pool. Instead of putting the porch on the entry side, some pool house and cabana plans position it facing the water directly, even if that’s not the same side as the door. This keeps the seating area focused on the view rather than the parking or yard side.
Whichever layout you choose, the porch depth matters more than people realize. A porch under 6 feet deep tends to feel cramped once you add furniture. Something closer to 8 to 10 feet gives you room for chairs, a small table, and still leaves walking space.
Materials and Roofing Considerations
Porch roofs on pool houses usually match the main roof, both for looks and for keeping water runoff manageable. A shed style extension off the main roofline is common because it’s straightforward to build and sheds water away from the structure.
For the porch flooring itself, a lot of pool house owners lean toward materials that handle moisture well, since people will be walking out from the pool area with wet feet. Composite decking, stamped concrete, and sealed pavers all show up often in backyard pool house designs. Wood decking works too, but it needs more upkeep near a pool environment because of constant moisture exposure.
Ceiling fans on the porch are a small addition that make a big difference in comfort during hot months. It’s worth planning the electrical for one even if you don’t install it right away.
Sizing the Porch Around Your Pool House
The right porch size depends on how big the pool house itself is and how many people typically use the space at once. A small pool house built mainly for storage and changing might only need a modest overhang, just enough to shield the door and maybe two chairs. A larger structure meant for entertaining can support a full-length porch with seating for six or more.
Looking at different pool house layouts [insert link here] side by side can help you figure out how much porch space actually makes sense for your yard, rather than guessing and either overbuilding or ending up with something too tight to use comfortably.
Privacy and Placement
Porches facing the pool are great for watching swimmers, but think about sightlines from neighboring yards too. A porch that faces directly into a neighbor’s window might feel less relaxing than one angled slightly away or screened with simple lattice or landscaping.
Placement relative to the sun also matters. A porch facing west can get intense afternoon sun despite having a roof, especially in summer when the sun sits lower in the sky later in the day. Some homeowners add a partial wall or lattice panel on the sunniest side to cut down on glare without blocking the breeze entirely.

When a Porch Points Toward a Bigger Retreat
If you’re picturing the pool house as more than just a changing room, maybe with a daybed, a small kitchenette, or space for overnight guests, the porch becomes part of a bigger outdoor living setup rather than just an entry cover. In that case, it’s worth looking at a cabin plans collection for ideas, since many small cabin designs handle covered porches and outdoor living space in ways that translate well to a backyard pool house.
Getting the Details Right Before You Build
Porch additions affect the footprint, roofline, and sometimes the setback distance from property lines, so it’s worth checking local requirements before finalizing a design. Requirements vary quite a bit depending on where you live, so what works for one property might need adjusting for another.
Once you have a general sense of size and layout, comparing a few complete pool house and cabana plans side by side is a good next step. Seeing how other designs handle porch depth, roof style, and door placement can save a lot of back and forth before construction starts.