
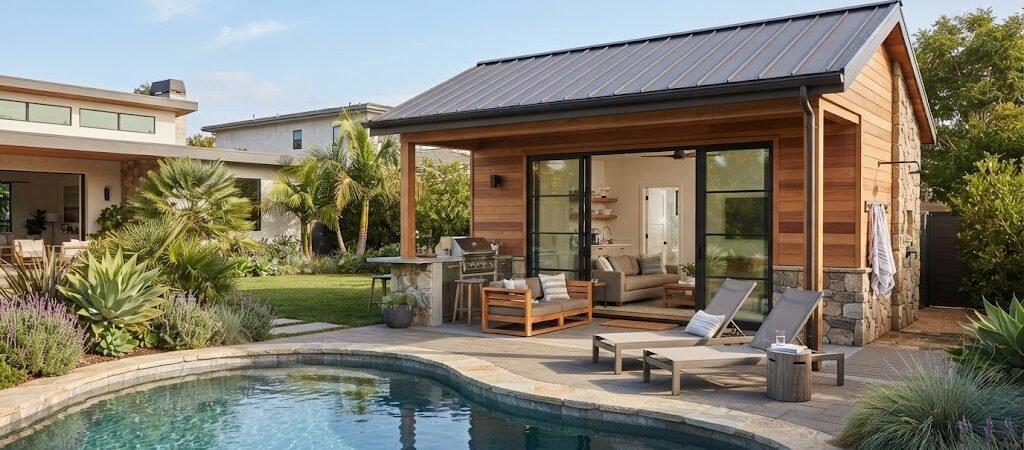
A pool house is a great addition to any backyard, but not everyone has the space for a massive structure. You might be working with a tight yard, trying to stay inside a budget, or just wanting to keep things simple. The good news is that a small pool house can still handle everything you need it to do if the layout is right. Browsing through pool house and cabana plans early on helps you see how much function you can actually fit into a compact footprint.

What Does Doing It All Actually Mean?
A big pool house might have a full kitchen, a lounge area, and a bedroom. A small one has to be more focused. For most people, a pool house needs to solve a few basic problems.
First, you need a bathroom. No one wants to drip through the main house in a wet swimsuit. Second, you need storage for pool floats, towels, and chemicals. Keeping chlorine and acids in the garage is common, but a locked cabinet in the pool house is much safer and more convenient. Third, you need a spot to change clothes in private.
If a small pool house can do those three things, it has done its job. Many compact designs also squeeze in a small kitchenette with a mini fridge and a counter for snacks.
Smart Layouts for Tight Spaces
The trick to making a small layout work is keeping things efficient. Every square foot needs a purpose. The biggest space saver in any pool house is stacking plumbing. If you put the shower, the sink, and the toilet along one shared wall, you cut down on plumbing runs and save a lot of room.
The Bathroom and Storage Combo
This is the most popular small pool house layout. Imagine a 10 by 12 foot building. You walk in the door and see a small changing area. To one side, there is a door leading to a small bathroom with a shower and a toilet. The other side has open shelving for towels and a locked cabinet for pool chemicals. It is a simple design, but it stops all the wet foot traffic from heading into your home.
Adding a Kitchenette
If you want a spot for cold drinks, you can adjust that same layout. Instead of using the whole wall for storage, you cut out a section for a small counter and a bar fridge. A backyard pool house with a mini kitchenette makes it easy to spend the whole afternoon outside without running inside for snacks. You just have to be realistic about the counter space. You will get enough room for a blender and a few cups, not a full outdoor kitchen setup.
The Wet Room Layout
Another option for really small spaces is a wet room. Instead of separating the shower with a door or a curtain, the entire bathroom is the shower. The toilet and sink are mounted on the walls, and the floor slopes toward a central drain. Everything gets wet when the shower runs, but it wipes dry quickly. This style is very common in tiny homes and boats, and it works well for a pool cabana where people are just rinsing off chlorine.
Getting the Dimensions Right
How small is small? A lot of compact pool houses fall between 100 and 150 square feet. A 10 by 10 foot building gives you a basic changing room and a half bath. A 12 by 14 foot design gives you enough room to add a shower and a small counter area.
Before you settle on a size, you have to check your local setbacks. Every town has rules about how close a structure can be to a property line, a fence, or the pool itself. Those rules often dictate the maximum size you can build. You also need to think about door swings. A standard interior door takes up floor space when it opens. A pocket door or an out-swinging door can free up a couple of feet inside, which makes a huge difference in a tight room.
Plumbing and Electrical Planning
The cost of a pool house is often driven by the utilities. Trenching for water and sewer lines can get expensive, especially if your pool house is far from the main house. Locating your small pool house close to an existing water line or sewer cleanout can save you a lot of money on digging.
On the electrical side, you need to plan for what you will actually use. A bathroom requires an exhaust fan and a light. A GFCI outlet near the counter is a must for a small fridge or a phone charger. If you plan to use the space in the colder months, you might want to add an outlet for a small space heater. Think about outdoor lighting too. A light on the porch and a motion sensor light near the door make the walk back from the pool much safer at night.
Features That Save Space
When you are working with a small pool house design, the little details matter a lot.
Tankless water heaters. A standard tank water heater takes up a lot of room. A small tankless unit mounted on an exterior wall gives you endless hot water for the outdoor shower without stealing your interior floor space.
Corner showers. A standard square shower pan eats up room. A neo-angle corner unit fits into a tight space and leaves more room for the door to open.
Wall-mounted storage. Keep things off the floor. Hooks for wet suits, floating shelves for towels, and wall-mounted cabinets keep the floor dry and make the room feel bigger. A bench with storage underneath is a great spot to sit down while you take off wet shoes.
When a Small Pool House Becomes a Guest Space
Sometimes a pool house does double duty. You might want to use it as a quiet spot for guests to stay overnight. If you plan the layout right, a small pool house can work as a detached guest space. A daybed or a built-in bench that converts to a bed gives you a sleeping area without taking up the whole room during the day.
If you are thinking about adding sleeping space to your pool house, an ADU and small home blueprint guide can help you figure out how to arrange living areas and sleeping areas in one small building. Just keep in mind that adding sleeping space usually means you have to meet stricter building codes. Your local building department might require a certain type of heating, a window big enough to escape through, or a hardwired smoke detector.
Cabin Style for a Compact Feel
The style of the building can change how big it feels inside. A cabin-style pool house with a steep roof and tall ceilings feels open and airy even if the footprint is small. Using natural wood and big windows brings in light and makes the space feel less like a shed and more like a retreat. Cross ventilation is important in a small space, so think about putting windows on opposite walls to catch the breeze. If you like that rustic look, a cabin plans collection might give you some good ideas for styling a compact backyard structure.
Material Choices That Handle Wet Feet
Since people will be walking in with wet feet, the materials matter. Tile is a great choice for the bathroom and kitchenette floor, but make sure it is rated for wet areas so it is not slippery. Composite decking materials work well for the porch and can flow right inside. For the walls, consider using moisture resistant drywall or cement board in the bathroom area. Standard drywall will soak up humidity and eventually grow mold.
A small pool house does not have to be a basic shed. With a smart layout, you can fit a bathroom, a changing area, storage, and a mini kitchen all in a compact space. The key is planning the layout before you start building so everything fits together without wasted room. If you are ready to start sketching out your ideas, browse through some pool house and cabana plans to see how different layouts handle small spaces