
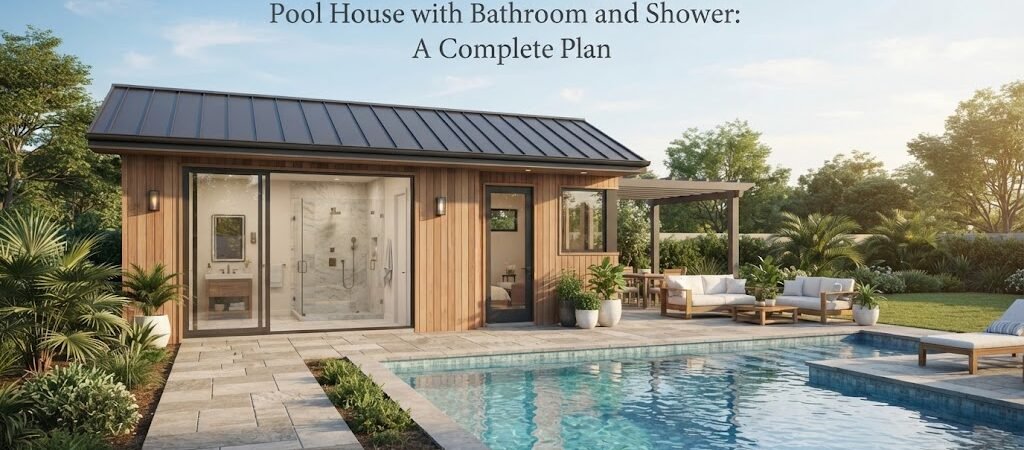
A pool house with a bathroom and shower can make a backyard much easier to use. Swimmers can rinse off, change clothes, and use the restroom without walking through the main house. With the right layout, the same building can also provide storage, a place to relax, or a simple outdoor entertaining space.
The trick is to plan the wet areas early. Plumbing, drainage, ventilation, waterproofing, and the location of doors all affect the rest of the building. A good pool house plan should work as a whole, not just add a bathroom to an otherwise finished room.
What makes a good pool house with a bathroom and shower?
The best designs are simple and practical. You usually want the bathroom and shower close to the pool, but you also want them arranged so wet traffic doesn’t take over the entire building.
A basic pool house might include:
- A bathroom with toilet and sink
- A shower
- A changing area
- Open space for seating
- Pool equipment or general storage
- A covered porch or small patio
You don’t need all of these features. The right combination depends on how you use the pool and how much space you have.
For ideas on combining these features, it helps to compare pool house and cabana plans. Looking at several layouts can make it easier to see how bathrooms, storage, seating, and outdoor areas fit together.

Start with the pool house layout
Before choosing finishes or fixtures, decide how people will move through the building.
A common layout places the bathroom and shower along one side or at the rear of the pool house. The remaining area can stay open for seating, changing, or entertaining. This keeps plumbing grouped together and leaves the main room flexible.
Another option is to create a small central bathroom with changing space on one side and a larger sitting area on the other.
A compact layout
For a smaller backyard structure, you might have one room with a bathroom and shower tucked into a corner.
This can work well when the building is mainly used for changing clothes, quick showers, and storing pool items. Keep the main room open rather than filling it with permanent furniture.
A larger family layout
If the pool house will be used by several people at once, give the bathroom its own enclosed area and leave more room outside it for changing and seating.
A wider building can also make it easier to add a second sink, more storage, or a small kitchenette later, depending on local rules and the intended use.
A pool house with a changing room
A separate changing area is useful if people will regularly use the building while wet. It gives swimmers somewhere to change without bringing water into the main living area.
Hooks, benches, open shelving, and a durable floor can be more useful than a lot of built-in cabinetry. Leave enough room to move around when several people are using the space.
How much space do you need?
There’s no single correct size for a pool house bathroom. The building should be sized around the way you plan to use it.
A small pool house may be little more than a changing room and bathroom. A larger one could include a sitting room, storage, shower, bathroom, and covered outdoor area.
As a planning exercise, sketch the fixtures and furniture first. Draw the toilet, sink, shower, doors, benches, and major storage areas. Then make sure there are comfortable paths between them.
Don’t judge a layout only by square footage. A well-planned small building can feel much better than a larger building with awkward doors and wasted corners.
When comparing different pool house layouts, pay attention to how each plan handles circulation, privacy, storage, and the connection between indoor and outdoor space.
Put the shower where wet traffic makes sense
The shower is often the most important feature in a pool house bathroom.
If possible, think about the route from the pool to the shower before you think about the route from the driveway to the building. People will usually enter with wet feet, towels, swimsuits, and pool gear.
A shower located near the main pool-side entrance can make sense. You may also want an exterior shower nearby, especially if the goal is to rinse off before entering the pool.
A shower doesn’t have to be large, but it should have enough room to use comfortably. A built-in shelf or simple niche can provide a place for soap and shampoo without taking up floor space.
Plan plumbing before construction starts
Bathrooms require more planning than an ordinary pool house room because several systems need to work together.
The toilet, sink, and shower all need water supply and drainage. The bathroom also needs suitable ventilation and moisture-resistant construction.
The location of the pool house matters, too. The distance between the new structure and existing utility connections can affect the work required. Site conditions and local requirements may also influence the design.
Because these details vary by property, have the plumbing layout reviewed for your location before construction begins. Local rules may also determine whether permits, inspections, special drainage arrangements, or other approvals are needed.
Keeping the bathroom fixtures close together can often make the layout easier to plan, but the actual plumbing design should be determined for the specific site.
Choose materials for wet conditions
A pool house lives in a tougher environment than a typical dry room. Water, wet towels, chlorine, dirt, and frequent cleaning should all be considered.
For floors, choose a surface that can handle moisture and provide suitable traction. Wall finishes around the shower should be designed for wet areas, with proper waterproofing behind the finished surface.
The ceiling and walls also need good moisture control. A bathroom exhaust fan can help remove humidity, but ventilation needs to be planned as part of the building design.
For the rest of the pool house, durable finishes are usually a better choice than delicate ones. Think about how the building will look after years of wet swimsuits, sandy feet, and outdoor use, not just how it looks on opening day.
Don’t forget storage
Storage is easy to overlook in a pool house plan.
You may need places for towels, pool toys, cleaning supplies, outdoor cushions, floats, and other equipment. Some items may need to stay dry, while others can be stored in a more open area.
A few well-placed cabinets or shelves can make a big difference. You can also use the wall space around a changing bench for hooks and towel storage.
If you need substantial pool equipment storage, consider whether it belongs inside the main room or in a separate enclosed section. Keeping noisy or bulky equipment away from the seating area can make the building more comfortable.
Think about privacy and the outdoor connection
A pool house bathroom should feel private even though the building is part of an outdoor space.
Window placement matters. So does the location of the bathroom door. You don’t want the toilet or shower to be directly visible from the pool, patio, or main seating area.
At the same time, the main pool house can benefit from large windows or doors facing the pool. This creates a stronger connection between the indoor and outdoor areas.
A covered porch can also extend the usable space without requiring the entire structure to be enclosed. It can provide shade for chairs, a place to dry off, or a comfortable spot for people who aren’t swimming.
What about using it as a guest space?
A pool house with a bathroom and shower doesn’t automatically become a guest house. If you want sleeping space or a more complete living area, the project becomes a different type of planning exercise.
You’ll need to think about privacy, heating and cooling, electrical service, windows, storage, and how the space will be used year-round. Local requirements can also change based on whether the building is simply recreational space or intended as living or sleeping space.
If your goal is a true detached guest area, an ADU and small home blueprint guide can be a useful next step for thinking about small-home layouts.
For a simpler pool-focused building, keep the design centered on changing, showering, storage, and outdoor living.
Should the bathroom be inside or separate?
There are two common approaches.
An enclosed bathroom inside the pool house provides privacy and protection from weather. It’s convenient when the building is used in the evening or during cooler weather.
A separate outdoor shower can work well alongside an indoor bathroom. The outdoor shower handles quick rinsing, while the indoor bathroom provides the toilet, sink, and private shower area.
The best choice depends on your site and how the pool is used. In many cases, having both gives you more flexibility, but it also adds cost and construction work.
Review the plan before choosing finishes
It’s tempting to start with tile, paint, lighting, or countertops. Those choices are fun, but the layout should come first.
Before settling on a design, check:
- Where people enter from the pool
- Where wet and dry areas meet
- How the bathroom door opens
- Where the shower and toilet sit
- Where towels and pool gear will be stored
- How plumbing reaches the building
- Where windows and exterior doors go
- How the building connects to the pool deck or patio
A good plan should make these decisions feel logical.
If you’re still comparing sizes and layouts, reviewing pool house plans can help you see practical arrangements before you commit to a custom design.
A simple plan can be the best plan
A pool house doesn’t need to be large to be useful. A compact building with a well-planned bathroom, shower, changing area, and storage can solve most of the problems that come with using a backyard pool.
The key is to design around real movement and daily use. People will arrive wet. Towels will need a place to go. The floor will get dirty. The bathroom will need ventilation. And someone will eventually wish there were more storage.
Think about those things before construction starts, and the finished pool house will be much easier to live with.
If you’re ready to compare layouts and start shaping the project, take a look at these pool house and cabana plans before settling on your final design. A few minutes spent comparing floor plans can help you make better decisions about the bathroom, shower, storage, and the rest of the backyard space.