
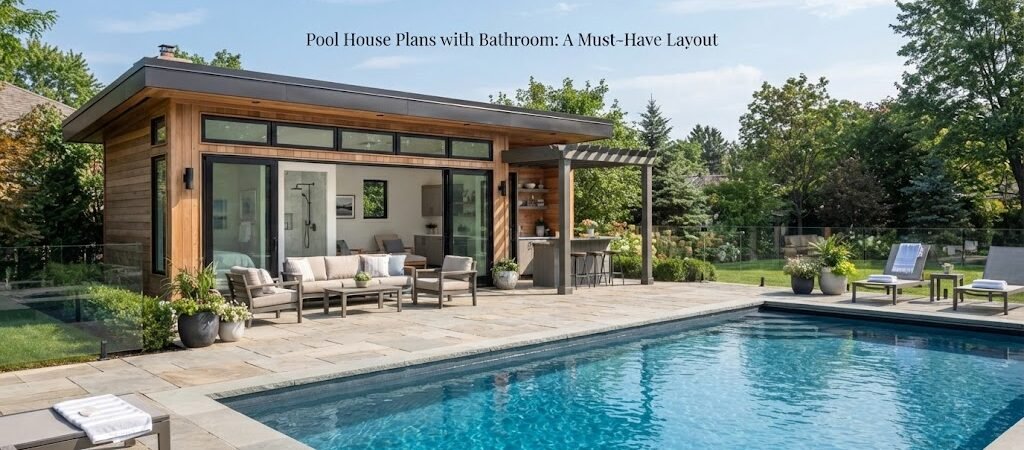
A pool house with a bathroom can make a backyard much easier to use. Instead of guests walking through the main house with wet feet, there’s a nearby place to change, use the restroom, grab a towel, or take a break from the sun.
The bathroom itself doesn’t need to be large. What matters is how it fits into the overall pool house layout. A good plan keeps the wet areas practical, gives people enough room to move around, and places the bathroom where it’s easy to reach from the pool without taking over the rest of the building.
If you’re comparing pool house and cabana plans, look beyond the outside appearance. Pay close attention to how the bathroom, changing area, storage, and main living space work together.
Why Add a Bathroom to a Pool House?
The biggest benefit is simple: convenience.
A pool house bathroom gives swimmers a nearby restroom without requiring a trip into the main home. It can also reduce the amount of water, dirt, and pool chemicals that get tracked indoors.
For families, this can be especially useful during long pool days. For entertaining, guests have a clear place to use the restroom without entering private areas of the house.
A bathroom also works well with other practical features, such as:
- A changing room
- Outdoor or indoor shower
- Towel storage
- Pool equipment storage
- Small laundry area
- Kitchenette or serving counter
- Lounge or sitting area
The right combination depends on how you expect to use the building.
A Bathroom Changes the Pool House Layout
Adding plumbing isn’t just about finding a spare corner for a toilet and sink. The bathroom should be planned as part of the entire structure.
A simple pool house might have a main open room with a bathroom tucked along one side. Another design might place the bathroom beside a changing room, creating a small private zone near the pool entrance.
For example, a compact backyard pool house could be organized like this:
Pool-facing side: Covered patio or open seating area
Main interior: Lounge, dining, or changing space
Side or rear section: Bathroom and storage
This keeps the bathroom accessible while giving the main room more flexibility.
In a larger building, you might also separate wet and dry areas. The bathroom and shower can sit together, while seating, dining, or sleeping areas stay farther away from the water.
How Much Space Does the Bathroom Need?
There isn’t one perfect bathroom size for every pool house. The space needed depends on the fixtures, layout, accessibility needs, local requirements, and how much room you have available.
A very small bathroom may only need space for a toilet and sink. A more comfortable pool house bathroom could include a shower, additional storage, and enough open floor area to make changing easier.
The important thing is to draw the fixtures into the plan before deciding how much space the bathroom gets. A room can look large on paper but feel cramped once the toilet, sink, shower, door swing, and storage are shown.
Door placement matters, too. A door that opens into a narrow bathroom can interfere with the fixtures or reduce usable floor space. A pocket door or outward-opening door may work better in some layouts, depending on the design and local requirements.
Consider a Bathroom With a Changing Room
A bathroom becomes even more useful when it’s planned beside a changing area.
Instead of having swimmers walk directly from the pool into the main living space, they can enter a small transition area first. This can include hooks, benches, shelves, and a place for wet clothing.
A practical sequence might be:
Pool → outdoor shower → changing area → bathroom → main pool house
You don’t need every one of these spaces. Even a small changing zone beside the bathroom can make the building feel much more organized.
If you’re comparing different pool house layouts, look for plans that create this kind of separation without using too much floor area.
Think About the Bathroom’s Location
Where the bathroom sits can matter as much as its size.
For a pool-focused building, placing the bathroom near the pool entrance is often practical. People can reach it without walking through the entire structure.
At the same time, you may not want the bathroom door opening directly into the main entertaining area. A short hall, changing room, or small entry space can provide some separation.
If the pool house includes a covered patio, the bathroom may also be positioned so guests using the outdoor space can reach it easily.
Plumbing can influence the decision as well. Keeping the bathroom, shower, and other water-using fixtures close together may simplify the overall plumbing layout. The actual installation will depend on the site, utility connections, drainage, and local requirements.
Don’t Forget the Outdoor Shower
An outdoor shower can work especially well with a pool house bathroom.
It gives swimmers a place to rinse off before or after using the pool and can help keep the indoor space cleaner. Depending on the climate and design, the shower might be attached to the pool house, placed beside it, or built into a partially screened outdoor area.
The indoor bathroom can then remain focused on the toilet, sink, and other private needs.
This combination can be more useful than trying to make one small bathroom do everything.
Add Storage While You’re Planning the Bathroom
Pool houses tend to collect a surprising number of small items.
Towels, sunscreen, pool toys, cleaning supplies, outdoor cushions, and personal items all need somewhere to go. If storage isn’t planned early, these things often end up in the main room.
A bathroom wall or nearby changing area can provide a good location for built-in shelves or a small storage cabinet.
Keep cleaning products and other potentially hazardous supplies secured and separated from areas where children can easily reach them.
What About a Shower Inside?
An indoor shower can make sense if the pool house is used heavily or doubles as a changing facility.
But it also takes more space and adds another plumbing fixture. Think about whether you’ll actually use it enough to justify the floor area.
For a smaller building, an outdoor shower may leave more room for seating or storage. For a larger pool house, an indoor shower can be a useful addition, especially when the structure is designed for use beyond the summer pool season.
The key is to decide how the building will be used before choosing the fixtures.
Could the Pool House Also Be Guest Space?
Some pool houses are used for more than swimming. A larger structure might include a sitting area, kitchenette, bedroom, or other living features.
Once overnight stays or more complete living space enter the picture, the planning becomes closer to that of a small detached home. You’ll need to consider local rules, utilities, ventilation, egress, accessibility, and other requirements that may apply to the specific project.
If your idea is moving in this direction, an ADU and small home blueprint guide can be useful for thinking about how separate living, sleeping, and bathroom areas fit together.
For a simpler pool house, though, there’s no need to overbuild. A comfortable main room, bathroom, changing space, and storage can be enough.
Materials Matter in a Pool House Bathroom
A pool house bathroom sees more moisture than many rooms inside the main home.
Choose finishes based on how the space will actually be used. Easy-to-clean surfaces, good ventilation, moisture-resistant materials, and flooring suited to wet conditions are all worth considering.
The transition from the pool to the building deserves attention, too. A durable entry floor can handle wet feet better than a delicate interior finish.
Details like towel hooks, open shelving, a bench, and a well-placed mirror may sound minor, but they’re useful in a space where people are constantly changing and drying off.

Start With the Way You Use the Pool House
Before choosing a plan, picture a normal day.
Where do people enter? Where do wet towels go? Where do swimmers change? Can someone use the bathroom without walking through a crowded seating area? Is there enough storage for the things you actually keep near the pool?
Then think about less typical days. Maybe you’re hosting a family gathering. Maybe the pool isn’t being used, but you still want the building as an outdoor lounge. Maybe you want a small guest retreat in the future.
These questions can help you choose a layout that works beyond the floor plan drawing.
Choose the Plan Before Finalizing the Details
A bathroom can be added to many pool house concepts, but it’s easier to get the layout right when the plumbing and room arrangement are considered from the beginning.
Start by deciding what the building needs to do. Then choose the approximate size, place the bathroom and other wet areas, and work outward from there.
It’s also worth checking local zoning, building, plumbing, drainage, and utility requirements before construction. Rules vary by location, and a plan that looks simple on paper may need changes for your site.
If you’re ready to compare layouts, pool house plans can help you see how bathrooms, changing rooms, storage, and outdoor living areas can be arranged in one structure.
A Bathroom Doesn’t Need to Take Over the Pool House
The best pool house bathroom is usually the one that fits the way the building will actually be used.
You may only need a compact restroom. Or you may want a bathroom connected to a changing room and shower. If the building will also serve as guest space, the layout may need to go much further.
Start with your daily needs, think about traffic between the pool and the house, and make sure the bathroom works with the rest of the floor plan rather than being squeezed in afterward.
Before settling on a design, spend some time reviewing pool house and cabana plans. Seeing complete layouts can make it much easier to judge what works for your yard, your family, and the way you plan to use the space.