
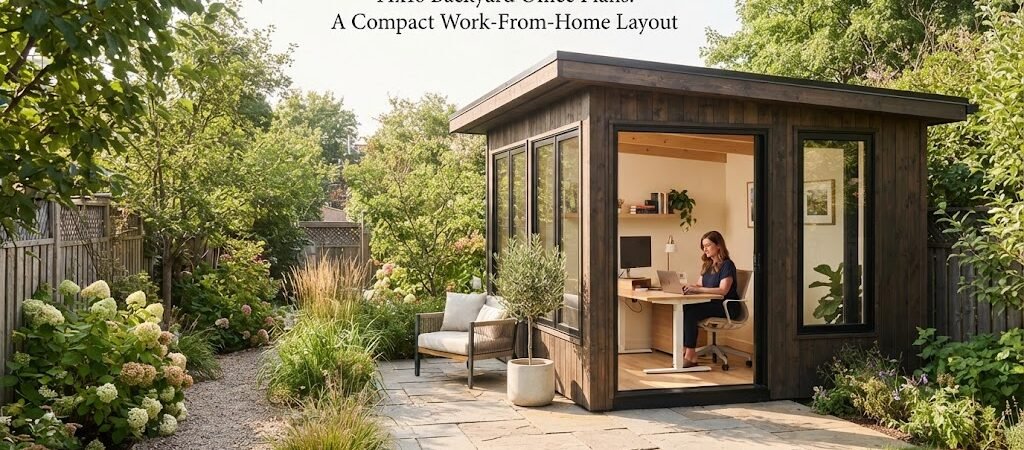
14×16 Backyard Office Plans: A Compact Work-From-Home Layout
A 14 by 16 foot backyard office gives you exactly 224 square feet of space. For a detached workspace, this size is often the perfect sweet spot. It is large enough to hold a proper desk, plenty of storage, and a small seating area. Yet it stays compact enough to fit neatly into most yards without taking over the landscape. If you are planning a layout for this size, the key is balancing your work needs with a comfortable environment.
Why 14×16 Works So Well for a Backyard Office
When you build a backyard studio, you want it to feel like a real room. A 14×16 footprint gives you a nice rectangular shape to work with. You have a 14-foot width and a 16-foot length. This allows you to zone the space. You can put your main work area near the windows and use the back corners for bookshelves or a small lounge chair. It keeps the center of the room open so the space never feels cramped.
Practical Layout Ideas for Your Space
How you arrange your desk and storage changes how the room feels. Here are three layout ideas that work really well in a 14×16 outdoor office.
The L-Shaped Corner Command
Pushing an L-shaped desk into one of the 14-foot corners is a great way to maximize workspace. This setup gives you room for multiple monitors and a large work surface. Because the desk is tucked into the corner, the rest of the room stays wide open. You can place a small sofa or a couple of comfortable chairs along the opposite 16-foot wall. This layout is perfect if you need a lot of desk space but still want room to step away and think.
The Split-Zone Workspace
A 14×16 space gives you enough room to mix work and relaxation. If you want your backyard structure to easily shift between a focused workspace and a casual guest retreat, exploring flexible layouts like those in pool house and cabana plans can give you some great ideas for dividing the space. You can dedicate the front 10 feet of the building to your desk and shelving. The back 6 feet can act as a lounge area with a small couch, a rug, and a coffee table. This split zone is ideal if you take client calls or just need a mental break during a long workday.
The Wall-to-Wall Focus
If you prefer a clean and simple look, place your desk flat against the middle of one of the 16-foot walls. Face the desk toward a large window on the opposite wall. This keeps your back to the storage and your eyes on the yard. It creates a very focused environment with minimal distractions. You can run low bookshelves along the other three walls to keep everything you need within arm’s reach.
Planning the Details: Windows, Doors, and Light
Natural light makes a huge difference in a small workspace. But you have to be careful about where you put your windows. If you place a large window directly behind your computer monitor, you will deal with constant glare. The best trick is to put your main windows on the side walls or use a large glass door.
Speaking of doors, a 14-foot front wall looks fantastic with a set of double doors. Double French doors or sliding barn doors open up the entire front of the building. They make the 224 square feet feel much larger and connect your indoor workspace to the outdoors. Just make sure you have a small patio or deck outside the doors to give you a place to step out for fresh air.
Making It Feel Like a Real Retreat
A backyard office should not feel like a sterile box. You spend a lot of time there, so it needs to feel inviting. Adding wood accents, exposed ceiling beams, or a nice wood floor can completely change the vibe. If you want a rustic or cozy feel, borrowing design elements from a cabin plans collection can help you create a warm and inspiring workspace.
Think about your exterior finish too. Matching the siding or trim to your main house makes the office look like a natural part of your property. Adding a small overhang or porch roof over the front doors gives you a bit of shade and protects the entrance from rain.
Building for Year-Round Comfort
If you plan to work from your backyard office all year, you need to think about temperature control. A basic shed will get too hot in the summer and too cold in the winter. You will need proper insulation in the walls, floor, and ceiling.
You also need to plan for heating and cooling. A small mini-split system works perfectly for a 224 square foot space. It heats and cools efficiently without taking up valuable floor space like a bulky window unit.
Do not forget about electrical and internet connections. You will need to trench a power line and an internet cable from your main house to the office. Hiring a licensed electrician for the power run is the safest route. For internet, running a buried ethernet cable is much more reliable than relying on a wireless extender.
Foundation and Local Rules
Every building needs a solid base. For a 14×16 structure, you have a few foundation options. A poured concrete slab is the most permanent and stable choice. Concrete pier blocks or a treated timber skid foundation are also popular and can be a bit easier to install.
Before you start building, you must check your local rules. A 224 square foot structure might fall under the permit limit in some towns. In other areas, anything over 200 square feet requires a full building permit. You also need to check your property setbacks. Most local codes require detached structures to be a certain distance from your property lines and your main house. Always call your local building department to find out exactly what is allowed on your lot.
Planning for the Future
A 14×16 backyard office is a great investment in your daily routine. But it is also smart to think about how your needs might change. Maybe in a few years you will want to add a small bathroom. Or perhaps you will want to convert the space into a guest room for visiting family.
If you think your backyard office might eventually include guest space or evolve into a more complete detached building, an ADU and small home blueprint guide can help you think through a more flexible layout from the very beginning. Planning for plumbing rough-ins or extra electrical capacity early on can save you a lot of time and money later.
Building a 14×16 backyard office gives you a dedicated place to focus, create, and get work done without the distractions of the main house. By picking the right layout, letting in plenty of natural light, and planning for year-round comfort, you can build a space you will actually enjoy using every single day. Take your time with the plans, check your local rules, and build a workspace that fits your life.