
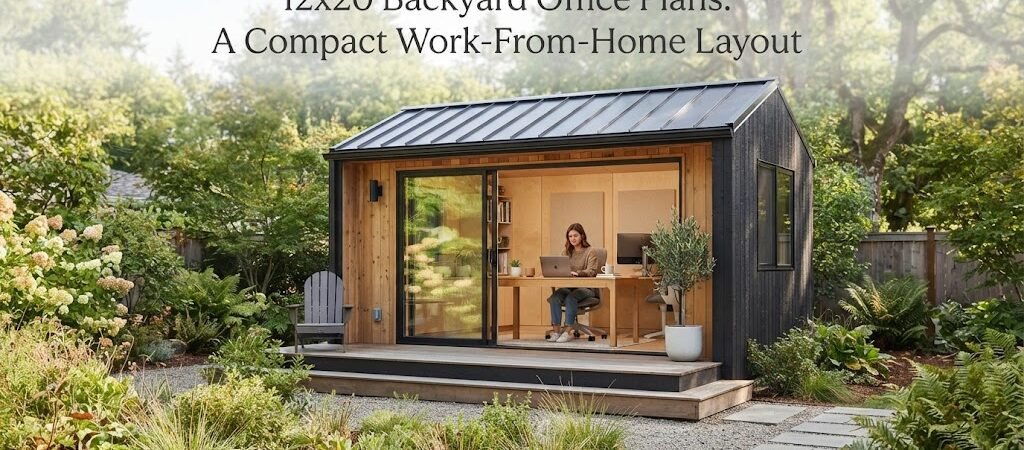
12×20 Backyard Office Plans: A Compact Work-From-Home Layout
A 12×20 backyard office gives you exactly 240 square feet of dedicated workspace. That is the sweet spot for a home office. It is large enough to hold a desk, some storage, and a comfortable seating area, but small enough to fit into most backyards without taking over the whole property. If you are planning to build or buy a detached workspace of this size, getting the layout right is the most important step.
Making the Most of a 240-Square-Foot Footprint

When you look at a 12×20 footprint, you are working with a rectangle that is 12 feet wide and 20 feet long. The 12-foot width is your main constraint. You cannot easily put two large pieces of furniture side by side without blocking the walkway.
The 20-foot length is where you have room to play. You can divide the space into two distinct zones. One end can be your active work zone, and the other end can be a quiet break area, a reading nook, or extra storage.
In a 12-foot wide room, freestanding filing cabinets and large bookcases can eat up your walking space. Building shallow shelving directly into the wall studs gives you plenty of storage without sacrificing your floor space.
Choosing the Right Layout for Your Workflow
The Linear Layout
This is the most common setup for a narrow space. You place your desk against one of the long walls. This leaves the other long wall open for a small sofa, a couple of comfortable chairs, or floor-to-ceiling shelving. You keep a clear path right down the middle. It makes the 12-foot width feel much more open and keeps your work area separate from your relaxation area.
The Corner Focus
If you prefer having your back to the room or want to face a window, put the desk in a corner. This frees up the center of the room. A corner layout works well if you have a lot of equipment or need a large L-shaped desk. Just make sure you leave at least three feet of clearance behind your chair so you can move around easily and roll out without hitting a wall.
Adding Flexibility for Future Use
A 240-square-foot detached workspace is incredibly versatile. You might start out using it strictly for work, but your needs could change. Maybe you eventually want to use it as a guest room, a hobby space, or a place for visiting family to stay.
If you think your backyard office might eventually need to include a small bathroom or a kitchenette for overnight guests, looking at an ADU and small home blueprint guide can help you plan a more flexible layout from the start.
On the other hand, if you want the space to feel more like a quiet getaway than a strict corporate office, you might lean into a rustic design. Borrowing ideas from a cabin plans collection can give you great inspiration for exposed beams, natural wood finishes, and a cozy retreat vibe.
Practical Details for a Year-Round Workspace
Building a 12×20 structure is only half the battle. You need it to be comfortable in the summer and the winter.
Insulation is non-negotiable. You will want to insulate the walls, floor, and ceiling. This keeps your heating and cooling costs down and stops the space from feeling like an oven or an icebox.
A standard mini-split heat pump is usually the best choice for a 240-square-foot space. It handles both heating and cooling efficiently and does not require bulky ductwork.
Windows matter just as much as insulation. In a 12-foot wide room, placing windows on the short end walls can create a nice cross-breeze and let in deep natural light without taking up valuable wall space needed for desks and shelves.
You will also need to run electricity and internet to the site. You will likely need a subpanel in the office to handle your computers, monitors, space heater, and mini-split. Make sure your main house electrical panel has the capacity to support this extra load. Trenching for a dedicated electrical line and running a hardwired ethernet cable will give you the most reliable connection for video calls and heavy file uploads.
Site Placement and Foundation Basics
Before you finalize your plans, figure out where the 12×20 structure will actually sit in your yard. You need to check your local setback rules. Most towns require you to keep detached structures a certain distance from your property lines and your main house.
Think about tree roots and overhead branches. You want to avoid building directly under heavy branches that could drop leaves or limbs on your roof. You also need to make sure digging your foundation will not damage the root system of a large tree.
For the foundation, a 12×20 building is heavy. A poured concrete slab is the most permanent and stable option. If you want something a bit more flexible or have uneven ground, concrete piers or a well-compacted gravel pad with a heavy timber frame might work. Always check your local building codes to see what foundation type is required for a structure of this size in your area.
Thinking Beyond the Office
Sometimes a backyard structure needs to serve more than just one purpose. If your property layout allows it, you might want to place your detached workspace near a pool or a patio area.
When a backyard building needs to double as a place to change after swimming, store outdoor equipment, or just relax on a hot afternoon, comparing your ideas with pool house and cabana plans can show you how to design a highly functional, multipurpose outdoor building.
A 12×20 backyard office gives you the perfect amount of room to focus, create, and work without the distractions of the main house. Take your time planning the interior layout, think about how you will use the space in the future, and make sure you build it to last in all weather.
If you are ready to start sketching out your ideas, exploring a comprehensive home plan collection can help you visualize how this detached workspace fits into your overall property layout.