
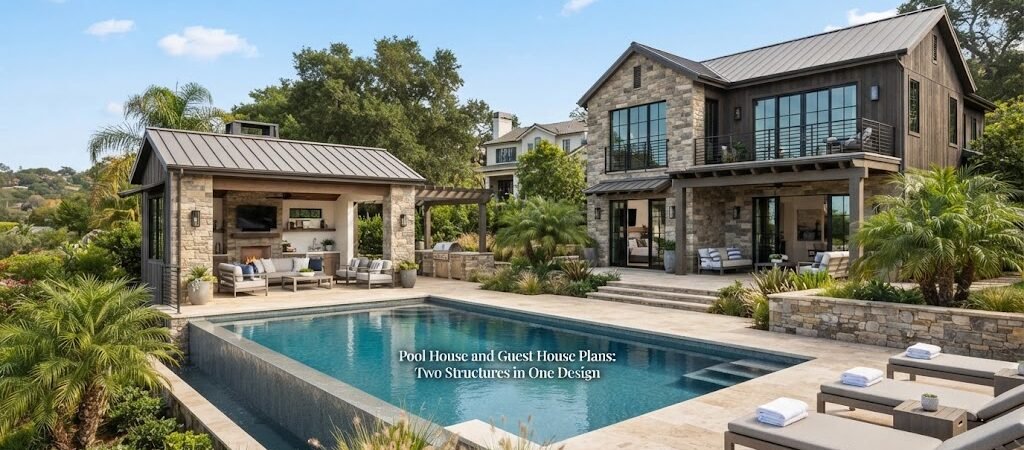
A pool house doesn’t have to sit empty most of the year. If you’re already building one, it makes sense to ask whether it could do double duty as a guest house too. More homeowners are combining the two ideas into a single structure that works for pool days and overnight stays alike.
This approach isn’t right for every backyard, but when it fits, it can save space, money, and the hassle of maintaining two separate buildings.
Why Combine a Pool House With Guest Space
A typical pool house handles the basics: a place to change, a bathroom, maybe some storage for towels and pool gear. A guest house needs sleeping space, some privacy, and enough comfort for someone to stay a night or two.
Putting both functions under one roof means the building gets used more often. Instead of sitting quiet during fall and winter, a combined structure can host visiting family, serve as a home office, or become a rental space when the pool isn’t in use.
It also means one foundation, one roof, and one set of utility connections instead of two. That can simplify the planning process, even if it doesn’t guarantee lower costs, since the price will still depend on size, finishes, and site conditions.

What Changes When You Add Sleeping Space
Turning a pool house into something guests can actually stay in isn’t just about adding a bed. A few things typically need more attention:
Privacy and separation. A guest area works better when it’s set apart from the pool-facing changing room and bathroom, even if it’s just a partition wall or a short hallway.
Climate control. A space meant for overnight stays usually needs more reliable heating and cooling than a pool house that’s only used on warm afternoons.
Storage that doesn’t compete. Pool towels, floats, and cleaning supplies need a home that’s separate from a guest’s suitcase and personal items.
Sound and light. Guests sleeping in the space will want it to feel calm and separate from pool noise, so window placement and insulation matter more here than in a basic cabana.
None of this requires a massive building. Many combined layouts work well in the same footprint as a larger standard pool house, just arranged with more intention.
Layout Ideas That Work Well
One common approach splits the building down the middle. Pool-facing rooms, like a changing area, half bath, and covered porch, sit on one side. The guest suite, with its own entrance, sits on the other. This keeps wet swimsuits and pool traffic away from the sleeping area.
Another layout stacks the guest space above a ground-floor pool house, using a small staircase or exterior stairs. This works especially well on smaller lots where spreading out isn’t an option.
A simpler version keeps everything on one level but uses a sliding door or curtain wall to separate the social pool-side area from a private bedroom nook. This works better for occasional guests than for someone staying for an extended visit.
If you’re weighing these options, looking through pool house and cabana plans can help you compare how different builders have handled the split between recreation space and guest space.
Sizing the Combined Structure
There’s no single right size for a pool house with guest quarters. It depends on how often you’ll actually host overnight guests and how much of the building needs to stay dedicated to pool functions.
A structure built mainly for pool use with an occasional guest bed might only need a modest addition, like a fold-out couch area or a small bedroom nook. A building meant to regularly host visitors will need more square footage set aside for privacy, storage, and comfort.
Because sizing depends so much on how the space will actually be used, it’s worth thinking through both scenarios (regular use versus occasional use) before settling on square footage.
Where This Overlaps With ADU Planning
Once a pool house includes real sleeping quarters, plumbing for a guest bathroom, and enough separation to function as its own living space, it starts to resemble a small accessory dwelling unit. That’s worth knowing early, since ADU-style spaces sometimes come with different planning and permitting considerations than a basic pool house.
If your project is heading in this direction, an ADU and small home blueprint guide can offer useful ideas for laying out a compact living space, arranging a small kitchen or kitchenette, and thinking through how the structure will function as more than just a backyard extra.
This doesn’t mean every pool house with a guest bed becomes an ADU. But if you’re adding real living space, it helps to plan with that possibility in mind rather than treating it purely as an oversized cabana.
A Cabin-Style Approach
Some homeowners lean into a rustic or cabin-inspired look for this kind of combined structure, especially if the backyard already has a natural or wooded feel. A cabin-style design can make the guest portion feel more like a cozy retreat than an extension of the pool deck.
If that appeals to you, browsing a cabin plans collection can offer layout ideas that translate well into a pool house with guest space, particularly for smaller footprints where every room needs to earn its place.
Planning Before You Build
Before finalizing a design, it helps to walk through how the space will actually be used throughout the year. Will guests stay often enough to justify a full bedroom and bathroom, or would a simpler daybed nook cover most situations? Will the pool-facing side need to stay open in warmer months while the guest side stays private?
Local rules around plumbing, occupancy, and building size can vary quite a bit depending on where you live, so it’s worth checking with your local building department before committing to a final layout, especially once sleeping space and a bathroom are involved.
Combining a pool house with guest quarters is one of those projects where a little upfront planning goes a long way. Working through different pool house layouts early on can help you avoid a design that looks good on paper but feels cramped once it’s actually in use.
If you’re ready to move from ideas to an actual design, looking through pool house and cabana plans is a solid next step. Seeing how other layouts balance pool function with living space can make it much easier to figure out what will actually work for your own backyard.