
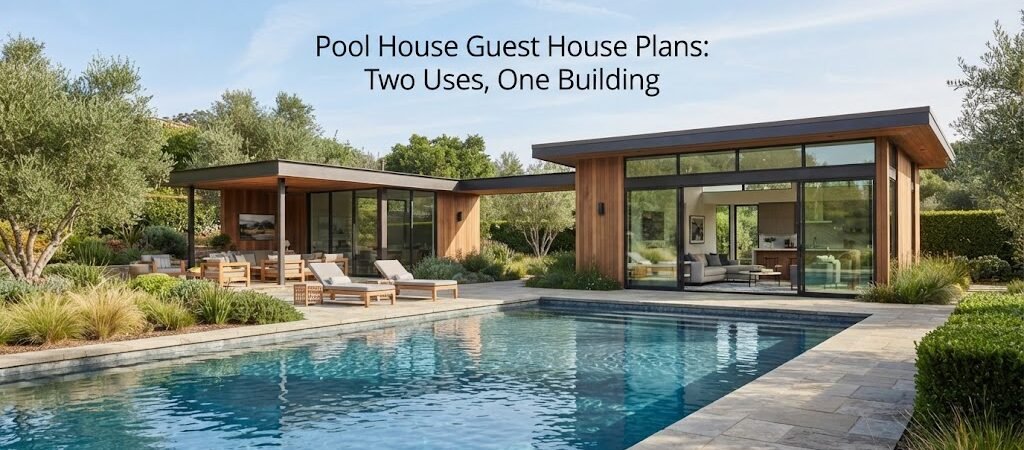
A pool house can be more than a place to store towels, pool equipment, and outdoor cushions. With the right layout, it can also give overnight guests a comfortable place to stay.
That combination is what makes a pool house guest house especially useful. During the day, the building supports the pool and backyard. When guests arrive, the same space can work as a private retreat. The trick is planning for both uses from the start.
A good design doesn’t need to be large. It needs clear zones, practical storage, a bathroom, and enough separation between the active pool area and the sleeping space.
What Makes a Pool House Work as a Guest House?
A basic pool house usually focuses on outdoor use. It may have a changing room, bathroom, storage area, kitchenette, or open room for relaxing.
A guest house needs a little more. If someone will sleep there, the plan has to consider privacy, ventilation, lighting, bathroom access, storage, and a comfortable place to sit.
The best combined layouts give each function its own area.
For example, one end of the building might contain the bathroom and changing area. The middle could be an open living space with a small kitchenette. A more private room at the back could hold a bed or sleeping area.
This approach keeps wet, high-traffic pool activities from taking over the entire building.
Before settling on a layout, it helps to compare pool house and cabana plans. Looking at several layouts can make it easier to see how much space different functions actually need.
Start With the Pool Use
It’s easy to focus on the guest room and forget that the building still needs to serve the pool.
Think about what happens around your pool on a normal summer day.
Do people need a place to change? Will wet towels and swimsuits need somewhere to go? Do you want a bathroom close to the pool? Will pool chemicals, cleaning tools, floats, and outdoor furniture need storage?
These questions should shape the first part of the plan.
A pool house with guest space works best when the everyday pool functions are easy to reach without sending everyone through the sleeping area.

Create a practical entry zone
A simple entry or changing area can make a big difference. Guests can come in from the pool, leave wet items, and use the bathroom without walking through the private part of the building.
If the property has space, an exterior door near the pool and another entrance toward the yard can make the building feel more like two connected spaces.
The exact arrangement depends on the site, but the basic idea is simple: pool traffic and guest privacy shouldn’t compete for the same doorway.
Add a Bathroom Between the Two Uses
A bathroom is one of the most useful features in a combined pool house and guest house.
For pool use, it means people don’t have to walk through the main home with wet feet. For guests, it provides the privacy expected from a detached living space.
The bathroom can also act as a buffer between the active pool side and the sleeping area.
A plan might place the bathroom and changing room near the pool entrance, with the guest room farther inside. Another option is to put the bathroom between a small living area and bedroom.
The best choice depends on plumbing, access, windows, and the shape of the building.
Don’t assume a bathroom automatically makes a structure suitable as a legal dwelling or rental. Local rules can affect plumbing, electrical work, occupancy, sleeping rooms, and other parts of the project. Check local requirements before construction.
Think About Privacy From the Beginning
A guest sleeping in a pool house will have a different experience from someone simply using the building during the afternoon.
Privacy can come from the floor plan, not just from adding walls later.
A bedroom placed away from the main pool entrance will usually feel more private than one opening directly onto the pool deck. Windows can also be positioned toward a garden, side yard, or screened area instead of facing the busiest part of the backyard.
Doors matter too. A guest room that can be closed off from the living area gives overnight visitors a stronger sense of having their own space.
If you want a pool house that feels more like a small retreat, study different pool house layouts before choosing a final arrangement.
Choose the Right Size
There isn’t one perfect size for a pool house guest house. The right footprint depends on how many functions you want to include and how often the guest space will be used.
A small building might combine a compact living area, bathroom, storage, and sleeping space. A larger plan could separate the bedroom, living room, kitchenette, bathroom, and changing area.
The key is to avoid sizing the building around an impressive-looking room while leaving no space for the practical parts.
For a combined-use structure, make a simple list first:
- Pool storage
- Changing area
- Bathroom
- Living or sitting area
- Kitchenette, if needed
- Sleeping area
- Guest storage
Then consider which spaces can serve two purposes.
For example, a sitting room can also be a daytime lounge for people using the pool. A kitchenette can support backyard gatherings and give overnight guests a place to make breakfast. A bathroom can serve both swimmers and guests.
This kind of overlap is what makes a smaller building useful.
Consider a Flexible Open Layout
Open space can be especially helpful in a small pool house.
Instead of building several tiny rooms, you might use one larger living area with furniture or partial walls to define different zones. A sofa can separate the sitting area from a kitchenette. A built-in cabinet can create a visual boundary without closing off the room.
For sleeping space, however, privacy may be worth giving up some of that openness.
A bedroom with a real door is usually a better choice if overnight guests will use the building often. If the guest use is occasional, a flexible room with a sleeper sofa or similar setup may make more sense.
The choice should follow how you actually expect to use the building.
Don’t Forget Storage
Storage is easy to overlook because it isn’t as exciting as a bedroom or covered patio. In a pool house, though, it’s one of the features you’ll use constantly.
Plan for pool towels, floats, cleaning equipment, outdoor cushions, and everyday supplies. If the building also serves guests, leave room for luggage, clothing, and personal items.
Built-in cabinets can help keep a small building organized without taking up much floor area.
It’s also smart to separate pool equipment from guest belongings. Wet, dirty, or chemical-related items shouldn’t share the same storage space as clean linens and luggage.
A Kitchenette Can Make the Guest Space Better
A full kitchen may not be necessary for a guest pool house.
A small kitchenette can often provide the useful basics without taking over the building. Depending on the design and local requirements, this might include counter space, a sink, refrigeration, and storage.
The right setup depends on how the building will be used. If guests are expected to stay for several days, more kitchen space may be worthwhile. If the building is mainly a pool lounge with occasional overnight use, a smaller setup may be enough.
Think about the connection between the kitchenette and outdoor living space, too. A door or serving window near a patio can make it easier to bring food and drinks outside.
Materials Should Handle Both Pool and Guest Use
A pool house has to deal with moisture, dirt, wet feet, and frequent outdoor traffic. Guest accommodations add another layer because the interior should feel comfortable and residential.
That doesn’t mean the building needs expensive finishes.
Practical flooring, easy-to-clean surfaces, durable exterior materials, good ventilation, and thoughtful lighting can go a long way.
The important thing is to choose materials based on the actual environment. A surface that looks great in a dry bedroom may not be the best choice right beside a pool entrance.
Think About the Building as a Small Home
Once a pool house includes sleeping space, a bathroom, living space, and possibly a kitchenette, it starts to overlap with small-home planning.
That’s where the planning process becomes more detailed. You’ll need to think about heating and cooling, insulation, electrical service, windows, plumbing, fire safety, access, and local rules.
If the goal is a true detached guest space rather than an occasional sleeping area, an ADU and small home blueprint guide can be useful for thinking through the residential side of the design.
The important point is to decide what the building is meant to be before construction starts. A pool house that occasionally sleeps a guest isn’t necessarily planned the same way as a detached guest home.
Make the Outdoor Space Part of the Plan
The building shouldn’t be designed in isolation.
A covered patio, pool deck, outdoor shower, seating area, or small courtyard can extend the useful space without adding another enclosed room.
For a guest house, consider where visitors will sit outside and how they’ll move between the building, pool, and yard.
For the pool side, think about where people will drop towels, change clothes, and use the bathroom.
Good site planning can make a modest building feel much larger because the indoor and outdoor areas work together.

Review the Plan Before You Build
Before choosing a final design, walk through an ordinary day in your head.
Imagine a group of swimmers coming in from the pool. Where do they enter? Where do wet towels go? Can someone use the bathroom without disturbing a sleeping guest? Where does pool equipment stay?
Then imagine an overnight guest arriving after the pool is closed. Can they enter privately? Do they have a comfortable place to sleep? Is the bathroom easy to reach? Is there enough storage for their things?
If the answer to both scenarios is yes, you’re probably heading toward a workable layout.
It can also help to review several pool house plans before deciding on your own footprint. Plans give you a chance to compare room relationships and circulation before those decisions become expensive changes on site.
One Building, Two Jobs
A pool house guest house doesn’t have to feel like two unrelated buildings squeezed together. With careful planning, the two uses can support each other.
The pool side can handle changing, storage, bathrooms, and outdoor living. The guest side can provide a quiet place to sleep, relax, and stay for a few nights. Shared spaces such as a bathroom, kitchenette, or living room can make the building more efficient.
The best plan is the one that fits how your property is actually used.
Before you commit to a footprint, take time to compare layouts, mark the pool access, think through guest privacy, and identify the spaces you really need. A good set of pool house and cabana plans is a practical place to start because it lets you see how these spaces can be arranged before construction begins.