
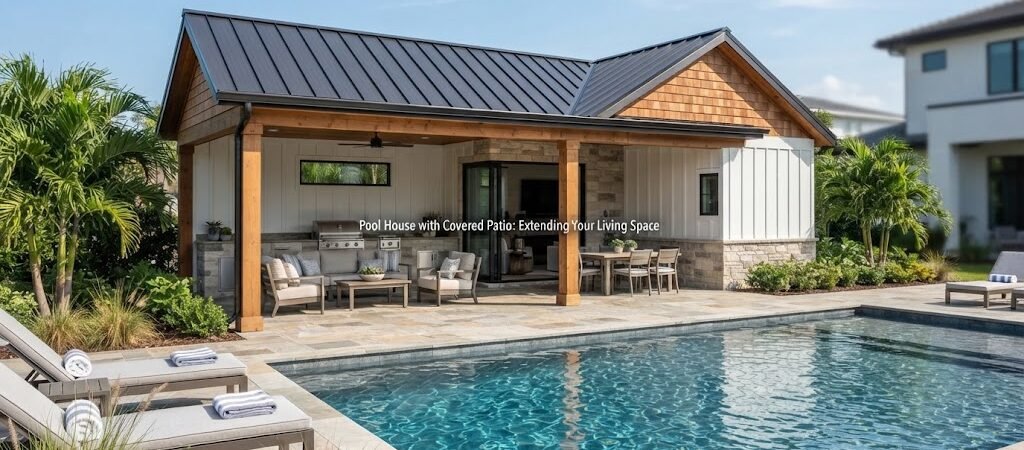
Adding a covered patio to a pool house does more than keep you dry when it rains. It creates a shaded spot to relax between swims, a place to eat dinner without worrying about direct sun, and a natural buffer between the pool deck and the pool house itself. For a lot of homeowners, this covered space ends up being the part of the pool house that gets used the most.
If you’re thinking about this kind of setup, it helps to understand how the patio and the pool house work together, not just as separate features but as one connected outdoor living area.
Why a Covered Patio Makes Sense Near a Pool
Pools create a lot of exposed, sunny space. That’s great for swimming, but it’s not always comfortable for sitting, eating, or just hanging out. A covered patio gives people a reason to stay outside longer instead of retreating indoors once the sun gets too intense.
It also protects furniture, grills, and other equipment from sun damage and rain. Cushions fade fast in direct sunlight, and wood furniture can warp after a few seasons of exposure. A roof overhead extends the life of everything underneath it.
There’s a practical side too. A covered patio next to a pool house gives you a transition zone. Instead of stepping straight from wet pool deck into an enclosed room, you pass through a shaded, open-air space first. This keeps water and debris from tracking directly into the pool house.
Common Layout Approaches
There isn’t one correct way to attach a covered patio to a pool house. The right layout usually depends on the size of the yard, the shape of the pool, and how the space will be used day to day.
Patio Directly Attached to the Pool House
This is probably the most common approach. The patio roof extends out from one side of the pool house, often supported by posts or columns at the outer edge. This creates a covered area right outside the door, which works well for placing seating, a dining table, or a small outdoor kitchen setup.
This layout tends to work best when the pool house sits close to the pool, since it keeps the covered area within easy reach of the water.
Wraparound Covered Patio
Some designs extend the covered area around two or three sides of the pool house instead of just one. This gives more flexibility for different activities happening at once. One side might have lounge seating while another has a dining area or a spot for a grill.
This approach usually needs more space and a slightly larger footprint, so it works better on properties with room to spare.
Separate Covered Structure Connected by a Walkway
In some backyards, the covered patio isn’t directly attached to the pool house at all. Instead, it’s a separate covered area connected by a short path or walkway. This can work well when the pool house is smaller and mainly used for storage or changing, while the covered patio becomes the main gathering spot.
Looking through different pool house layouts can help you compare these approaches side by side and figure out which one fits your yard and how you plan to use the space.
Roof Style and Material Considerations
The roof over a covered patio can be built a few different ways, and each option changes the look and feel of the space.
A solid roof, matching the pool house itself, gives full shade and rain protection. This is a good choice if the patio will be used often, in all kinds of weather.
A pergola-style roof with slats or beams offers partial shade instead of full coverage. It lets in filtered light, which some people prefer for a softer, more open feel. Keep in mind this option won’t fully protect against rain unless a fabric or polycarbonate panel is added.
Whatever style you choose, matching the roofline and materials to the pool house creates a more cohesive look. A patio roof that feels like an afterthought can make the whole structure look mismatched. Local weather patterns should also factor into this decision, since heavier rain or stronger sun in certain regions may call for more complete coverage.
Sizing the Patio for How You’ll Actually Use It
It’s easy to underestimate how much space a covered patio needs once furniture, a grill, and a few people are added to the picture. A small table and a couple of chairs don’t need much room, but a dining set for six plus a walking path around it adds up quickly.
Instead of picking an arbitrary size, it helps to think through the specific activities the space needs to support. Will it mainly be a spot to dry off and relax, or does it need to handle full outdoor dinners and entertaining? The answer changes how much covered square footage makes sense.
This is another area where reviewing pool house and cabana plans can be useful, since seeing how other layouts balance covered patio space against the enclosed pool house area gives a realistic sense of proportions that actually work.
Connecting the Patio to the Rest of the Backyard
A covered patio doesn’t have to be an isolated feature. It can act as a hub that connects the pool, the pool house, and other parts of the yard. Pathways, lighting, and consistent materials between the pool deck and the patio all help tie the space together visually.
If the pool house includes a bathroom or changing area, the covered patio becomes a natural waiting or lounging spot for people cycling in and out. If storage is the main function of the pool house, the patio might instead become the primary place where people actually spend their time outdoors.
For those considering a more rustic or retreat-style feel rather than a modern pool house look, browsing a cabin plans collection can offer some design inspiration, especially for covered outdoor spaces with a warmer, more relaxed character.
Planning Before You Build
Before finalizing a covered patio design, it’s worth thinking about drainage, sun angles throughout the day, and how the space will be used across different seasons. These factors vary a lot depending on your specific yard, so there’s no single layout that works everywhere.
Local building requirements can also affect covered patio construction, particularly if the structure is attached to the pool house or extends close to property lines. Requirements vary by location, so checking with your local building department before finalizing plans is a good step.
Bringing It All Together
A covered patio turns a pool house from a purely functional structure into a space where people actually want to spend time. Whether it’s a simple attached roof or a wraparound design with multiple seating areas, the goal is the same: create a comfortable, shaded spot that connects naturally to the pool and the rest of the backyard.
If you’re still working out the right size, layout, and roof style for your own space, spending some time with pool house and cabana plans can help you see real examples before committing to a final design.