
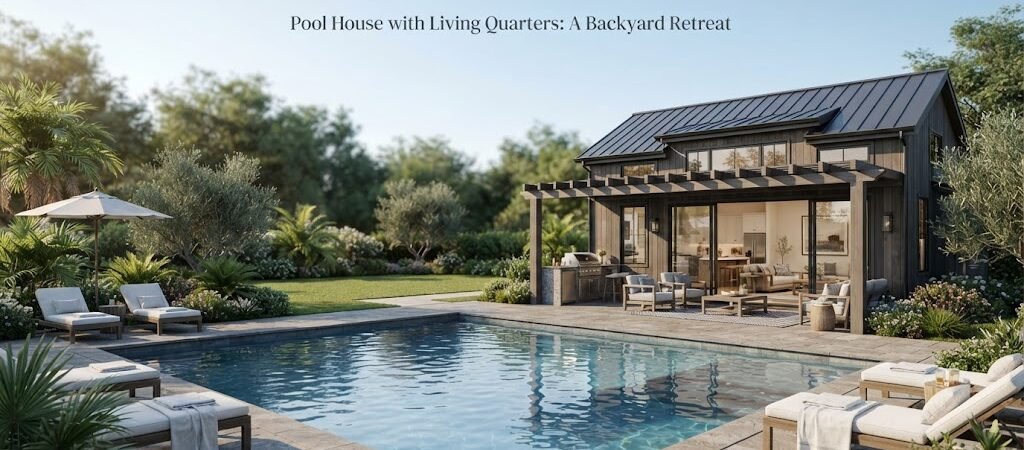
A pool house with living quarters can be much more than a place to store pool gear. With the right layout, it can become a comfortable backyard retreat with a bathroom, kitchenette, sleeping area, changing space, or even a small living room.
The key is to plan the building around how you’ll actually use it. A pool house meant for afternoon guests needs a different layout than one designed for overnight stays. Before choosing a design, think about privacy, plumbing, storage, access, and how the building will fit with the pool and the rest of the yard.
What Is a Pool House With Living Quarters?
A pool house with living quarters is a detached backyard structure that combines pool-related space with areas intended for relaxing or staying overnight.
A simple version might have a bathroom, changing room, small sitting area, and storage. A larger design could include a bedroom, kitchenette, living area, and private bath.
This makes the building useful even when nobody is swimming. It can serve as a guest space, a quiet retreat, or a place for family and friends to spend time outdoors without going back and forth through the main house.
The exact features that are possible will depend on the property, local rules, utilities, and the way the building is designed.
Start With How You’ll Use the Space
The best pool house layout starts with its purpose.
If most of your time is spent entertaining, you may want an open room that connects easily to a patio or pool deck. A bathroom and changing area can sit toward the back, while the main room stays open for seating and gatherings.
For overnight guests, you’ll need to think more carefully about privacy. A sleeping area should have some separation from the pool and entertaining areas. A small living space can provide a useful buffer between the bedroom and the outdoor space.
If the building will mainly be a retreat for your own family, you might skip a formal bedroom and create a flexible room with comfortable seating, storage, and a compact bathroom.
Before choosing among pool house and cabana plans, make a simple list of the activities the building needs to support. That list will tell you more than the square footage alone.
Planning a Practical Pool House Layout
A good layout keeps the messy pool activities from taking over the living space.
Keep Pool Access Easy
The main entrance should make sense from the pool deck or patio. Wet swimmers shouldn’t have to walk through a bedroom to reach a bathroom or changing area.
A common approach is to place the bathroom and changing room close to the pool-side entrance. The living or sleeping area can then sit farther inside the building.
This also gives you a natural way to divide the structure into public and private zones.
Separate Wet and Dry Areas
Pool houses deal with water, wet towels, sandy feet, and outdoor equipment. That’s a different environment from a bedroom or sitting room.
Durable flooring and easy-to-clean finishes can make a big difference. It also helps to provide a place for wet towels and swimsuits instead of letting them pile up in the living area.
Storage is easy to overlook, but it’s especially useful in a pool house. Shelving, cabinets, or a small storage room can hold towels, pool supplies, cushions, and outdoor games.
Think About Plumbing Early
Adding a bathroom or kitchenette affects more than the interior layout. Water supply, drainage, electrical work, and the location of existing utilities all need to be considered during planning.
Putting plumbing fixtures close together can sometimes make the layout more practical, but the best arrangement depends on the property and the planned utility connections.
If you’re choosing from different pool house layouts, look at the location of bathrooms, kitchens, doors, and utility areas instead of focusing only on the exterior appearance.
How Much Space Do You Need?
There’s no single ideal size for a pool house with living quarters.
A compact building can work well if it has one clear purpose. A larger structure gives you more room for separate sleeping, bathing, cooking, and living areas.
As a practical example, a small retreat might use one open living space with a bathroom and sleeping area. A larger design could divide those functions into separate rooms.
Remember that walls, bathrooms, closets, cabinets, and circulation all use floor space. A plan that looks spacious based on its total square footage may feel much smaller once those elements are included.
It’s often better to have a simple layout that uses every part of the building than to add rooms simply to make the structure larger.
Features That Make a Pool House More Comfortable
Living quarters don’t have to mean a full-size house. A few well-planned features can make a small building much more useful.
A bathroom is one of the most practical additions, especially when the pool house is some distance from the main home. A changing area can also help keep wet clothing and towels out of the living space.
A small kitchenette may be useful for drinks, snacks, and simple meals. Depending on the intended use, you might also include a compact refrigerator, counter space, and storage.
Large windows or doors can help connect the interior to the backyard, but window placement should also consider privacy and the position of the pool.
For overnight use, heating and cooling, lighting, ventilation, insulation, and comfortable sleeping space become much more important than they would be in a basic pool cabana.
Pool House or Backyard Guest Space?
Once a pool house includes a bedroom, bathroom, kitchen, and living area, it starts to overlap with a small detached home or guest house.
That’s not necessarily a problem. In fact, it can make the building useful throughout the year.
But it does mean you should think carefully about the intended use before construction begins. A building designed mainly as a pool retreat may not have the same layout needs as a dedicated guest space.
If overnight accommodations are a major part of the project, an ADU and small home blueprint guide can be useful for understanding how living, sleeping, kitchen, and bathroom areas can be arranged in a compact detached building.
Local regulations may also treat a structure with sleeping or full living facilities differently from a simple pool house. Requirements vary by location, so check with the appropriate local building authority before finalizing the design.
Materials and Finishes
A pool house needs to handle both indoor and outdoor conditions.
The best material choices depend on the climate, budget, maintenance preferences, and overall style of the property. The interior should be able to handle moisture and frequent traffic, especially around entrances and bathrooms.
The exterior should also work with the main house and surrounding landscape. A simple pool house can look out of place if its roof, siding, windows, or proportions clash with the home.
You don’t need to copy the main house exactly. Matching a few key details, such as roof lines, trim, siding, or window style, can be enough to make the structures feel related.
A Pool House Can Be a Year-Round Retreat
One advantage of adding living space is that the building doesn’t have to sit unused during the off-season.
A comfortable sitting room can become a backyard reading space. A guest room can give visitors more privacy. A small kitchenette can support outdoor meals without sending everyone into the main house.
For a more rustic design, cabin-style architecture can also work well around a pool, especially on larger properties with a natural landscape. Looking through a cabin plans collection can offer ideas for compact retreats, covered outdoor spaces, and simple room arrangements that could be adapted to a pool setting.
The important part is to decide whether these extra uses are actually valuable to you. Every additional room or feature adds planning, construction, and maintenance needs.
Plan the Building and Pool Together
A pool house shouldn’t be planned in isolation.
Think about where people will walk from the house to the pool, where outdoor furniture will sit, how deliveries or maintenance workers will reach the building, and where doors and windows should face.
The pool house can also help define different areas of the backyard. A covered porch might create a shaded sitting area. A side wall could provide privacy. A storage area could keep equipment hidden from the main view.
Even a small structure can have a big effect on how the entire backyard feels, so consider the building, pool, patio, landscaping, and main house as one property rather than separate projects.
Choosing Plans Before You Build
Plans are useful because they let you study the building before construction starts.
Look at the room arrangement, door locations, window placement, bathroom position, storage, and connection between indoor and outdoor spaces. Don’t choose a plan just because the exterior looks good.
If you already know you want a bathroom, sleeping space, or kitchenette, make sure the plan has enough room for those features without making the main living area cramped.
It can also help to compare several pool house plans before settling on one approach. Small changes in room placement can make a noticeable difference in how the finished space works.
A Backyard Retreat That Earns Its Space
A pool house with living quarters can fill several roles at once. It can support pool days, provide a private guest area, offer extra storage, and create a quiet place to relax.
The best design isn’t necessarily the biggest one. It’s the one that fits the property and gives you the spaces you actually need.
Before committing to a layout, spend time thinking through a typical day. Where will wet swimmers enter? Where will towels go? Where will guests sleep? Where will food and drinks be prepared? How much privacy will the sleeping area need?
Once those questions are clear, the right design becomes much easier to see.
If you’re ready to compare layouts and features, exploring pool house and cabana plans is a practical next step. Seeing real floor plans can help you judge how much space each function needs before you start making decisions about your own backyard retreat.