
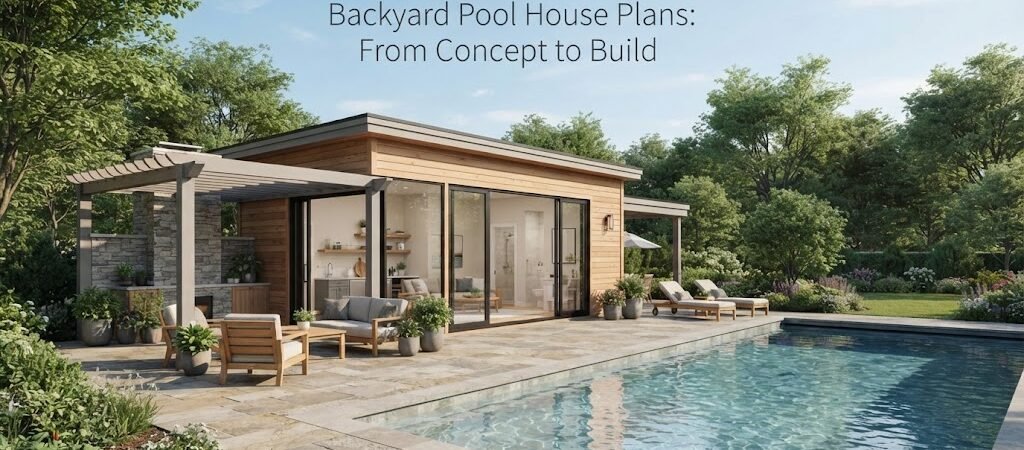
A backyard pool house can be much more than a place to store towels. Done well, it gives the pool area a dedicated space for changing, relaxing, entertaining, and storing the things you don’t want inside the main house.
The hard part is choosing a design that fits your yard and the way you actually use the pool. A good plan should make sense on paper before you spend money on materials, site work, or construction.
Start With How You’ll Use the Pool House
Before looking at floor plans, decide what the building needs to do.
A simple pool house might only need a changing area, bathroom, storage, and a small sitting space. A larger backyard pool house could include a kitchen, dining area, lounge, covered porch, or even sleeping space for guests.
Think about a normal pool day. Where will wet clothes go? Where will towels be stored? Do guests need a private place to change? Will people eat outside? Do you want to keep pool equipment and outdoor furniture in the building?
These questions help define the layout.
For example, if storage and changing space are the main goals, there’s little reason to give half the building to a large living room. If the pool house will be used for family gatherings, an open entertaining area may be more useful.
Looking through pool house and cabana plans can also help you compare different ways to combine these spaces before settling on your own layout.

Choose the Right Pool House Size
There isn’t one perfect pool house size. The right size depends on your lot, budget, setbacks, intended use, and the amount of space you need around the pool.
A small structure may work well when the main purpose is changing, storage, and a bathroom. A larger building gives you room for separate zones and more comfortable furniture.
Try laying out the furniture before choosing a plan. A room that looks generous on a floor plan can feel much smaller once you add sofas, cabinets, counters, doors, and plumbing fixtures.
Pay close attention to circulation, too. You don’t want the path from the pool to the bathroom blocked by a dining table or lounge furniture.
Outdoor space matters just as much. A pool house shouldn’t make the pool deck feel cramped simply because the building itself fits on the property.
Think About the Pool House Layout
A useful pool house layout usually has a simple relationship between the pool, outdoor living area, and interior spaces.
Changing Room and Bathroom
A changing room is one of the most practical features you can add. It keeps wet swimsuits, towels, and pool traffic out of the main house.
If you’re adding a bathroom, consider how people will enter it. A bathroom that opens directly into a main entertaining area may not be ideal. A small hall or separate changing zone can provide more privacy.
The exact plumbing arrangement will depend on the site and local requirements, so it’s worth discussing the plan with the appropriate building professionals before construction.
Storage
Storage is easy to overlook during the design stage.
Give thought to where you’ll keep pool chemicals, floats, cushions, towels, cleaning equipment, and seasonal items. Some of these items may need separate storage arrangements based on their use and safety requirements.
Built-in cabinets can help, but even a simple dedicated storage room can make a pool house much easier to keep organized.
Open Living Space
If the building is meant for entertaining, an open room can work well. You might combine a small kitchen or bar with seating and dining space.
Large openings facing the pool can also make the structure feel connected to the outdoor living area. The exact door and window choices should be based on the climate, orientation, privacy, and construction requirements for your location.
Decide Between a Pool House and a Pool Cabana
The terms are sometimes used interchangeably, but the designs can be quite different.
A pool cabana is often more open and focused on shade, seating, and entertaining. A pool house tends to be more enclosed and may include bathrooms, changing rooms, storage, or indoor living space.
Neither is automatically better. It comes down to what you want from the structure.
If you’re mainly looking for shade and a place to sit near the water, an open cabana may be enough. If you want a private changing area, bathroom, storage, and a place to spend time away from the main house, a more enclosed pool house may make more sense.
Comparing different pool house layouts [insert link here] is a useful way to see how these choices affect the way the building works.
Pick Materials That Suit the Setting
A pool house doesn’t have to match the main home exactly, but it should feel like it belongs on the property.
Common exterior choices include wood siding, fiber-cement siding, masonry, stone, and other exterior cladding systems. Roofing might be selected to complement the main house or create a more relaxed poolside look.
Inside, materials should be chosen with moisture and heavy use in mind. Durable flooring, easy-to-clean surfaces, and finishes that suit a wet environment can save headaches later.
The best material choice depends on local weather, availability, maintenance needs, construction methods, and your budget. There isn’t a single material package that works for every backyard.
Plan the Site Before the Building
A good pool house plan can still fail if it’s placed poorly.
Look at the relationship between the structure and the pool. Think about walking paths, sightlines from the house, afternoon sun, prevailing weather, privacy, drainage, and access for construction equipment.
You also need to check local rules before committing to a location. Setbacks, lot coverage, utility connections, building permits, zoning rules, and other requirements vary by location.
Site conditions matter as well. Soil, grading, drainage, existing trees, underground utilities, and access to the building site can all affect the project.
This is one reason a stock plan should be treated as a starting point rather than a guarantee that the building can be constructed exactly as shown.
Know What a Good Pool House Plan Should Show
A useful plan should give you enough information to understand how the building is organized before construction begins.
Look for clear floor plans, room dimensions, door and window locations, roof information, and enough detail to understand the overall design. Depending on the type of plan, you may also need site-specific structural, engineering, mechanical, electrical, or plumbing information prepared or reviewed for your location.
Pay attention to how the plan handles everyday details, not just how it looks.
Can someone walk from the pool into the changing area without crossing the whole living room? Is there enough storage? Does the bathroom have reasonable privacy? Can furniture fit comfortably? Is there a sensible connection between the indoor and outdoor spaces?
Those questions are often more useful than simply choosing the most attractive exterior.
Consider a Guest Pool House Carefully
Some homeowners want a pool house that doubles as a guest space. This can work well, but it changes the project.
Once sleeping space and more complete living facilities are added, the building may fall into a different category under local planning or building rules. Whether it can function as a guest house, accessory dwelling unit, or another type of detached structure depends on the property and local requirements.
If your goal is a true detached living space rather than a basic pool house, an ADU and small home blueprint guide can be useful for thinking through bedrooms, kitchens, bathrooms, circulation, and other residential spaces.
For a simpler poolside retreat with a cabin feel, a cabin plans collection can also provide inspiration for compact layouts and detached recreational buildings.
Think About Construction in Stages
Planning the project in stages can make the process easier to manage.
Start with the site and basic layout. Then work through the structure, exterior, utilities, interior finishes, and landscaping.
This also helps you identify decisions that need to be made early. Foundation work, utility connections, drainage, doors, windows, and roof design can affect later choices.
Don’t wait until construction starts to decide where the bathroom goes or how people will enter the building. Changes become much harder once major work is underway.
A builder, architect, engineer, or other qualified professional can help determine which parts of the plan need to be adapted for your property and local conditions.
From Pool House Plan to Finished Backyard
The best pool house plans aren’t simply attractive drawings. They solve practical problems.
Start with how you’ll use the space. Choose a size that fits both your needs and your property. Give storage and changing areas enough thought. Plan the relationship between the building and pool deck. Then check local requirements and site conditions before moving into construction.
Most importantly, don’t choose a plan based only on the exterior picture. Study the floor plan and imagine a real day in the building. Picture your family, guests, wet towels, pool gear, furniture, food, and all the small things that happen around a swimming pool.
Before you settle on a design, it can be helpful to compare several pool house and cabana plans so you can see which layouts make the most sense for your yard and your intended use.