
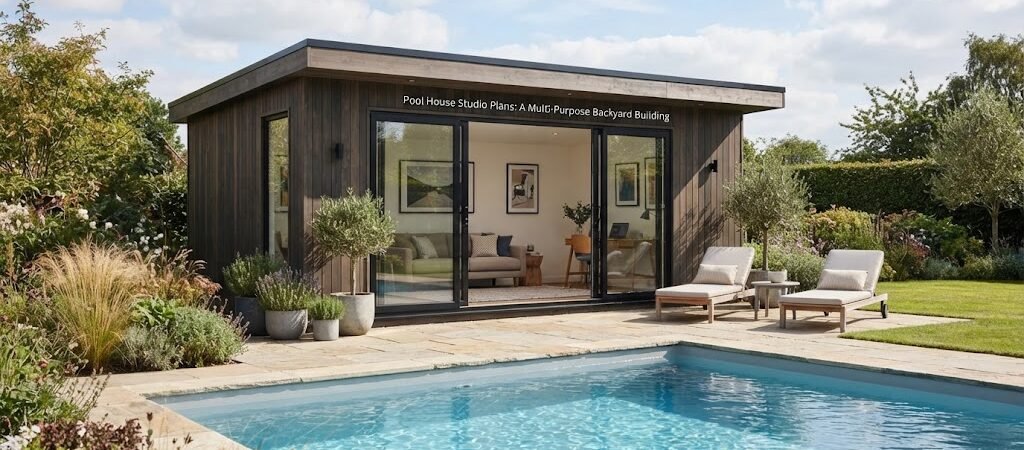
A pool house doesn’t have to just hold towels and a changing bench anymore. More homeowners are asking for a “studio” style pool house, a small backyard building that can flex between pool support, a home office, a workout space, or a guest hangout depending on the day. If you’re weighing this kind of build, it helps to understand what makes a studio layout different from a basic pool house and what to think through before you commit to a design.
What Makes a Pool House a “Studio”
A studio-style pool house is really just a pool house built with flexibility in mind. Instead of one fixed purpose, the interior is designed as more of an open, adaptable room. You might use it for pool storage and changing on weekends, then turn it into a quiet workspace or a yoga spot during the week.
This approach works because a lot of pool houses sit empty outside of swim season or peak summer weekends. A studio layout gets more use out of the square footage year round, which matters if you’re spending money on a permanent structure.

Core Features Most Studio Pool Houses Include
Even with a flexible purpose, most studio pool houses share a few common elements:
- A half bath or full bath for pool use and general convenience
- An open main room instead of several small chopped-up spaces
- Storage for pool gear, tucked into a closet or built-in bench rather than scattered around the room
- Good natural light, usually through larger windows or a sliding glass door facing the pool
- A small counter or kitchenette area for drinks and snacks
Not every studio pool house needs all of these. Some people skip the bathroom if the main house is close enough. Others skip the kitchenette if they’re mainly using the space as a home office. The point is picking the features that match how your household actually plans to use the building, not just copying a list.
Open Layout vs. Divided Layout
One of the bigger decisions is whether to keep the interior open or split it into smaller rooms.
An open layout works well if the space needs to shift easily between uses. A wide open room can be a workout area in the morning and a spot for guests to change in the afternoon, without walls getting in the way.
A divided layout makes more sense if you want a dedicated bathroom, a separate storage closet, or a private area that stays consistent no matter what else is happening in the building. This tends to work better for households that know exactly how they want to use the space and don’t need much flexibility.
Looking through different pool house layouts side by side can make it easier to see which approach fits your yard and your habits.
Sizing a Studio Pool House
There’s no single “correct” size for a studio pool house. Smaller buildings, often in the 150 to 300 square foot range, tend to work well for pool support with a bit of extra room for a desk or a small bench area. Larger buildings, sometimes pushing past 400 square feet, allow for a full bathroom, a proper sitting area, and enough open floor space to switch between uses without feeling cramped.
The right size really comes down to what you want the building to do. If it’s mainly pool support with occasional other use, smaller and simpler is usually enough. If you want it to genuinely double as a home office or guest space, giving yourself more room from the start avoids that squeezed-in feeling later.
Because so much depends on layout and intended use, it’s worth comparing a few pool house and cabana plans before deciding on square footage. Seeing how other designs divide their space can help you figure out what you actually need instead of guessing.
Planning for Multi-Purpose Use
If you want the building to work as more than a basic pool house, a few planning details matter more than they would in a simple design.
Electrical and outlets. A workspace or entertainment area needs more outlets than a typical pool house, plus enough capacity for things like a laptop, small fridge, or fan. It’s worth thinking through this early since running extra electrical later is more disruptive than planning for it upfront.
Insulation and comfort. A building meant for occasional pool use doesn’t always need much insulation. One meant for regular work or guest use usually benefits from better insulation and some kind of heating or cooling, especially in climates with big temperature swings. What’s required or recommended varies by location, so it’s worth checking with a local contractor about what makes sense for your climate.
Flooring. Pool areas deal with wet feet and sand, but a workspace or guest area benefits from flooring that feels comfortable and doesn’t feel purely utilitarian. Some designs solve this with durable flooring throughout, others separate a “wet zone” near the door from a more finished area further in.
When a Cabin or Guest Space Direction Makes Sense
Some homeowners take the studio idea further and start thinking about overnight guest use, not just daytime flexibility. If that’s part of your plan, it changes some of the design priorities, since you’re now thinking about privacy, sleeping space, and a more complete living setup rather than just a flexible day-use room.
A cabin plans collection can be a useful reference point here, since cabin-style layouts are built around compact, efficient living space and often translate well to a backyard structure that needs to feel a little more like a small home.
If overnight guest use is a real goal rather than an occasional option, it’s also worth looking at an ADU and small home blueprint guide for ideas on arranging sleeping space, storage, and a small bathroom into a workable footprint. This kind of resource focuses on efficient living layouts, which lines up well with a pool house that’s expected to double as guest quarters.
Budget Considerations
Costs for a studio pool house vary a lot depending on size, finishes, plumbing, and local labor rates, so it’s not realistic to point to one number and call it typical. In general, adding features like a full bathroom, a kitchenette, or upgraded insulation increases both material and labor costs compared to a basic changing room setup. Permits and local building requirements also affect cost and can vary quite a bit depending on where you live, so checking with your local building department early in the process is a good idea before finalizing a design.
Thinking about your budget in terms of “must-have” versus “nice-to-have” features tends to work better than aiming for a specific dollar figure from the start. That way you can adjust finishes or square footage if the numbers come in higher than expected, without losing the core function you actually need.
Getting Started
A studio-style pool house works best when the design matches how your household actually plans to use it, not just how it looks in photos. Before settling on a final layout, it helps to look through a few complete pool house and cabana plans to compare room arrangements, sizing, and features side by side. Seeing full plans rather than just ideas makes it a lot easier to picture how the space will actually function once it’s built.