
Latest posts
-
Designing a 30×40 Pole Barn with Full Living Quarters
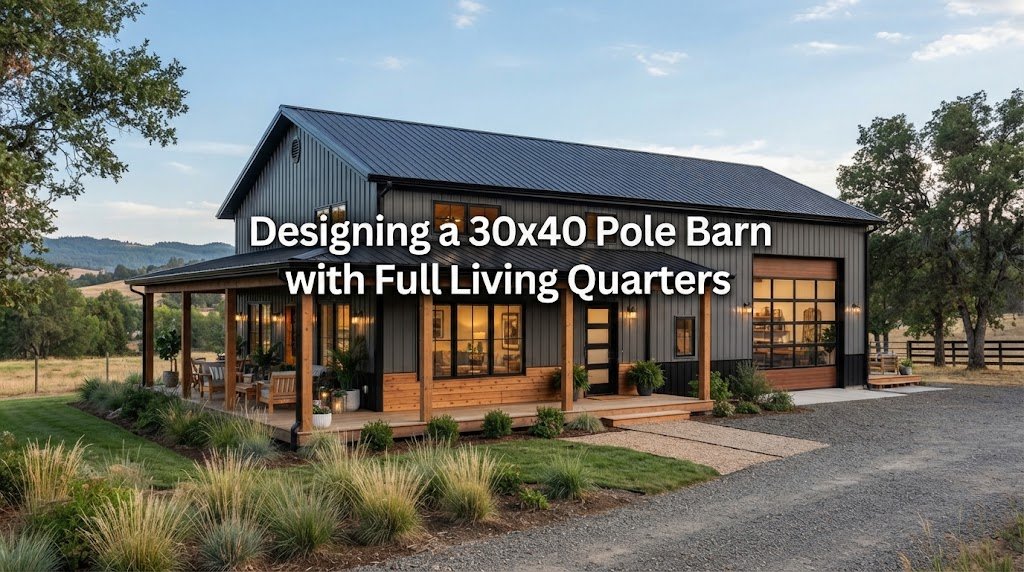
A 30×40 pole barn gives you 1,200 square feet of floor space, which can be a useful size for combining a home and a working building. The challenge is making that space serve two very different purposes without making either one feel cramped. A good design starts by deciding how much room should go to…
-
Designing a 40×60 Pole Barn with Full Living Quarters
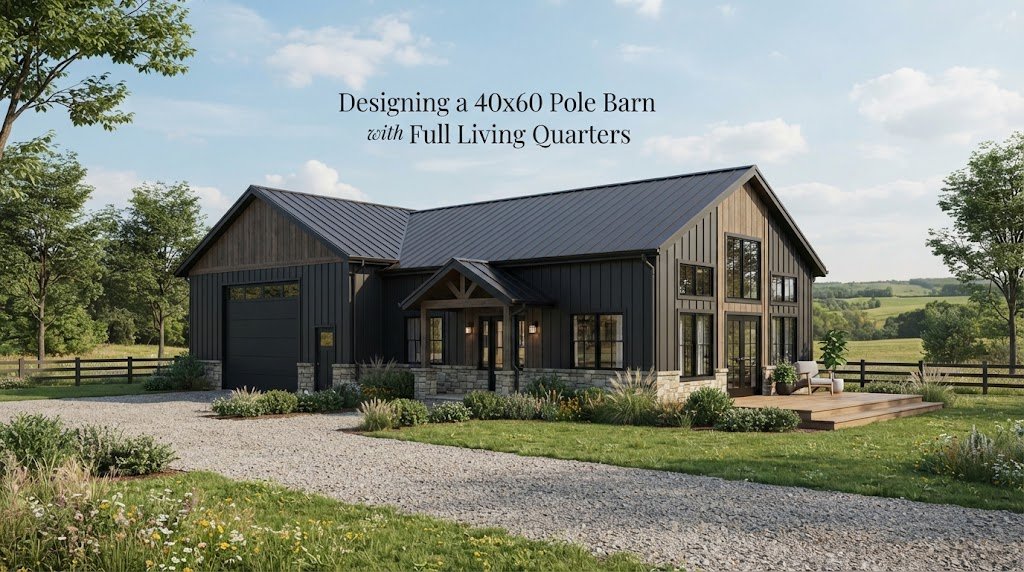
A 40×60 pole barn gives you a lot of room to work with. At 2,400 square feet, it can house vehicles, equipment, a shop, storage, and a comfortable living area under one roof. The challenge is making all those uses work together without making the building feel cramped or difficult to build. A good design…
-
24×36 Pole Barn with Full Living Quarters: A Practical Design Guide
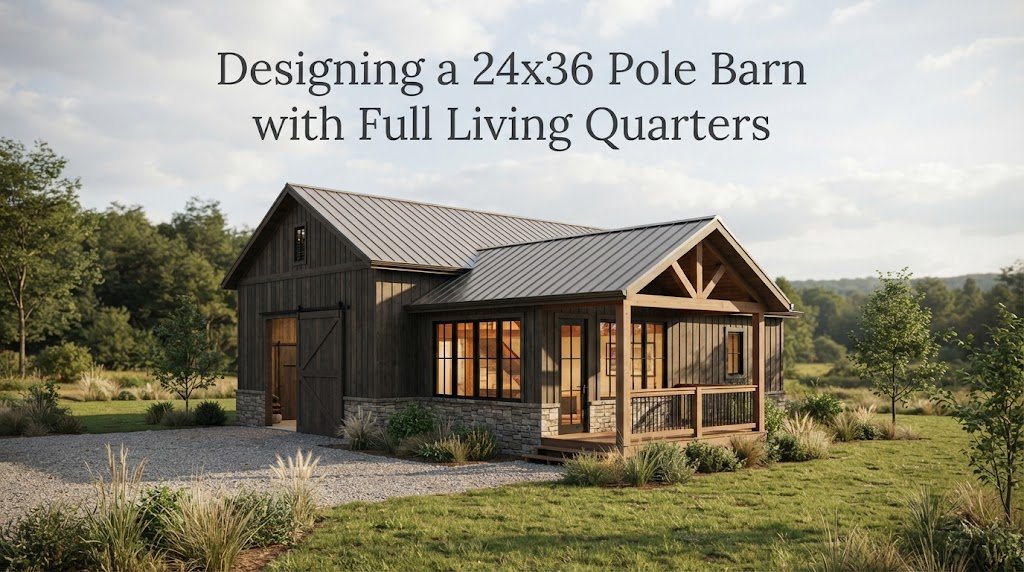
A 24×36 pole barn gives you 864 square feet under one roof. That’s enough room for a small home, guest space, shop, storage area, or a mix of living and working space, but it isn’t so large that every design choice can be ignored. Adding full living quarters changes the project quite a bit. You’re…
-
36×48 Pole Barn Plans; 36×48 Post Frame With Living Quarters Ideas
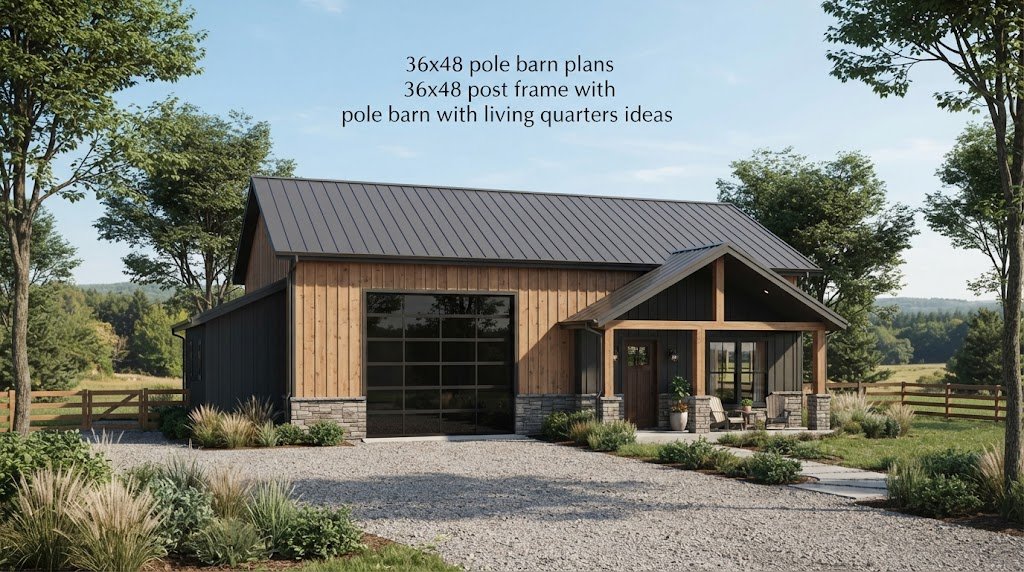
A 36×48 pole barn gives you a useful amount of room without making the building so large that the layout becomes difficult to manage. With 1,728 square feet under one roof, it can work as a garage, farm building, workshop, storage area, or a combination of uses. The real question is how you divide that…