
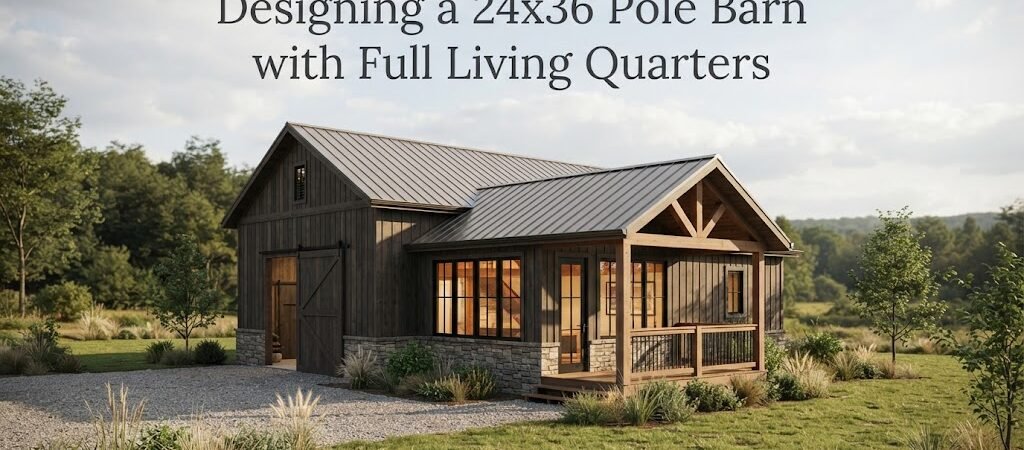
A 24×36 pole barn gives you 864 square feet under one roof. That’s enough room for a small home, guest space, shop, storage area, or a mix of living and working space, but it isn’t so large that every design choice can be ignored.
Adding full living quarters changes the project quite a bit. You’re no longer planning only for equipment, vehicles, or storage. You need to think about bedrooms, a kitchen, bathroom, plumbing, insulation, heating and cooling, windows, doors, and everyday comfort.
The key is to plan the layout before construction starts. A little extra thought on paper can prevent a lot of wasted space later.
Start With How You’ll Use the Building
Before drawing walls, decide what the building needs to do for you.
A 24×36 structure could be arranged as a compact one-bedroom home with a small garage or workshop. It could also be a two-bedroom living space with little or no shop area. Another option is to keep part of the building open for vehicles, tools, or equipment and place the living quarters at one end.
The best choice depends on how you expect to use the building every day.
For example, someone building a small home may want nearly all 864 square feet dedicated to living space. Someone building a farm building might want a smaller apartment inside with room for a work area.
Looking through different pole barn layouts can help you compare these arrangements before settling on one.

A Simple 24×36 Living Quarters Layout
One practical approach is to divide the building into two main zones.
A 24×24 section provides 576 square feet for living space, while a 12×24 section provides 288 square feet for a garage, workshop, storage area, or utility space.
That doesn’t mean this is the only good layout. It simply shows how the 24×36 footprint can be divided.
The living area could include:
- A combined kitchen and living room
- One or two bedrooms
- One bathroom
- A laundry or utility area
- Closets and general storage
Keeping the kitchen and living room open can make a smaller floor plan feel less cramped. It also reduces the number of interior walls and hallways that take up usable floor space.
If you want a larger living area, you can use the full 24×36 footprint as conditioned space. If you need a shop or garage, reserving part of the building for that purpose makes more sense.
Where Should the Bathroom and Kitchen Go?
Plumbing deserves attention early in the design.
Try to keep the kitchen, bathroom, laundry, and water heater reasonably close together when possible. Grouping these areas can make the plumbing layout simpler, although the best arrangement depends on the building site and local requirements.
The bathroom doesn’t need to be large to work well. A shower or tub, toilet, vanity, and some storage can fit into a fairly compact room if the layout is planned carefully.
The kitchen usually benefits from being placed along an exterior wall or near other plumbing fixtures. That can make it easier to plan windows, ventilation, and utility connections.
Don’t forget about appliance clearances, cabinet depth, door swings, and walking space. A floor plan can look roomy on paper but feel tight once cabinets and furniture are added.
Think About Bedrooms Before Adding Extra Rooms
Bedrooms can consume more space than expected.
A bedroom needs more than enough room for a bed. You’ll also want space for doors, closets, windows, and furniture. If two bedrooms are planned, consider whether both need closets and how much usable wall space remains after windows and doors are installed.
In a small 24×36 building, avoid creating long hallways just to connect rooms. A compact central living area can often provide access to bedrooms and the bathroom without giving up too much floor space.
If the building will serve as a permanent home, also think about privacy. You may prefer the bedrooms farther from the main entrance and kitchen.
Don’t Forget the Garage or Workshop
If the building has a mixed-use purpose, the non-living portion needs just as much planning as the home.
A garage door affects the exterior wall, vehicle access, interior storage, and where structural elements can be placed. A workshop needs room for tools, benches, equipment, and movement around them.
If you expect to work on vehicles, measure the equipment you actually own instead of guessing. The same applies to tractors, lawn equipment, motorcycles, trailers, and other large items.
Looking at garage and workshop blueprints [insert link here] can give you ideas for combining work space with a compact living area.
Plan the Exterior Around the Interior
It’s tempting to start with the outside appearance, but the interior layout should drive many exterior decisions.
Windows should provide useful daylight without interfering with cabinets, furniture, or workshop space. Exterior doors need to be placed where they make sense for both people and vehicles.
Think about the main entrance, garage doors, porch or deck, and service doors as part of one plan.
Roof design matters too. The roof needs to suit the building’s structure, climate, drainage needs, and the appearance you want. If the building will contain a full-time residence, the roof, walls, floor, and openings also need to be planned as part of a complete weather-tight building system.
Insulation and Interior Comfort
A pole barn used mainly for storage has very different insulation needs from one used as a home.
Living quarters need a properly planned thermal envelope. That includes the walls, roof or ceiling, floor, windows, and doors. Air sealing and moisture control matter as well.
The exact insulation approach depends on the climate, construction method, materials, and local requirements. A contractor or qualified building professional can help determine what assembly makes sense for your location.
Heating and cooling should also be considered before interior walls are finalized. The size and placement of equipment, ductwork, electrical service, and plumbing can all affect the floor plan.
Electrical and Lighting Planning
It’s much easier to plan electrical outlets and lighting before the walls are finished.
In the living area, think about where you’ll use televisions, lamps, kitchen appliances, computers, chargers, and other everyday equipment. The workshop may need a completely different electrical layout for tools and machinery.
Lighting should be planned by activity rather than simply placing one fixture in the middle of each room.
The kitchen, bathroom, bedroom, living room, garage, and workshop each have different lighting needs. Outdoor lighting is worth considering too, especially near entrances, parking areas, and work spaces.
Electrical service requirements will depend on the equipment and systems installed in the building, so don’t assume the needs of a storage barn will be enough for a residence.
Storage Is Easy to Underestimate
Small homes need storage just as much as larger homes.
Try to include closets, pantry space, bathroom storage, laundry storage, and a place for cleaning supplies during the design stage. If you wait until the end, you may find yourself using valuable living space for things that should have had a dedicated place.
The same idea applies to the shop side. Wall storage, shelving, cabinets, and overhead storage can help, but they still need room and access.
A small building can feel surprisingly comfortable when everything has a place.
Consider Future Changes
Your needs may change after the building is finished.
Maybe the workshop will eventually become another bedroom. Perhaps you’ll want a larger porch, more storage, or a different room arrangement.
You don’t need to design for every possible future use, but it can be smart to leave reasonable options where practical. For example, a large open room may be easier to divide later than several oddly shaped rooms.
This is also where good barndominium planning guides can be useful. Even if your project is smaller than a typical barndominium, the same ideas about combining living space with a post-frame or metal building can apply.
What About Building Costs?
A 24×36 pole barn with living quarters shouldn’t be priced like a basic storage barn.
The finished project may include framing, exterior siding, roofing, windows, doors, insulation, interior walls, flooring, cabinets, plumbing, electrical work, heating and cooling, fixtures, and other residential finishes.
Costs can vary widely based on your location, site conditions, materials, labor, utility connections, interior finishes, and how much work you do yourself. The cost of preparing the site and connecting utilities can also be significant.
Rather than relying on a generic price per square foot, build your budget around the actual features and systems your project will need.

Check Local Requirements Early
A building used as full living quarters may be subject to requirements that don’t apply to a simple agricultural or storage building.
Rules can vary by location and may depend on how the structure is classified and how it will be used. Requirements for foundations, structural design, electrical work, plumbing, septic systems, energy efficiency, fire safety, and other parts of the project can also vary.
Before construction, check with your local building department and use qualified professionals where needed. Site soil, wind, snow, flooding, and other conditions can also affect the design.
Don’t assume that a plan that works in one location will automatically work on your property.
Start With a Real Floor Plan
The biggest mistake with a 24×36 living quarters project is trying to fit everything in without drawing it out first.
Put the outside dimensions on paper. Then add walls, doors, windows, kitchen cabinets, bathroom fixtures, beds, furniture, appliances, and storage. Include the garage or workshop equipment if the building will serve more than one purpose.
Walk through the plan as if you were actually living there.
Where do you enter after bringing in groceries? Where do muddy boots go? Can the bathroom door open without blocking another space? Is there enough kitchen counter space? Where will tools go? Where will the water heater and HVAC equipment sit?
These questions often reveal problems before they become expensive changes.
If you’re still working through the basic arrangement, comparing a broader building plan collection can help you see how different footprints and room arrangements solve similar space problems.
Final Thoughts
A 24×36 pole barn can make a useful compact home, guest house, shop-home combination, or small barndominium-style building. The 864-square-foot footprint is large enough for several practical layouts, but every foot matters once you add full living facilities.
Start with how you’ll use the building. Then work through the living area, bedrooms, bathroom, kitchen, storage, workshop space, utilities, insulation, and exterior openings as one connected plan.
Most importantly, get the layout figured out before construction begins. A well-thought-out plan can make a modest building feel much more comfortable and useful.
If you’re ready to compare layouts, start with pole barn plans for different uses and footprints and look for a design that matches the way you actually plan to use the space.