
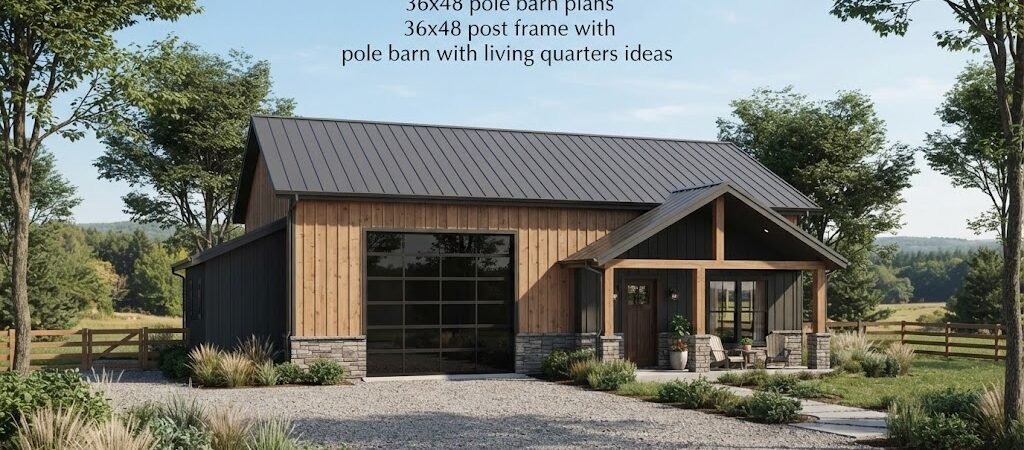
A 36×48 pole barn gives you a useful amount of room without making the building so large that the layout becomes difficult to manage. With 1,728 square feet under one roof, it can work as a garage, farm building, workshop, storage area, or a combination of uses.
The real question is how you divide that space.
A 36×48 post frame building can be kept wide open for equipment and vehicles, or part of it can be finished as a workshop or living area. If you’re considering a pole barn with living quarters, planning the layout early is especially important. Plumbing, insulation, windows, doors, stairs, heating, and electrical work all affect how the building should be arranged.
Why a 36×48 pole barn is a useful size
The 36-foot width gives you more flexibility than a narrow storage building. You can create larger work areas, place vehicles side by side, or divide the interior into several rooms.
The 48-foot length also makes it easier to separate different uses. For example, you might use one end for vehicles and the other for a workshop. Another option is to put living quarters at one end and keep the remaining space open for storage or equipment.
Before settling on a layout, it helps to compare different pole barn plans and look at how similar buildings use their interior space.
A simple open floor plan might be best if your main goal is equipment storage. If the building needs to serve several purposes, however, a few interior walls can make the space much more useful.

36×48 pole barn layout ideas
There isn’t one best layout for every property. Your floor plan should follow the way you expect to use the building.
Open garage and storage layout
For a property owner who needs vehicle and equipment storage, keeping most of the 36×48 interior open can make sense.
Large overhead doors can provide access for trucks, trailers, tractors, or other equipment. The remaining wall space can hold shelving, cabinets, tools, or seasonal items.
This type of layout is also easier to change later because there aren’t many permanent interior walls.
Garage with a workshop
A 36×48 building can also be divided into a vehicle area and a dedicated shop.
For example, one portion could hold vehicles while the other has workbenches, tool storage, and space for projects. The exact division depends on your equipment and the size of the vehicles you need to park.
A workshop deserves some thought beyond simply adding a few outlets. Think about where you’ll need good lighting, where dust or fumes may be produced, and how materials will move through the building.
If you’re comparing layouts for this type of project, garage and workshop blueprints can provide useful ideas for organizing work and storage areas.
36×48 post frame with living quarters
Adding living space changes the project quite a bit.
Instead of treating the building as one large open room, you’ll need to plan a more traditional residential area. That may include a kitchen, bathroom, bedroom, living room, closets, utility space, and possibly a loft.
One simple approach is to place the living quarters along one end of the building. The remaining area can stay open for a garage, shop, or storage.
For example, the 48-foot length could be divided into a residential section and a larger work area. The exact dimensions of each section should be based on the rooms you need rather than trying to force a particular ratio.
This arrangement has another advantage: you can keep noisy or dirty work away from the living area.
Ideas for a pole barn with living quarters
A combined building can be designed in several ways.
Living space at one end
Putting the living quarters at one end creates a simple separation between home and shop space. A hallway or interior wall can divide the two areas.
This works well if you want the shop to remain fairly open. It can also make it easier to place plumbing fixtures near one another instead of running water lines throughout the entire building.
Living quarters along one side
Another option is to place the residential rooms along one side of the building and keep the other side open.
This can create a long garage or workshop area with direct access from the outside. Depending on the design, windows and doors can be positioned to give the living area its own natural light and entrances.
Loft-style living quarters
A loft can be another possibility when local rules, structural design, and the intended use allow it.
The advantage is that you don’t have to use as much ground-floor space for bedrooms and other living areas. The downside is that stairs take up room, and the structure must be designed to support the additional floor and intended loads.
Don’t assume a storage loft can simply be turned into living space later. If you think you may want a finished upper level, plan for it from the beginning.
For broader ideas about combining a shop or garage with residential space, a barndominium planning guide can help you think through room arrangements and the residential side of the project.
Think about doors before walls
It’s easy to start drawing rooms and forget about the building’s exterior doors.
That can cause problems later.
Think about where vehicles will enter, where people will walk in, and how large equipment will move through the building. A workshop may need a different door arrangement than a simple garage.
Also consider where doors will swing, where vehicles will be parked outside, and whether a door location will interfere with future interior walls.
If you plan to use the building for tractors, trailers, boats, or other large equipment, design around those items first. Don’t build the rooms and then try to figure out how the equipment will fit.
Insulation and interior finishes
A basic pole barn used for storage doesn’t have the same needs as a building with living quarters.
If people will live in part of the building, the walls, roof, floor, windows, and doors need to be considered as part of an overall insulated building envelope. Heating and cooling needs will depend on your climate, design, insulation, windows, and how much of the building is conditioned.
The shop area may also have different needs from the living area.
You might want a finished ceiling and drywall in the residential section while leaving portions of the workshop more practical and durable. Separating the spaces can also help keep sawdust, dirt, and equipment noise away from the living area.
Plumbing and electrical planning
These systems should be considered before construction, not after the shell is finished.
For living quarters, decide early where the kitchen, bathroom, water heater, utility equipment, and other fixtures will go. Keeping plumbing fixtures reasonably close together can simplify the layout, but the best arrangement depends on the site and system being used.
Electrical planning deserves the same attention. Think about lighting, receptacle locations, appliances, heating and cooling equipment, garage door openers, tools, and any equipment that may need dedicated circuits.
A 36×48 building can have many possible electrical layouts, so it’s worth planning the use of each area before finalizing the design.
Materials and structural planning
A post frame building typically uses posts, beams or trusses, roof framing, wall framing, and exterior cladding as part of its structural system. The exact materials and sizes shouldn’t be chosen from a generic floor plan alone.
Local weather, soil, building size, openings, roof design, loads, and other site conditions can affect the structural design. If the building includes living quarters or a second level, those requirements become even more important.
Your final plans should be reviewed for the conditions where the building will actually be constructed. Local building requirements and engineering needs vary by location.

Don’t forget the site
A good floor plan can still create headaches if the building isn’t placed well on the property.
Look at driveway access, drainage, slopes, utilities, septic or well locations where applicable, and the space needed around the building. Think about how you’ll enter with a truck or trailer and where equipment will be parked while doors are open.
For a building with living quarters, consider the residential entrance separately from the shop entrance. A person coming home shouldn’t necessarily have to walk through the work area.
Choosing the right 36×48 plan
The best plan is the one that matches your actual daily needs.
If storage is the priority, an open layout may be the smartest choice. If you need a shop, reserve enough room for the equipment and work surfaces you actually use. If you’re building a combination home and shop, draw the living area first and then work the garage and storage spaces around it.
It’s also worth thinking about future changes. A building that works perfectly for equipment storage today may need to accommodate a workshop, extra vehicles, or finished rooms later.
A little planning before construction can save you from expensive changes afterward.
Final thoughts
A 36×48 pole barn gives you plenty of flexibility. It can be a straightforward post frame garage, a working shop, a farm building, or a combination of storage and living space.
The key is to start with how you intend to use the building. Decide where vehicles go, where work happens, where people enter, and whether living space needs to be separated from the shop. Then work through doors, utilities, insulation, and structural requirements before construction begins.
If you’re still working out the best arrangement, browsing a pole barn plan collection is a practical next step. Comparing several layouts can help you spot ideas that fit your property and avoid designing the entire building around a layout that doesn’t work for your needs.