
Latest posts
-
10×16 Backyard Office Plans: A Compact Work-From-Home Layout
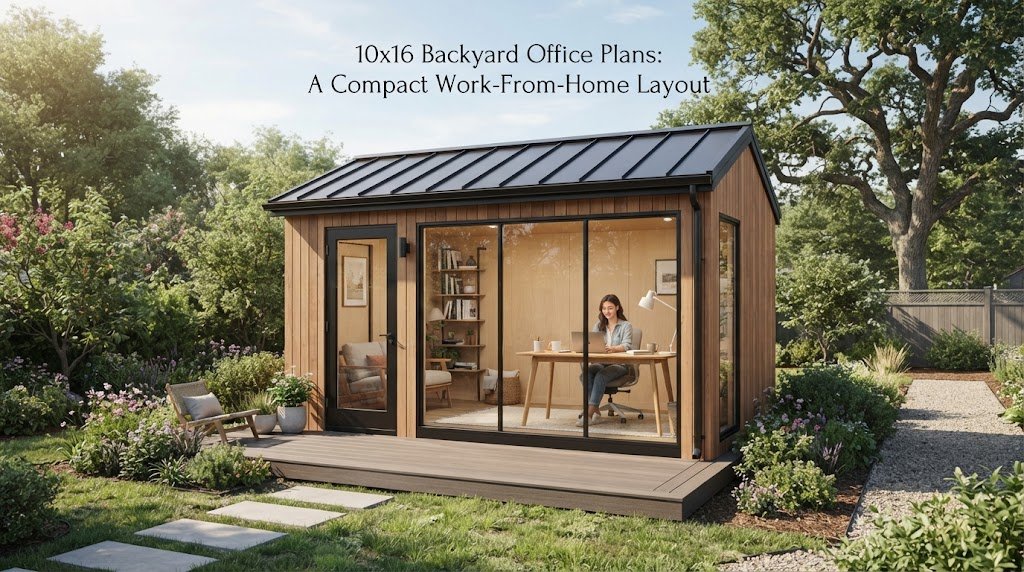
10×16 Backyard Office Plans: A Compact Work-From-Home Layout Sixteen feet by ten feet might sound a bit small at first glance. But at 160 square feet, a 10×16 backyard office is actually the perfect size for a focused, productive workspace. It gives you enough room for a dedicated desk zone, plenty of storage, and even…
-
Pool Pavilion Plans with Bar: Built for Entertaining
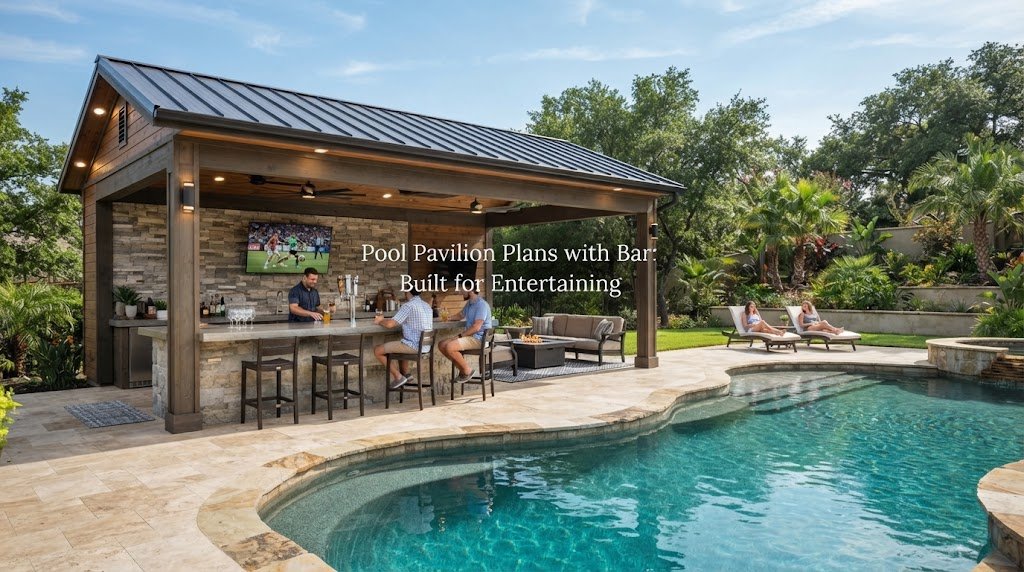
A pool pavilion changes the way you use your backyard. Instead of running back and forth to the kitchen every time someone wants a drink or a snack, everything happens right at the pool. Add a bar to that pavilion, and you’ve got a space built specifically for hosting people, not just cooling off. This…
-
Pool Pavilion with Outdoor Kitchen: A Complete Entertaining Space
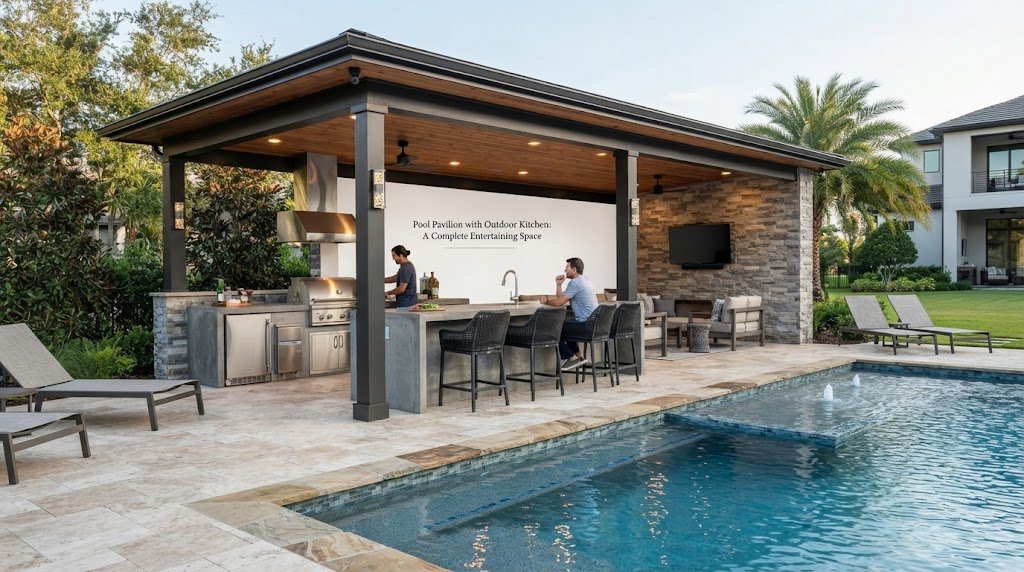
A pool without a place to cook, sit, and cool off in the shade only does half the job. Once you add an outdoor kitchen and a covered pavilion to the mix, your backyard turns into somewhere people actually want to spend the whole afternoon. This kind of setup has become one of the most…
-
12×12 Backyard Office Plans: A Compact Work-From-Home Layout
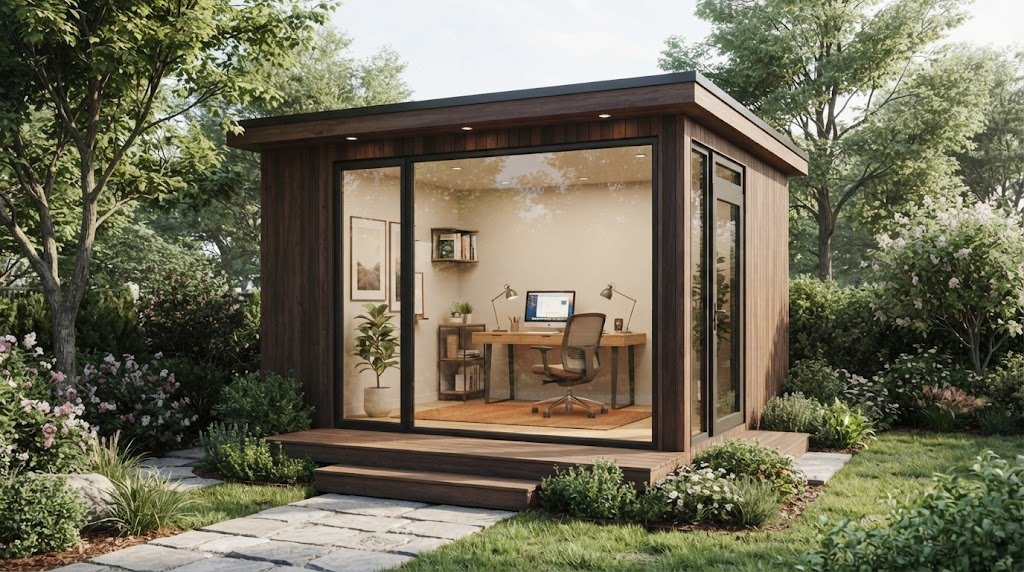
12×12 Backyard Office Plans: A Compact Work-From-Home Layout A 12×12 footprint gives you exactly 144 square feet of space. For a detached backyard office, this size is often the perfect sweet spot. It is large enough to feel like a real room but small enough to keep building costs down. In many areas, a 144-square-foot…
-
Pool House Garage Plans: Combining Storage and Poolside Fun
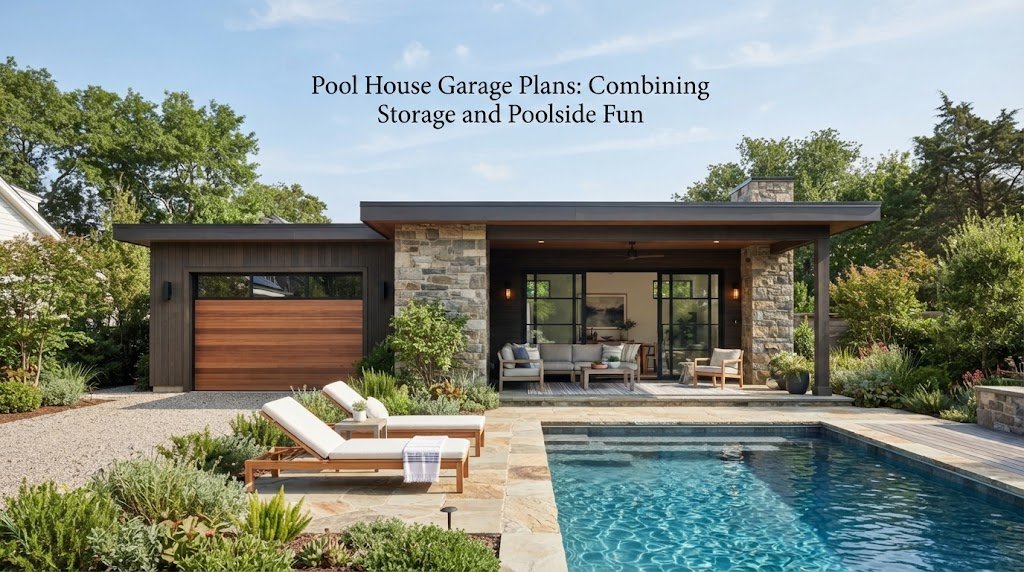
A lot of pool owners run into the same problem. They need a place to keep pool toys, lawn equipment, extra chairs, and maybe even a car or golf cart, but they also want a spot to change clothes, dry off, and relax by the water. A pool house garage tries to solve both problems…
-
Pool House Studio Plans: A Multi-Purpose Backyard Building
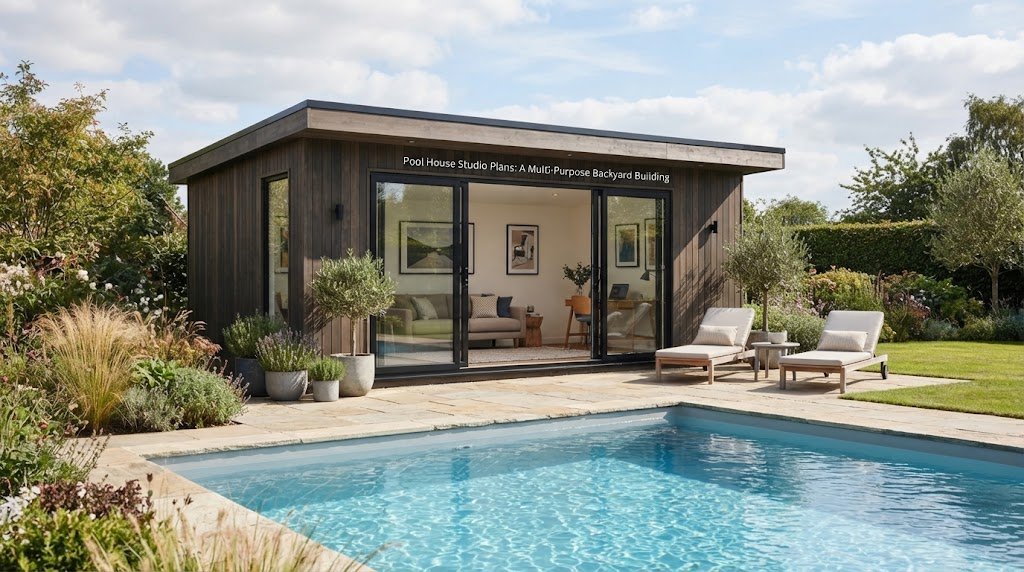
A pool house doesn’t have to just hold towels and a changing bench anymore. More homeowners are asking for a “studio” style pool house, a small backyard building that can flex between pool support, a home office, a workout space, or a guest hangout depending on the day. If you’re weighing this kind of build,…
-
Pool House Office Plans: Work with a View
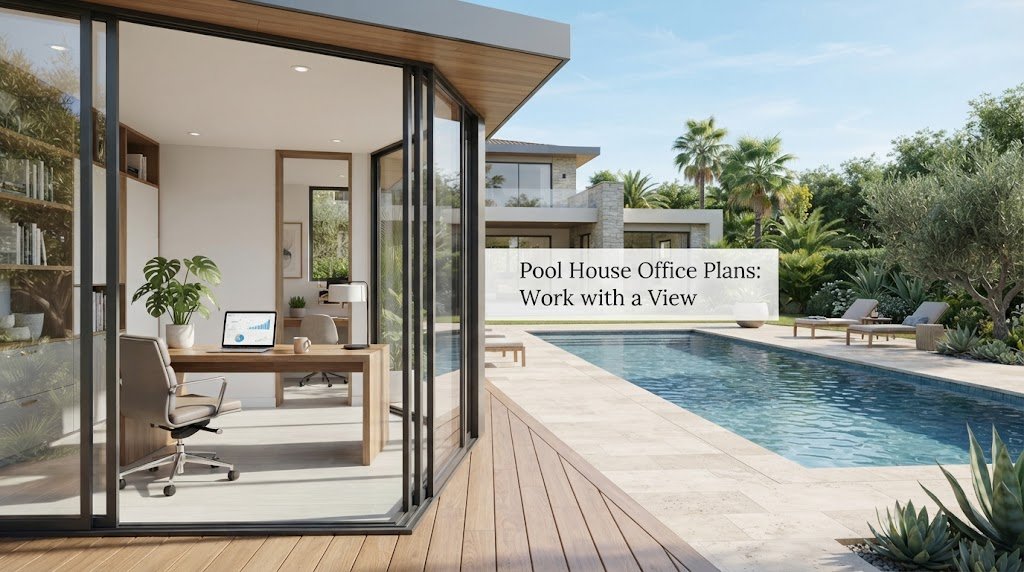
Working from home has changed how people think about their backyard. A spare bedroom or a corner of the kitchen table doesn’t always cut it anymore, and a lot of homeowners are looking at their pool house as more than just a place to change clothes or store floats. If you already have a pool…
-
12×14 Backyard Office Plans: A Compact Work-From-Home Layout
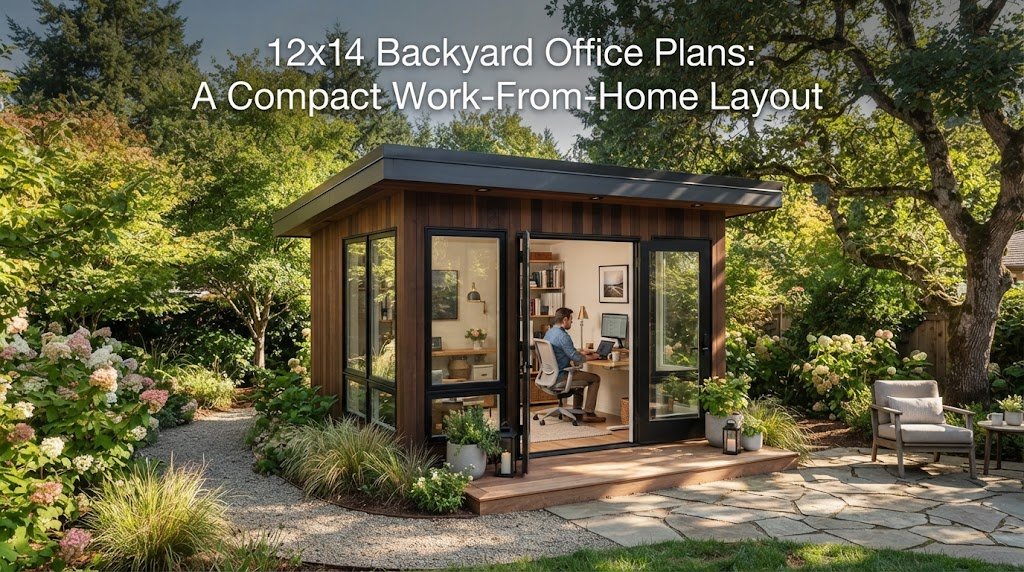
12×14 Backyard Office Plans: A Compact Work-From-Home Layout A 12 by 14 footprint gives you exactly 168 square feet of usable space. For a detached backyard office, this is often the perfect size. It is large enough to hold a proper desk, a comfortable seating area, and plenty of storage. At the same time, it…
-
Pool House Shed Plans: Simple Storage Meets Poolside Style
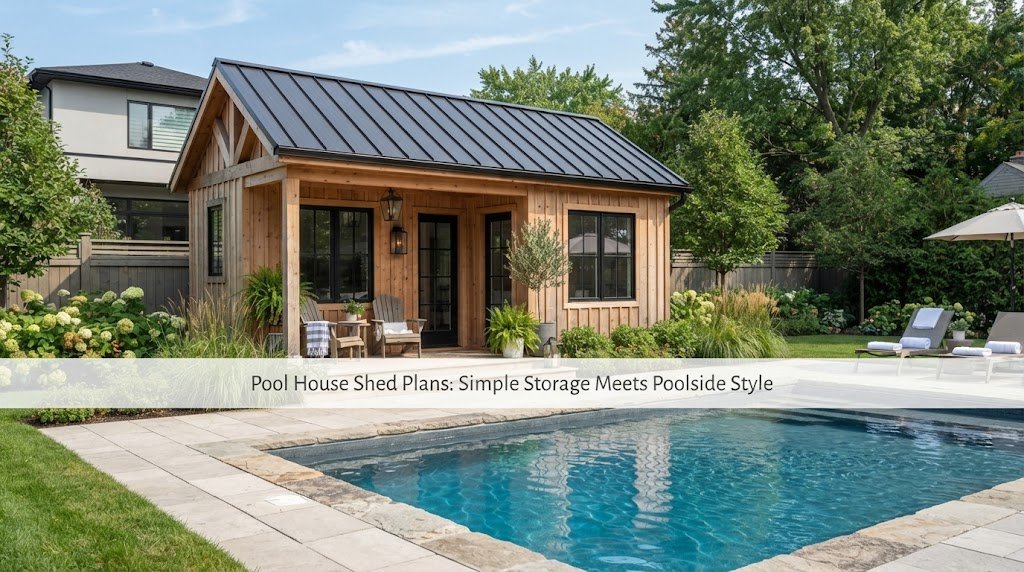
Anyone who owns a pool knows the clutter problem. Floats, noodles, chemicals, skimmers, extra towels, maybe a pump or filter system that needs to stay dry and out of the weather. A pool house shed solves this without turning your backyard into a construction zone. It gives you a place to stash gear while still…
-
12×16 Backyard Office Plans: A Compact Work-From-Home Layout
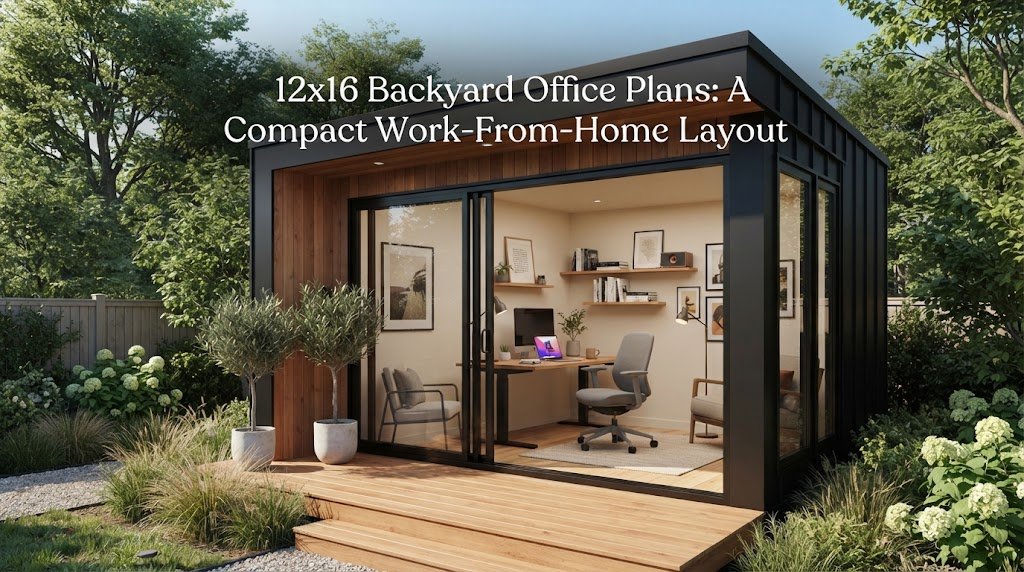
12×16 Backyard Office Plans: A Compact Work-From-Home Layout A 12×16 backyard office gives you exactly 192 square feet of dedicated workspace. For a lot of remote workers, this is the sweet spot. It is large enough to hold a proper desk, comfortable seating, and plenty of storage. At the same time, it is small enough…