
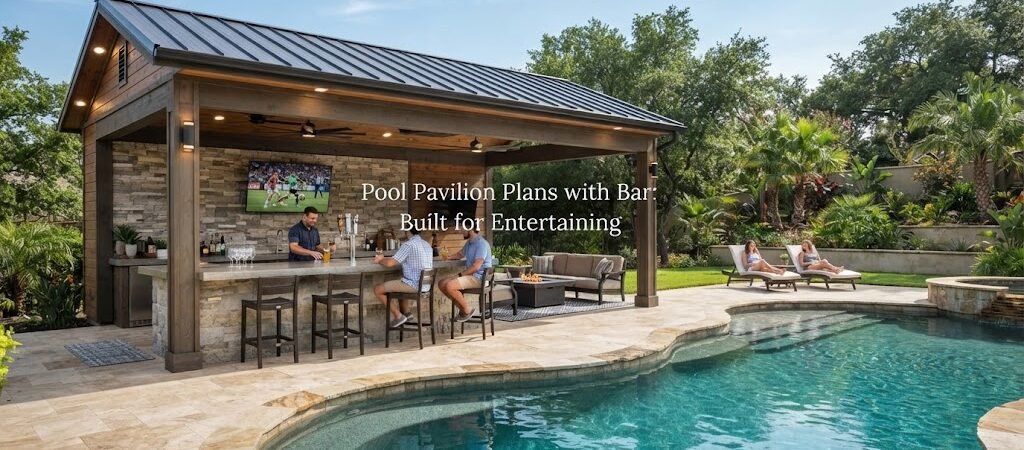
A pool pavilion changes the way you use your backyard. Instead of running back and forth to the kitchen every time someone wants a drink or a snack, everything happens right at the pool. Add a bar to that pavilion, and you’ve got a space built specifically for hosting people, not just cooling off.
This kind of structure works well for anyone who entertains often, whether that’s weekend barbecues, birthday parties, or just having friends over on a hot afternoon. Below is a look at how these pavilions are laid out, what features make the bar area work, and what to think about before you start planning one.
What Makes a Pavilion Different from a Pool House
A pool pavilion is usually more open than a traditional pool house. Instead of four enclosed walls, you might have a roof supported by posts or columns, with open sides or partial walls. This keeps the space airy and connected to the pool deck, which matters a lot for entertaining since guests can move freely between the water and the shade.
A full pool house, by comparison, tends to have enclosed rooms for things like bathrooms, changing areas, or storage. Some property owners actually combine the two ideas: an open pavilion for the bar and lounging area, attached to or near a smaller enclosed structure for bathrooms and storage. If you’re weighing which direction fits your yard better, looking through pool house and cabana plans can help you compare open and enclosed layouts side by side.
Laying Out the Bar Area
The bar is usually the centerpiece of a pavilion built for entertaining, so its placement affects how the whole space feels. A few common approaches:
Bar along one side. This keeps the counter out of the main walking path and leaves the center of the pavilion open for seating or a table. It works well in narrower pavilions.
Bar as a peninsula or island. If the pavilion is large enough, a bar that juts out or stands in the middle lets people gather around it from multiple sides. This tends to feel more social, since nobody’s stuck facing a wall.
Bar facing the pool. Positioning the counter so the bartender (or whoever’s mixing drinks) can see the pool means kids and swimmers stay in view while drinks are being made. A lot of homeowners like this setup for safety as much as convenience.
Whichever layout you choose, it helps to think about the flow of foot traffic. People will naturally gather near food and drinks, so leaving enough open space around the bar keeps things from feeling cramped once you’ve got a crowd over.
Features That Make a Pavilion Bar Functional
A bar area doesn’t need to be complicated to work well, but a few features tend to make a real difference:
Counter space matters more than people expect. A narrow bar top might look fine empty, but once you add a few drinks, snacks, and someone’s phone, it fills up fast. Giving yourself a bit of extra counter length usually pays off.
Storage underneath or nearby keeps things organized. Cabinets or shelving for glassware, bottles, and pool towels means less clutter sitting out during a party.
A small sink and mini fridge are common additions, though whether you can run plumbing and electrical out to a pavilion depends on your property’s layout and local requirements. It’s worth talking to a contractor early if you want these features, since running utilities to a detached structure is a bigger job than building the pavilion itself.
Shade and airflow keep the space usable in the middle of summer. Some pavilions use louvered roofs or ceiling fans to manage heat, especially in warmer climates where an uncovered patio just isn’t comfortable by afternoon.
Sizing a Pavilion for Entertaining
There’s no single right size for a pavilion, since it really depends on how many people you typically host and how much seating you want alongside the bar. A smaller pavilion might comfortably fit a bar counter with a few stools and a couple of lounge chairs. A larger one could include a dining table, additional seating, and enough open floor space for people to move around freely during bigger gatherings.
Rather than picking a size first and figuring out the layout later, it often works better to start with how you’ll actually use the space. If you regularly host large groups, you’ll want more circulation room than a couple who mostly uses the pool on their own. Comparing a few different pool house layouts can give you a sense of how much space different features actually take up in practice.

Materials and Style Considerations
Pavilions can be built in a lot of different styles, from a clean modern look with metal roofing and simple lines, to something with more of a rustic, cabin-like feel using timber framing and natural wood finishes. The style you choose often depends on the rest of your home’s exterior and how you want the backyard to feel overall.
If you like the idea of a more rustic or timber-frame look, it can help to browse a cabin plans collection for design ideas, even though a cabin and a pool pavilion serve different purposes. A lot of the structural and aesthetic choices, like exposed beams or board-and-batten siding, translate well between the two.
Permits, Utilities, and Local Rules
Because pavilions often involve a permanent roof structure, and sometimes plumbing or electrical work for the bar, local building requirements can come into play. These vary a lot depending on where you live, so it’s worth checking with your local building department before finalizing a design. Setback rules, structure height limits, and utility connections are all things that can differ from one town to the next, so don’t assume a plan that worked for someone else’s yard will automatically work for yours.
Bringing the Plan Together
A pool pavilion with a bar can turn an ordinary backyard into the spot where everyone wants to hang out. The best ones balance a functional bar layout with enough open space to actually move around and relax. Before settling on a final design, it helps to look at a range of pool house and cabana plans to see how other layouts handle bar placement, seating, and storage. Seeing a few different approaches side by side often makes it easier to figure out exactly what will work best for your own space.