
Latest posts
-
400 Sq Ft ADU Plans: Efficient Layout for Smaller Spaces
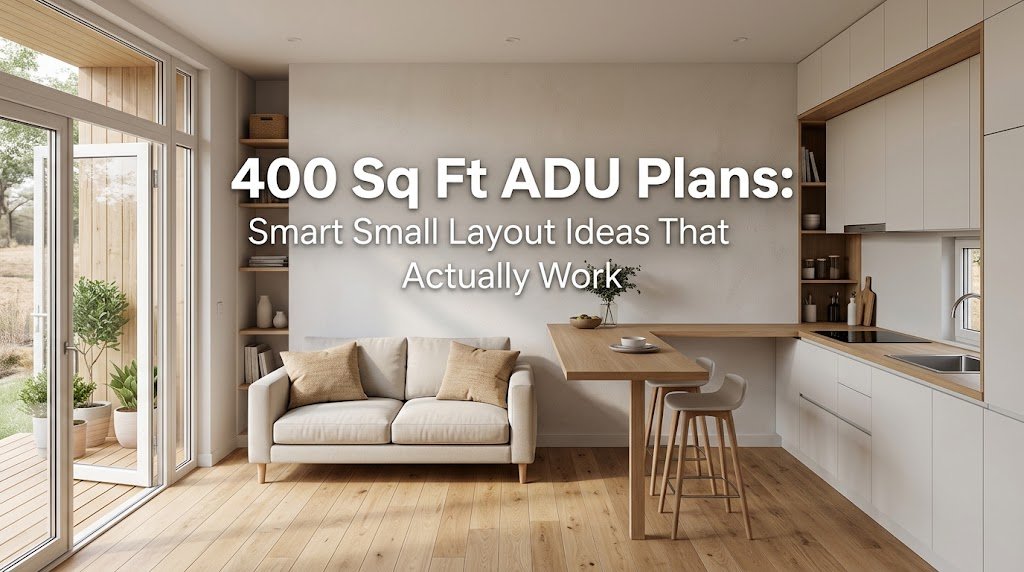
Discover proven 400 sq ft ADU plans that maximize every inch. From studio layouts to guest house designs, get practical small ADU plans with real dimensions, costs, and layout strategies that work.
-
Studio ADU Plans: Optimal Open Layouts for Small Spaces
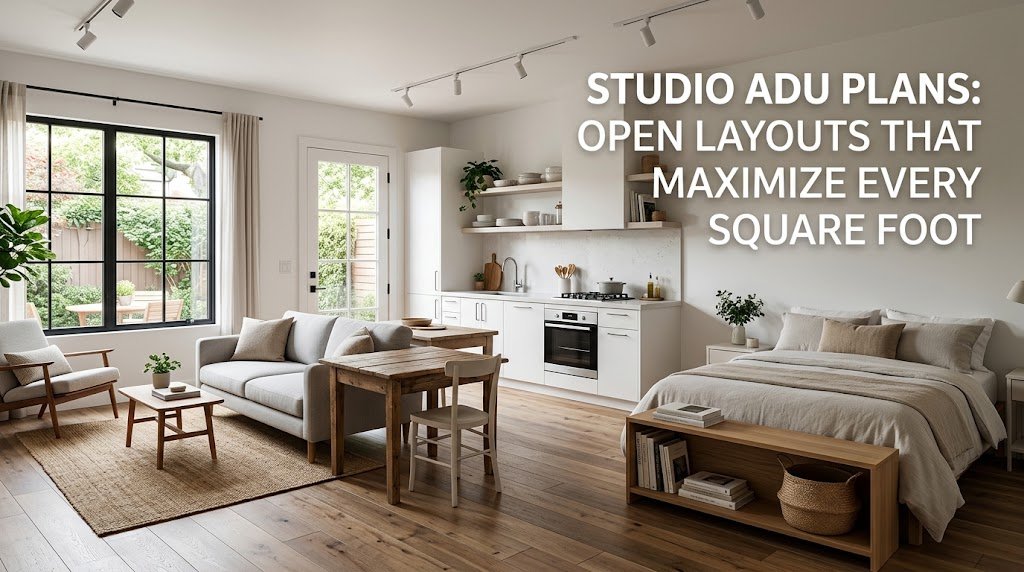
Explore data-backed studio ADU plans featuring open concept layouts, efficiency unit designs, and compact backyard home strategies. Learn exact square footage costs, layout comparisons, and smart space-saving tips for your project.
-
Small ADU Plans: Cost-Effective Layouts for Your Backyard
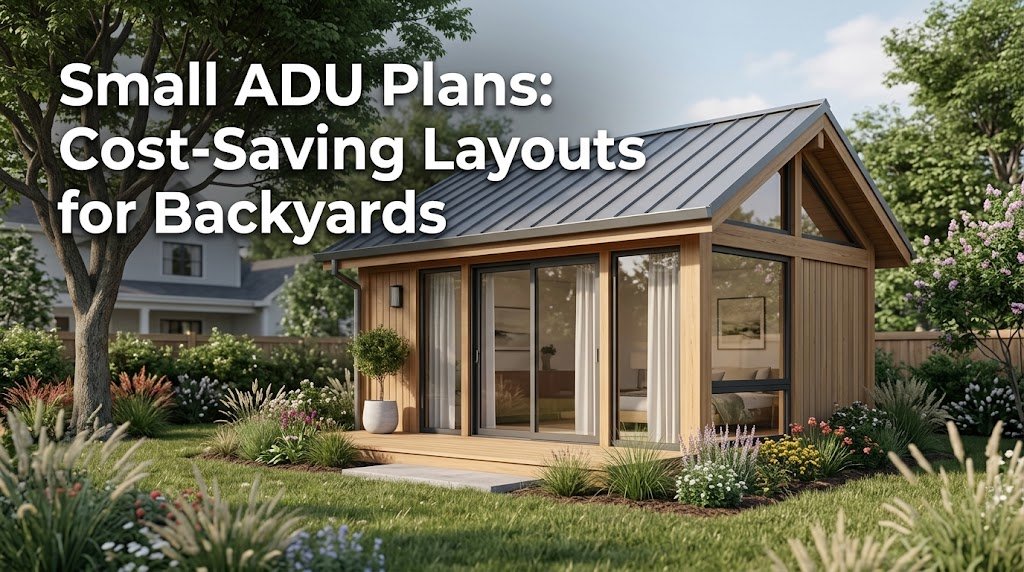
Small ADU plans under 800 sq ft can cut construction costs by 30–50% while adding rental income. Discover compact layouts, material hacks, and permit tips that keep your backyard cottage affordable.
-
Top Small ADU Plans for Compact Backyards
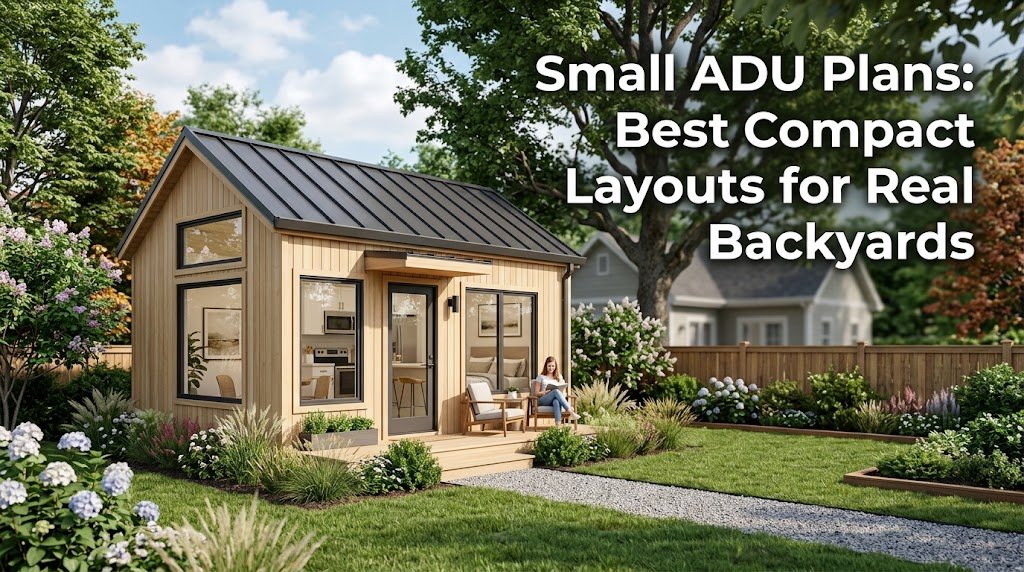
Discover the best small ADU plans for your backyard. Compare compact layouts, cost-saving tips, and real dimensions to build your affordable guest house or tiny ADU.
-
Affordable Modern ADU Plans: Smart Design Solutions
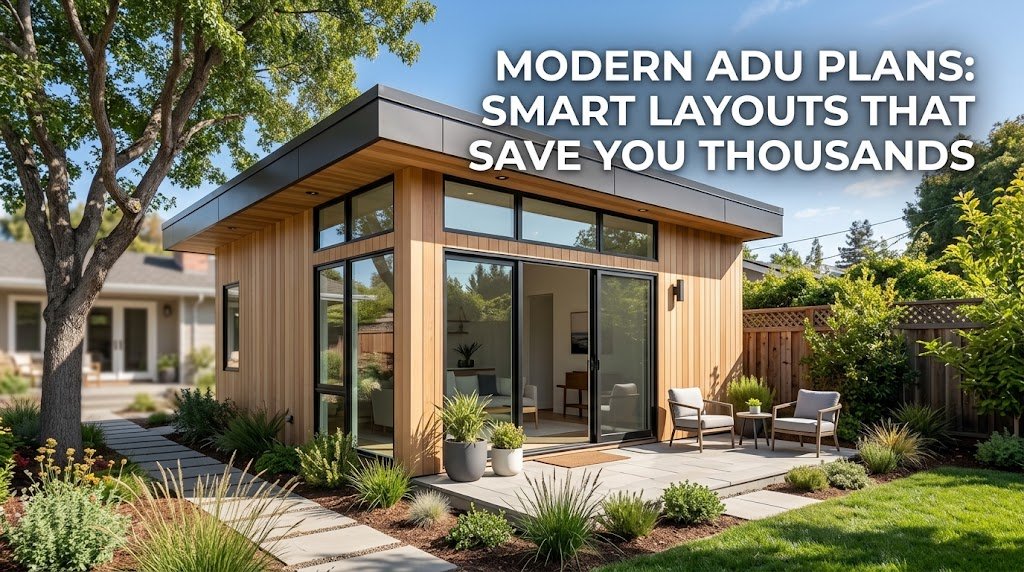
Discover modern ADU plans with efficient layouts, expansive windows, and cost-saving design tricks. Learn how contemporary guest houses can add value while keeping construction budgets under control.
-
Essential ADU Plans for Your Backyard Cottage Journey
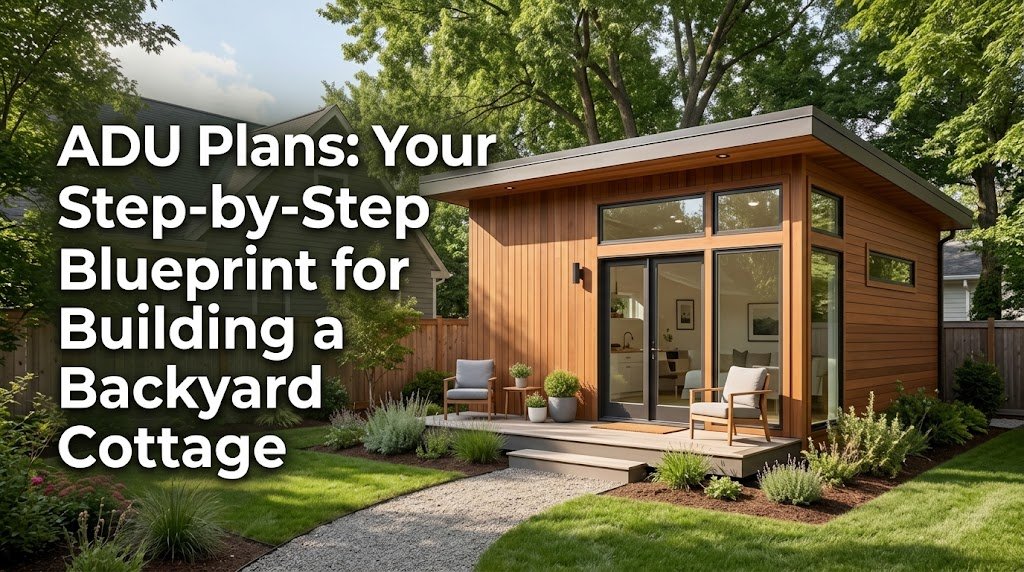
Learn exactly how to choose and customize ADU plans for your backyard cottage or guest house. From zoning checks to final blueprints, this step-by-step guide covers every decision point with real costs and dimensions.