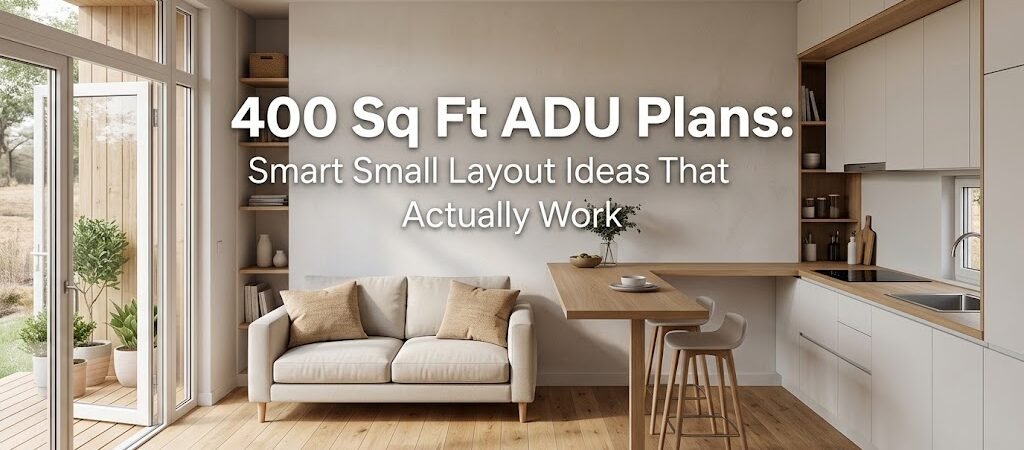
400 Sq Ft ADU Plans: Efficient Layout for Smaller Spaces
400 sq ft ADU plans are the sweet spot for backyard tiny homes—offering enough space for a full kitchen, bathroom, and living area without triggering expensive permit upgrades. The best small ADU plans use lofted sleeping areas, Murphy beds, and open-concept layouts to make 400 square feet feel like 600.
“`
The 400-Square-Foot ADU Sweet Spot
The American housing market has a quiet crisis. According to data from the Census Bureau, the average new single-family home now exceeds 2,300 square feet, yet household sizes have shrunk to roughly 2.5 people. That mismatch is why 400 sq ft ADU plans have exploded in popularity—homeowners want functional space without the footprint of a full addition.
At exactly 400 square feet, you land in a regulatory goldilocks zone. Many jurisdictions cap ADUs at 400 to 500 square feet before triggering commercial-grade requirements like sprinkler systems, accessibility upgrades, or separate utility meters. Build at 399 square feet and you might avoid those costs entirely. Build at 401 and suddenly your budget jumps by $25,000 to $40,000.
The math matters. The average cost to build an ADU in 2024-2025 ranges from $150 to $350 per square foot depending on your market. A 400-square-foot unit at the mid-range comes out to roughly $85,000 to $120,000 fully finished. That’s competitive with a two-car garage conversion in many cities, but with a completely separate floor plan and independent living space.
Studio ADU Layout: One Room, Smart Zones
A studio ADU layout is the most efficient configuration for 400 square feet. You’re working with a single open room that needs to serve as living space, dining area, kitchen, and sleeping quarters. The trick is zoning—creating visual and functional boundaries without walls.
Here’s a layout that actually works in practice:
Kitchen zone (8′ × 10′) along one long wall with a 12-foot counter run, full-size refrigerator, two-burner cooktop, and 24-inch deep cabinets
Dining zone (6′ × 6′) centered in the open area with a drop-leaf table that folds to the wall when not in use
Living zone (10′ × 12′) at the far end with a compact sofa bed and wall-mounted TV
Sleeping zone elevated on a 14″ platform with storage drawers underneath, or a Murphy bed that folds into the wall
Bathroom (5′ × 8′) in the corner with a corner shower stall, composting toilet, and vanity with sink
The key insight most people miss: place the bathroom adjacent to the kitchen wall. This shared plumbing wall cuts your rough-in costs by 30 to 40 percent compared to placing the bathroom on an exterior wall with its own stack. A 2023 National Association of Home Builders survey found that plumbing consolidation is the single highest-impact cost saver in small ADU construction.
For natural light, prioritize two exterior windows in the main living area—one at least 3 feet wide and one 2 feet wide. A 400-square-foot space with one window feels like a cave. Two windows create cross-ventilation and make the room feel double its size. Consider a 4′ × 4′ clerestory window above eye level for privacy while still pulling in daylight deep into the floor plan.
Lofted Bedroom: The Vertical Solution
Elevating the sleeping area to a loft is the most common strategy in 400 sq ft ADU plans, and for good reason. A loft bed platform at 7 feet high frees up the entire ground floor for living space while still providing a full queen-size sleeping area (60″ × 80″) above.
The loft approach requires careful structural planning. A standard 2×10 floor joist spanning 10 feet can support a bedroom loft with a live load of 40 PSF. If you plan to place a queen bed directly on the loft floor without a distributed platform, you’ll need to upgrade to 2×12 joists or add a load-bearing wall beneath. This decision affects your foundation design and can add $2,000 to $4,000 to the build.
A practical tip most builders overlook: install the loft ladder on a sliding track rather than a fixed staircase. A 12-inch-wide ladder on a track system can reposition from the bed area to the kitchen wall, freeing up 36 square feet of floor space when not in use. Fixed ladders consume permanent floor area that could otherwise serve as living space.
One-Bedroom 400 Sq Ft ADU Plans: What’s Possible
Infographic: One-Bedroom 400 Sq Ft ADU Plans: What’s Possible
A one-bedroom configuration in 400 square feet is tight but achievable. The typical layout divides the space into a 12′ × 12′ bedroom, a 10′ × 14′ living area, a 5′ × 8′ bathroom, and a 6′ × 10′ kitchen corridor.
Layout Type
Bedrooms
Bathrooms
Typical Dimensions
Estimated Cost Range
Studio ADU
0 (loft optional)
1
20′ × 20′ or 16′ × 25′
$60,000 – $100,000
One-Bedroom ADU
1
1
20′ × 20′ or 18′ × 22′
$80,000 – $130,000
Guest House ADU
1 (loft)
1
24′ × 18′
$90,000 – $140,000
Backyard Cottage ADU
1
1
22′ × 20′
$100,000 – $160,000
The one-bedroom layout works best when the bedroom is positioned at the far end of the unit, creating a natural “hallway” that leads from the entrance through the living and kitchen areas. This elongated configuration—roughly 16 feet wide by 25 feet deep—feels more spacious than a square footprint because it creates a sense of progression through the space.
400 Sq Ft Guest House: Maximizing Function
A 400 sq ft guest house needs to feel like a complete home, not an afterthought. The difference between a cramped studio and a comfortable guest house comes down to three design decisions: ceiling height, window placement, and storage strategy.
Ceiling height is the invisible space multiplier. A 400-square-foot room with 8-foot ceilings feels significantly tighter than the same footprint with 9-foot ceilings. If your local building code allows it, go for 9-foot interior heights. The additional cubic volume makes the space feel 15 to 20 percent larger without adding a single square foot to the footprint. Some jurisdictions require a permit variance for ceilings above 8 feet in accessory structures, so check your local code before committing.
Storage in a 400-square-foot unit should target 40 to 50 square feet of closet and cabinet space—roughly 10 to 12 percent of the total floor area. That’s the threshold where residents stop feeling cramped. Build this into your small ADU plans from day one, not as an afterthought during finish-out.
Smart Storage Tactics for Tiny ADUs
Toe-kick drawers under kitchen cabinets add 3 inches of depth for flat storage of baking sheets, cutting boards, and serving trays—freeing up cabinet space for bulkier items
Staircase storage if you use a loft: each step can be a pull-out drawer, adding 15 to 20 square feet of storage in the stair footprint alone
Window seat benches with lift-up lids serve as seating, storage, and a visual anchor for the living area simultaneously
Over-door organizers in the bathroom and bedroom use the 30 square inches behind every door that typically goes wasted
Wall-mounted folding tables eliminate the need for a permanent dining table, freeing 25 square feet of floor space
Here’s a tip most plan sets don’t mention: design your kitchen cabinet layout around a 24-inch-deep “appliance garage” zone. This is a dedicated 24″ × 24″ footprint that houses your microwave, coffee maker, and small appliances with a sliding or folding door. It keeps countertops clear and makes your 400-square-foot kitchen feel like a full-size kitchen.
Backyard Cottage Plans: Aesthetic Matters
A backyard cottage plans approach means treating your ADU as architecture, not just square footage. The best backyard cottages don’t look like sheds with a door—they look like intentional, well-designed spaces that complement the main house.
For a 400-square-foot backyard cottage, consider these exterior design elements that add perceived value:
Gable roof with 6/12 pitch—creates visual height and allows for a loft or vaulted ceiling inside without raising the overall structure height
Full-height windows on the long side—a 12-foot bank of windows facing the backyard maximizes natural light and creates a connection to the outdoors
Separate entry door—a dedicated entrance away from the main house reinforces the sense of a standalone dwelling
Matching but not identical materials—use the same siding color or trim style as the main house, but vary the material (e.g., board-and-batten on the ADU, horizontal lap on the main house) to create visual interest
Exterior lighting—a simple porch light and step lights cost under $300 and make the cottage feel inviting and safe at night
The exterior design also affects your interior layout. A gable roof with a 6/12 pitch gives you approximately 4 feet of usable loft space at the peak in a 20-foot-wide structure. That’s enough for a full queen bed with headroom to sit up. A shed roof at a 4/12 pitch gives you less vertical clearance but a simpler, more modern aesthetic that some homeowners prefer.
Permitting Your 400 Sq Ft ADU: What to Expect
The permitting process for 400 sq ft ADU plans varies significantly by jurisdiction, but there are common threads. Most cities require a site plan, floor plans, elevation drawings, and a energy compliance calculation. Some require a structural engineer’s stamp; others accept prescriptive code compliance.
Here’s a realistic timeline and cost breakdown for the permitting phase:
Permit Type
Typical Fee Range
Processing Time
Notes
Building Permit
$500 – $2,000
2 – 6 weeks
Based on project valuation; 400 sq ft ADUs typically fall in the lower range
Electrical Permit
$100 – $400
1 – 2 weeks
Often bundled with building permit in many jurisdictions
Many cities waive impact fees for ADUs under 500 sq ft
The total permitting timeline typically runs 6 to 12 weeks from application to approval. Budget an additional 2 to 4 weeks for plan revisions if your initial submission doesn’t meet code. Some cities offer expedited review for ADUs under a certain square footage—check whether your jurisdiction has a fast-track ADU permit program.
For official guidance on ADU regulations and housing policy, the U.S. Department of Housing and Urban Development provides resources on accessory dwelling units at HUD.gov’s ADU and housing flexibility resources, which can help you understand federal-level guidance that may inform local policy.
Common Mistakes in 400 Sq Ft ADU Plans
Even experienced builders make mistakes when designing small ADUs. Here are the most costly errors—and how to avoid them:
Undersizing the bathroom: A 4′ × 6′ bathroom feels suffocating. Minimum 5′ × 8′ for a comfortable shower, toilet, and vanity. Every inch below that becomes a daily frustration.
Ignoring ceiling height: 7-foot ceilings in a 400-square-foot space feel like a closet. Push for 8 to 9 feet wherever code allows.
Single-window kitchens: A kitchen with one small window feels like a galley. At minimum, a 2′ × 3′ window over the sink. Better yet, a 3′ × 4′ window.
No outdoor connection: A 400-square-foot ADU without a door to a deck or patio feels isolated. Even a 4′ × 6′ deck off the living area dramatically improves the experience.
Forgetting storage: Every 400-square-foot ADU needs at least 40 square feet of dedicated storage. Plan it in, or you’ll spend the first year buying storage solutions that eat into your living space.
FAQ: 400 Sq Ft ADU Plans
Can I build a 400 sq ft ADU without a permit?
No. Any permanent structure with plumbing, electrical, and a foundation requires a building permit in virtually every U.S. jurisdiction. The only exception is a tiny shed-style structure (under 120 sq ft in most codes) that has no utilities and sits on a slab. Even then, check your local zoning ordinances—some cities regulate any structure over 50 square feet.
How much does a 400 sq ft ADU cost to build?
The national average for a 400-square-foot ADU ranges from $80,000 to $140,000 depending on your location, finish level, and foundation type. A prefab or kit ADU can bring the cost down to $60,000 to $90,000. A custom-built unit with high-end finishes in a high-cost market like San Francisco or New York can exceed $200,000.
What’s the smallest ADU I can legally build?
There’s no federal minimum, but most jurisdictions allow ADUs as small as 150 to 200 square feet. However, a 150-square-foot ADU can only legally contain a kitchenette and bathroom—not a full kitchen or bedroom. To include a full kitchen and sleeping area, most codes require a minimum of 300 to 350 square feet. That’s why 400 square feet is such a popular target—it clears the functional threshold with room to breathe.
Can a 400 sq ft ADU be rented out?
Yes, in most jurisdictions. ADUs are explicitly designed for rental income. However, some cities require the property owner to occupy either the main house or the ADU as their primary residence. Check your local owner-occupancy requirements before planning to rent the unit. Typical rental income for a 400-square-foot ADU ranges from $1,200 to $2,500 per month depending on your market.
Do 400 sq ft ADU plans need to include a loft?
No. A loft is one option for maximizing space, but it’s not required. A ground-level one-bedroom layout works just as well and is more accessible. The loft approach is best if you want to maximize living space on a narrow lot or need a separate sleeping area. If you plan to rent the ADU, a ground-level one-bedroom layout often commands higher rent because it’s more accessible and feels more like a traditional apartment.
What’s the difference between a studio ADU and a guest house?
A studio ADU has one open room with no separate bedroom—sleeping, living, and dining all share the same space. A guest house typically has a separate bedroom, even if it’s small. In a 400-square-foot footprint, the difference is usually just a partial wall or closet divider creating a 10′ × 12′ bedroom. The guest house configuration costs slightly more due to the additional wall, door, and potentially separate HVAC zone, but it commands higher rental income and feels more like a traditional home.
Next Steps: From Plans to Permit
You now have a clear picture of what 400 sq ft ADU plans can deliver—and what they can’t. The next step is turning these concepts into construction-ready drawings. Start by pulling your local ADU zoning code and confirming your lot qualifies. Then decide whether a studio, one-bedroom, or lofted guest house layout best fits your needs and budget.
Work with a draftsman or architect who has specific ADU experience—someone who knows the shortcuts, the common plan-check pitfalls, and the layouts that rent well. A good set of sq ft ADU plans isn’t just about meeting code; it’s about creating a space that works for the people who will live in it every day.
Ready to move forward? Download a basic 400-square-foot ADU floor plan template, walk through your local permitting requirements, and get quotes from at least three builders who specialize in ADUs. The right plans plus the right team turns a 400-square-foot vision into a functional, valuable addition to your property.