
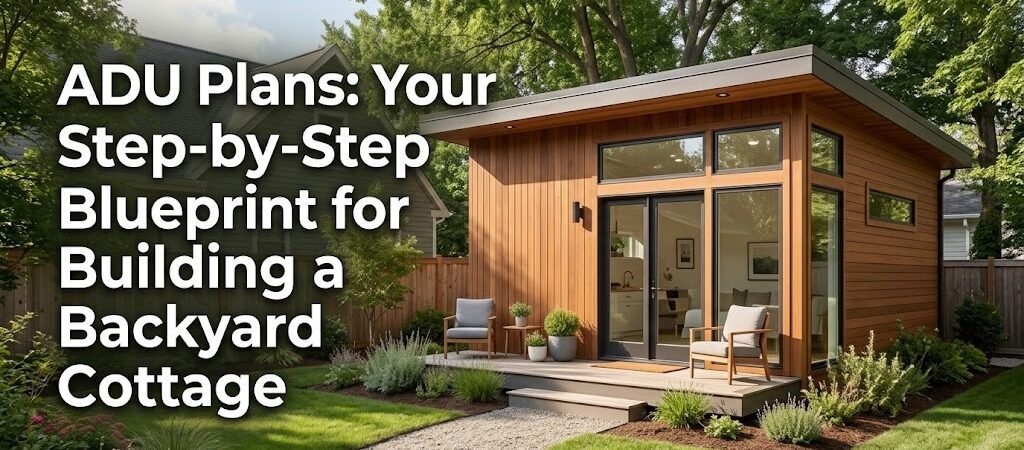
ADU plans are the foundation of every successful backyard cottage, guest house, or accessory dwelling unit. The right set of blueprints accounts for local zoning rules, utility connections, and your specific lot layout — and can mean the difference between a smooth permit process and a costly redesign. This guide walks you through every step, from initial research to finalized construction documents, with real cost ranges and dimensions you can use immediately.
“`
What Challenges Do Homeowners Face with ADU Plans?
You’ve probably seen those beautiful backyard cottages on Pinterest or Instagram. The one with the shiplap exterior, the French doors, and the little covered porch. You imagine it on your property — rental income, a home office, or space for aging parents. But then you open a search result for “ADU plans” and get hit with a wall of generic templates, $500 PDF downloads with no local adaptation, and contractors who say your lot won’t work. Here’s the reality: most homeowners underestimate how much the planning phase matters. They grab a generic floor plan online, assume permits will be straightforward, and then hit walls — literally — when the inspector flags a 4-inch beam deficit or the zoning officer rejects the setback calculation. The average homeowner spends between $3,000 and $8,000 on ADU plans alone, and cutting corners here costs far more downstream. The good news? You don’t need to be an architect to get this right. You just need a systematic approach.Step 1: How to Navigate Local Zoning Before Selecting ADU Plans
This is where most people go wrong. They fall in love with a floor plan and then discover their municipality doesn’t allow accessory dwelling units at all — or restricts them to 400 square feet with no kitchen facilities. Before you invest time in any ADU plans, pull your local zoning code. Every city and county in the US has different rules. Some allow detached ADUs on any residential lot. Others require the unit to be owner-occupied. A few have banned them entirely.Key Zoning Variables to Check:
- Maximum square footage allowance (ranges from 400 to 1,200 sq ft depending on the jurisdiction)
- Setback requirements (typically 5 to 15 feet from property lines)
- Height restrictions (usually 12 to 16 feet for a single-story ADU)
- Parking requirements (many jurisdictions now waive this under state mandate)
- Utility connection rules (can you tie into existing sewer, or do you need a separate line?)
Pro Tip: The Overlooked Variance Path
If your lot doesn’t meet standard setback requirements — say your backyard only has a 6-foot side yard but the code calls for 10 — you may still qualify for a variance. This is a formal request to the local zoning board to relax a specific rule. Variances are granted based on practical hardship, not convenience. Document your lot dimensions with a survey, take photos showing the constraint, and present your case at the next zoning board meeting. The approval rate for well-documented ADU variances in suburban areas runs around 60 to 70 percent, according to local planning data.Step 2: How to Determine the Right Size and Layout for Your ADU Plans
ADU plans come in a wide range of configurations. The size you choose directly impacts your budget, your permit path, and your eventual return on investment. Here’s a breakdown of the most common ADU sizes and what they mean in practice:| ADU Size | Typical Layout | Estimated Cost Range | Best For |
|---|---|---|---|
| 400–500 sq ft | Studio or 1-bedroom, 1-bath | $80,000–$150,000 | Rental income, small home office |
| 600–800 sq ft | 1–2 bedrooms, full kitchen, 1-bath | $150,000–$280,000 | Multi-generational living, long-term rental |
| 900–1,200 sq ft | 2–3 bedrooms, full kitchen, 1–2 baths | $280,000–$450,000+ | Larger family use, high rental yield |
Step 3: Should You Choose Stock Plans, Custom Drafting, or a Design-Build Firm?
Your path to finalized ADU plans depends on your budget, timeline, and how unique your lot is.Stock Plan Packages ($1,500–$5,000)
Companies like House Plans Plus, Architectural Designs, and ADU-specific firms like Backyard Cottage Co. sell pre-drawn plan sets. These typically include floor plans, elevations, basic framing diagrams, and sometimes electrical layouts. The catch: they’re generic. You’ll need a local draftsman or architect to adapt them to your lot, adjust for local codes, and produce construction-ready documents. Factor in an additional $2,000 to $4,000 for that adaptation work.Custom Drafting by a Residential Draftsman ($3,000–$8,000)
A licensed residential draftsman will draw your ADU plans from scratch based on your lot survey, your program requirements, and local code. This is the most common route for ADUs between 500 and 800 square feet. The turnaround is typically 4 to 8 weeks. You get plans that actually fit your space and comply with your jurisdiction’s specific requirements.Architect or Design-Build Firm ($8,000–$25,000+)
If your lot has significant constraints — steep slope, narrow access, historic district — an architect’s involvement is worth it. Design-build firms bundle planning and construction, which can streamline the process but often comes at a 10 to 15 percent premium over separate design and build.When to Go Custom vs. Stock
Stock plans work well when your lot is standard (rectangular, flat, wide driveway access) and your municipality has straightforward ADU rules. Custom drafting is essential when you need to maximize an irregular lot, preserve mature landscaping, or meet aesthetic guidelines in a managed community.Step 4: What to Include in Your Complete ADU Plan Set
A permit-ready ADU plan set is more than a floor plan. Here’s what you should receive before you submit for permits:- Site plan: Shows the ADU placement on your lot, setbacks from property lines, existing structures, and utility connection points.
- Floor plans: Detailed layouts for each level with room dimensions, door and window locations, and fixture placements.
- Elevations: All four exterior sides showing siding material, roof pitch, trim details, and finished grade relationships.
- Foundation plan: Footing dimensions, slab thickness, and any pier or stem wall details.
- Framing plans: Floor, wall, and roof framing layouts with beam sizes, joist spacing, and load paths.
- Electrical plan: Outlet, switch, and fixture locations with panel schedule and circuit assignments.
- Plumbing plan: Water supply and waste line routes, vent stack locations, and fixture counts.
- Energy compliance documentation: Required in most states to show insulation R-values, window U-factors, and HVAC sizing.
Step 5: How to Navigate the Permit Submission Process
Permit timelines vary wildly by jurisdiction. In fast-track cities like Los Angeles or Seattle, ADU permits can be approved in 30 to 60 days. In smaller municipalities with understaffed planning departments, expect 3 to 6 months. Some cities now have by-right ADU approval, meaning if your plans meet all code requirements, the permit must be issued within a statutory timeframe. Your plan set will go through two main reviews:Planning Review (Zoning Compliance)
The planning department checks that your ADU meets setback requirements, height limits, lot coverage rules, and parking provisions. This is usually a quick pass if your site plan is accurate. Common rejection reasons: the proposed unit encroaches on an easement, the driveway width doesn’t meet fire access requirements, or the unit exceeds the local square footage cap.Building Review (Code Compliance)
The building department reviews structural integrity, fire separation, energy code, plumbing, and electrical. This is where most plan sets get flagged. Typical corrections: insufficient hurricane tie-downs in coastal zones, inadequate fire-rated wall assembly between the ADU and primary residence, or HVAC sizing that doesn’t match the calculated heating and cooling load. Budget 2 to 4 revision cycles into your timeline. Each resubmission can add 2 to 4 weeks depending on the backlog at your local office.Step 6: How to Plan Utilities and Site Work for Your ADU
The physical connection of your ADU to your home’s utilities is where hidden costs appear. Here’s what to budget for beyond the plan set:- Sewer or septic tie-in: $3,000 to $12,000 depending on distance to the main line and whether your system is public sewer or private septic. If you’re on septic, you may need a new permit and a larger tank.
- Electrical service upgrade: $2,000 to $6,000 if your main panel needs upgrading to handle the additional load. A 200-amp service is standard for a 600- to 800-square-foot ADU.
- Water and gas line extension: $1,500 to $4,000 for running new lines from the primary house to the ADU location.
- Driveway or access path: $2,000 to $8,000 depending on whether you need to widen an existing driveway or create a new gravel or paver path.
Step 7: How to Finalize Your Construction Documents and Start Building
Once your plans are permit-approved, you’ll receive a stamped set of construction documents. These are your legal building instructions. Every contractor bidding on the project should be working from the same approved set. Before breaking ground:- Verify your permit is displayed at the job site as required by law.
- Schedule a pre-construction meeting with your contractor to review the plan set in detail.
- Order long-lead materials — windows, specialty doors, and HVAC equipment can take 6 to 12 weeks to deliver.
- Confirm your inspection schedule with the building department. Typical milestones: footing, framing, rough-in (electrical/plumbing/HVAC), insulation, and final.
What Are Common Mistakes to Avoid with Your ADU Plans?
Skipping the Soil Report
A geotechnical report costs $1,500 to $3,000 but can save you $15,000 in foundation redesign. Expansive clay soil, high water table, or slope instability will dictate your foundation type. Don’t skip this — it’s not optional in most jurisdictions and it directly affects your plan set.Underestimating Ceiling Height Requirements
Most building codes require a minimum of 7 feet of clear ceiling height for habitable rooms, with 80 percent of the room meeting that standard. Bathrooms and hallways can drop to 6 feet 8 inches. Plan your ceiling joist layout early so you don’t end up with a 6-foot-10 ceiling in the living area because you didn’t account for the joist depth.Ignoring Solar Reflectance Rules
Some jurisdictions, particularly in California and the Southwest, require cool roofing materials that meet specific solar reflectance standards. This affects your roof assembly details and may require a different roofing product than you initially selected.How Can I Evaluate Whether My ADU Plans Are Ready?
Before you submit, ask these questions:- Does the site plan show all property lines, existing structures, and the proposed ADU with accurate dimensions?
- Are all room dimensions labeled, including door swing arcs and window schedules?
- Is the foundation type specified and matched to the soil conditions?
- Are electrical and plumbing fixtures placed according to code-mandated clearances?
- Does the energy compliance form match the insulation and window specifications in the plan set?
- Has a licensed professional stamped the drawings if your jurisdiction requires it?
ADU Plans FAQ
How much do ADU plans cost?
Stock plan packages run $500 to $5,000. Custom drafting by a residential draftsman costs $3,000 to $8,000. Architect-designed plans range from $8,000 to $25,000 or more, depending on complexity and location.Can I build an ADU without professional plans?
Almost no jurisdiction will issue a building permit without stamped construction documents. Some rural areas with no building code may allow owner-builder permits, but this is rare and carries significant liability. Plan professionally or don’t plan at all.How long does it take to get ADU plans approved?
Permit review typically takes 30 to 90 days depending on your jurisdiction. Fast-track ADU programs in progressive cities can approve in under 30 days. Budget an additional 2 to 4 weeks for plan revisions if your initial submission has deficiencies.What’s the smallest ADU I can build?
Most jurisdictions allow ADUs as small as 150 to 200 square feet, but these are typically classified as tiny homes or accessory structures with limited habitability. A functional studio ADU with a kitchenette and full bath starts around 300 to 400 square feet.Do ADU plans need to match my main house’s style?
Not legally in most places, but aesthetically it matters for neighborhood cohesion and resale value. Many homeowners choose complementary but not identical styling — similar roof pitch and siding material, but a different facade treatment. Check if your HOA or historic district has design review requirements.Can I sell my ADU separately from the main house?
In most states, no. ADUs are considered accessory to the primary residence and cannot be conveyed separately. California recently passed legislation allowing separate title for ADUs under specific conditions, but this is the exception, not the rule. Check your state’s property law.Next Steps: How to Turn Your ADU Plans into Reality
The single most important action you can take right now is pulling your local zoning code and confirming ADU eligibility for your address. This one step takes 30 minutes and saves you weeks of wasted effort if your lot simply doesn’t qualify. From there, get a recent survey of your property if you don’t already have one. You can’t design effective ADU plans without knowing your exact lot lines, elevation changes, and utility access points. A survey costs $500 to $1,500 and is the foundation every other decision builds on. Once you have your zoning confirmation and lot survey, decide whether stock plans or custom drafting is the right path for your situation. If your lot is straightforward and your municipality has clear ADU rules, stock plans with local adaptation are cost-effective. If your site has constraints or your jurisdiction has unusual requirements, invest in custom drafting from the start. The homeowners who get the best results with their ADU plans are the ones who treat the planning phase as the most important part of the project — not a hurdle to rush through. Every hour you invest in getting the plans right saves you days of delays, change orders, and rework during construction. Start with your zoning check, then build from there.Looking for the official rules that govern accessory dwelling units in your area? The U.S. Department of Housing and Urban Development (HUD) provides resources and guidance on ADU policies, affordable housing options, and federal support programs that can inform your planning process.