
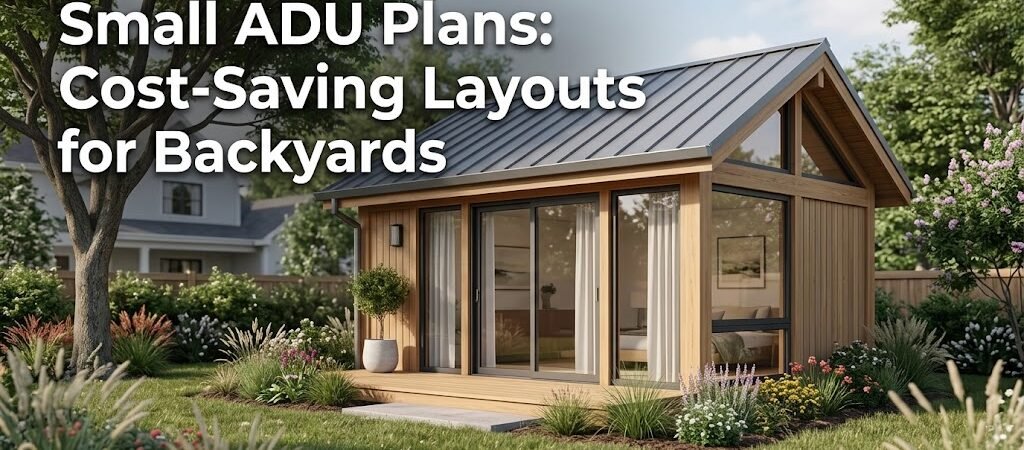
Small ADU plans typically range from 300–800 square feet, costing $150–$300 per sq ft to build. The most cost-effective layouts feature open-concept living areas, compact kitchens, and lofts to maximize usable space without sacrificing comfort.
“`
Why Choose Small ADU Plans for Your Budget?
You’ve probably seen those sprawling backyard guest houses with wraparound decks and premium finishes. They look great in magazines but often blow budgets by $100,000 or more. Small ADU plans flip that script entirely. A 400-square-foot unit costs roughly $60,000–$120,000 to build in most U.S. markets. That’s less than a mid-range kitchen remodel and far less than the $200,000+ many homeowners spend on oversized ADUs that sit empty 11 months a year. The math works because smaller footprints mean fewer materials, simpler foundations, and quicker permit approvals. You’re also looking at lower property tax assessments and reduced utility costs if you’re adding solar or efficient HVAC systems.What Compact Guest House Layouts Work Best?
Most homeowners assume tiny spaces feel cramped. That’s usually because they’re looking at poorly designed floor plans rather than inherently flawed square footage.The Studio Plus Loft Configuration
This layout packs a full kitchen, bathroom, living area, and sleeping loft into 350–450 square feet. The trick? Ceiling heights of 9–10 feet in the main area and 7–8 feet in the loft create visual spaciousness.- Living area: 12’x14’ with fold-down desk and storage benches
- Kitchen: 6’x8’ galley with 24” counters and full-size appliances
- Bathroom: 5’x6’ with corner shower and wall-mounted vanity
- Loft: 10’x12’ sleeping area accessible via ladder or compact stairs
The One-Bedroom Efficiency Plan
When you need a separate bedroom, 480–600 square feet does the job without the bloat. The secret is placing the bedroom at one end and the open living/kitchen area at the other, separated by a hallway that doubles as storage.| Layout Type | Square Footage | Bedrooms | Build Cost Range | Monthly Rent Potential |
|---|---|---|---|---|
| Studio + Loft | 350–450 | 0 (loft sleep) | $60,000–$90,000 | $1,200–$1,800 |
| One-Bedroom Efficiency | 480–600 | 1 | $85,000–$130,000 | $1,500–$2,200 |
| Two-Bedroom Compact | 650–800 | 2 | $120,000–$180,000 | $2,000–$2,800 |
How to Slash Small ADU Plan Costs?
Here’s what most builders won’t tell you: 40% of your ADU budget goes toward materials, not labor. Smart sourcing decisions can drop your total cost by $20,000–$40,000 without sacrificing quality.Reclaimed and Surplus Materials
Architectural salvage yards often have windows, doors, and fixtures from demolished buildings at 60–80% off retail. A single set of reclaimed hardwood doors can save $800 while adding character that new materials can’t match. Check with local contractors about surplus materials from completed projects. Many have pallets of lumber, insulation, and drywall they’d rather give away than pay to dispose of.Standard-Sized Everything
CUSTOM windows cost 3–5x more than standard sizes. Design your small ADU plans around 24”, 36”, and 48” widths for doors and 24”x36”, 36”x36”, and 48”x48” for windows. You’ll find these at every home center and online retailer. Same rule applies to cabinets, countertops, and appliances. Stick to 24”, 30”, and 36” base cabinets, standard 30” ranges, and 24” or 30” dishwashers. Custom everything adds $15,000–$25,000 to your budget.What Permit Pitfalls to Avoid?
The biggest cost overruns don’t come from materials or labor—they come from permit surprises. Cities and counties have different requirements that can add $5,000–$20,000 if you’re not prepared.Setback Variations
Some jurisdictions require 5-foot side setbacks for ADUs under 400 sq ft, while others mandate 10 feet. A 5-foot difference can mean the difference between fitting your plan on the lot or having to redesign entirely. Check your local zoning code before finalizing any small ADU plans. Many cities have ADU-specific ordinances that waive certain requirements for units under 600 square feet.Utility Connection Fees
Connecting to existing sewer, water, and electrical systems can cost $3,000–$10,000 depending on distance and capacity. Some municipalities charge impact fees for new units, while others waive them for accessory structures. One smart workaround: place your ADU within 20 feet of existing utility connections whenever possible. Every 10 feet of additional distance adds roughly $500–$1,000 in trenching and materials.How to Make Small Spaces Feel Larger?
Square footage isn’t the only factor in how spacious an ADU feels. Strategic design choices can make a 400-square-foot unit feel like 600.Continuous Flooring
Running the same flooring material throughout the entire unit eliminates visual breaks that make spaces feel compartmentalized. Large-format tiles (24”x24” or larger) or wide-plank flooring (6”+ widths) create the illusion of more space.Mirror Placement
A 4-foot-wide mirror on the wall opposite your largest window reflects light and doubles the visual depth of a room. This works especially well in studios where the living area doubles as the bedroom space.Multi-Functional Furniture
Drop-leaf tables, murphy beds, and storage ottomans serve double duty without consuming extra square footage. A 36”x36” drop-leaf table folds flat against the wall when not in use, freeing up floor space for other activities.When Should You Go Bigger?
Not every project should follow the “smaller is better” approach. Here’s how to decide whether your small ADU plans should expand or stay compact.Stick With Small If:
- Your lot has significant slope or rocky soil that makes larger foundations expensive
- You’re targeting single professionals or couples as renters
- Your budget is under $100,000 all-in
- You want to minimize disruption to your existing landscape and outdoor space
Consider Going Larger If:
- You need a bedroom for aging parents or adult children
- Your rental market shows strong demand for 2-bedroom units
- You have the budget for $150,000+ in total costs
- Local zoning allows larger structures without special permits