
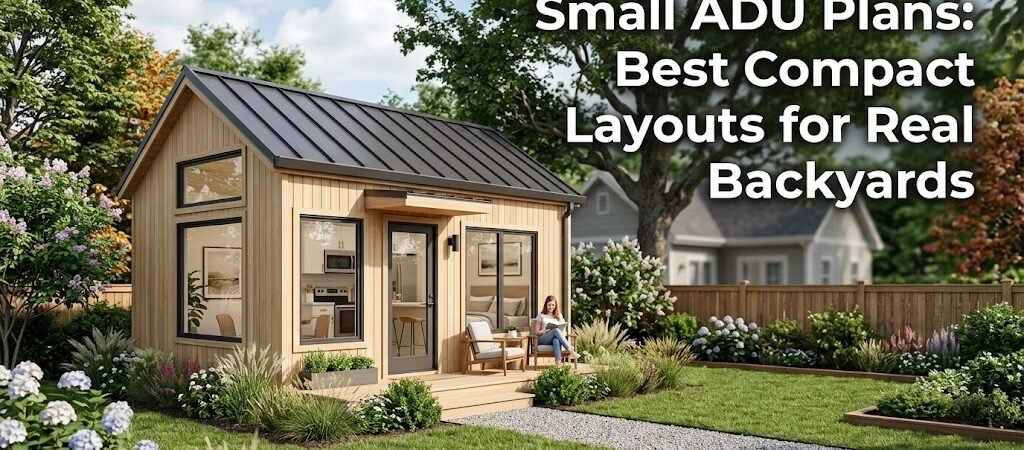
The best small ADU plans for real backyards range from 320 to 600 square feet, typically costing $150,000 to $275,000 to build. The most space-efficient layouts feature an open living area with a Murphy bed, a full kitchen along one wall, and a compact bathroom positioned near the kitchen for shared plumbing. These compact guest house designs maximize every square foot while keeping construction costs down.
“`
Why Are Small ADU Plans the Smartest Backyard Investment?
You’re probably looking at that empty corner of your backyard and wondering if building a small ADU makes financial sense. The answer is yes — but only if you choose the right plans from the start. Small ADU plans have exploded in popularity because they solve two problems at once: they create income potential without requiring a massive upfront investment, and they fit on lots that would never accommodate a traditional addition. A well-designed compact backyard cottage can generate $1,800 to $3,200 in monthly rental income depending on your market, while adding significant resale value to your property. The key insight most homeowners miss is that the most expensive part of any ADU isn’t the square footage — it’s the plumbing and electrical rough-in. That’s why the best affordable ADU design strategies cluster wet areas and keep the footprint tight. According to HUD.gov, accessory dwelling units can provide critical housing flexibility for aging homeowners and growing families alike, making them a smart long-term investment for property owners nationwide.What Are the Top 5 Small ADU Plan Layouts That Actually Work?
-
The Studio Layout — 320 to 400 Square Feet
This is the most popular small ADU plan for a reason. A studio layout combines the living, sleeping, and kitchen areas into one open space with a separate bathroom. The typical dimensions run 20 feet by 16 feet to 20 feet by 20 feet. The trick to making a studio feel spacious is vertical design. Install floor-to-ceiling storage along one wall, use a Murphy bed or sofa bed for the sleeping area, and keep the kitchen galley-style with appliances stacked or placed in an L-shape configuration. Build cost for this layout typically runs between $150,000 and $190,000, or roughly $470 to $530 per square foot in most markets. -
The One-Bedroom Compact — 450 to 550 Square Feet
When you add a separate bedroom, the layout changes dramatically. The most efficient one-bedroom small ADU plan places the bedroom at one end and the open living-kitchen area at the other, with the bathroom positioned between them as a buffer zone. Typical dimensions: 24 feet by 20 feet or 22 feet by 25 feet. This configuration allows for a proper queen-size bed in the bedroom while still leaving room for a small dining area and full kitchen in the main space. Cost range: $190,000 to $245,000. The additional bedroom adds roughly $35,000 to $45,000 compared to the studio version, but it also increases rental income potential by 25 to 40 percent in most markets. -
The Junior ADU — 300 to 350 Square Feet
Junior ADUs, or JADUs, are a specific category that can be created within the existing footprint of a single-family home. Think converted garage space, a basement corner, or an attached room with its own entrance. These tiny ADU plans require fewer permits in many jurisdictions and often qualify for streamlined approval processes. The typical JADU includes a compact kitchenette, a bathroom, and a sleeping nook — usually around 12 feet by 25 feet. Build cost for a JADU runs $120,000 to $160,000, making it the most affordable entry point into ADU ownership. -
The Two-Story Small ADU — 480 to 600 Square Feet
When your lot is tight on width but has good depth, a two-story design gives you more living space without expanding the footprint. The ground floor typically houses the kitchen, living area, and a half bath, while the upper floor contains the bedroom and full bathroom. Common dimensions: 18 feet by 22 feet per floor, totaling approximately 396 to 484 square feet per level. Staircase placement is critical — a compact spiral or straight-run staircase with a 36-inch width preserves usable floor space. Cost range: $220,000 to $290,000. The second story adds structural complexity but also allows for separate entrances on each level, which can double rental income if both units are leased independently. -
The Detached Container-Style ADU — 360 to 500 Square Feet
Prefabricated container-style ADUs have gained traction as a faster, more predictable build option. These compact guest house designs are manufactured off-site and delivered for assembly, typically taking 8 to 12 weeks from order to occupancy. Standard configurations include 20-foot and 40-foot shipping container bases, with interior finishes that rival custom-built units. The modular approach reduces on-site labor costs by an estimated 15 to 25 percent compared to stick-built construction. Cost range: $160,000 to $230,000 depending on finish level and site preparation requirements.
What is the Small ADU Plan Cost Breakdown by Size?
| ADU Type | Square Footage | Estimated Build Cost | Cost Per Sq Ft | Avg. Rental Income |
|---|---|---|---|---|
| Studio ADU | 320 – 400 | $150,000 – $190,000 | $470 – $530 | $1,800 – $2,400/mo |
| One-Bedroom ADU | 450 – 550 | $190,000 – $245,000 | $420 – $500 | $2,200 – $3,000/mo |
| Junior ADU (JADU) | 300 – 350 | $120,000 – $160,000 | $400 – $500 | $1,600 – $2,200/mo |
| Two-Story ADU | 480 – 600 | $220,000 – $290,000 | $460 – $550 | $2,800 – $3,800/mo |
| Container ADU | 360 – 500 | $160,000 – $230,000 | $440 – $520 | $2,000 – $2,800/mo |
What are Some Cost-Saving Strategies?
Most homeowners overestimate how much money they can save on an ADU by cutting corners. The reality is that smart cost-saving comes from design decisions made before construction begins, not from skimping on materials after permits are pulled.- Keep the Footprint Under 500 Square Feet: Every square foot above 500 triggers a meaningful cost jump because you’re adding structural elements, roofing, foundation work, and interior finishes. The sweet spot for affordable ADU design is between 350 and 480 square feet, where you get functional living space without the premium pricing that comes with larger footprints.
- Cluster Your Plumbing Walls: Plumbing is the single most expensive mechanical system in any ADU. By placing the bathroom directly adjacent to or directly above the kitchen, you share a single plumbing stack. This simple design decision can save $8,000 to $15,000.
- Choose a Slab-on-Grade Foundation: A slab-on-grade foundation is the most cost-effective option. It typically runs $6 to $10 per square foot compared to $12 to $18 per square foot for a crawl space or basement foundation.
- Use Standard Window and Door Sizes: Custom windows can add significantly to the unit cost. Work with your architect to fit your floor plan to readily available window dimensions.
- Prioritize a Single-Story Design When Possible: A single-story layout with a slightly wider footprint often costs less to build and is easier to navigate for aging occupants.
- Opt for a Prefabricated or Panelized Kit: A panelized ADU kit can reduce on-site construction time by 30 to 50 percent, directly reducing labor costs.
How to Choose the Right Small ADU Plan for Your Lot?
Not every small ADU plan will work on your property, and that’s where most homeowners get stuck. The physical constraints of your lot — setback requirements, zoning restrictions, utility access, and solar orientation — will determine which layout makes the most sense. Start by pulling your local zoning code and noting the minimum lot coverage percentage, side yard setbacks, and rear yard requirements. Most jurisdictions require a minimum of 5 feet of side yard access for fire egress. Next, identify where your existing utilities enter the house. Running new water, sewer, and electrical lines can add $10,000 to $25,000 to your project. Positioning your ADU plan close to existing utility connections can be a significant cost-saving decision. Solar orientation matters more than you might expect. A south-facing ADU in the Northern Hemisphere can reduce heating costs and make the unit more attractive to potential renters.What Are Common Mistakes to Avoid When Selecting Small ADU Plans?
Even experienced builders can make costly errors when designing compact ADUs. Here are the most frequent pitfalls:- Underestimating storage needs: Reserve at least 40 to 60 square feet for closets and storage.
- Choosing a layout that doesn’t match your rental market: Research what your target renters want before finalizing plans.
- Ignoring future resale value: Neutral layouts tend to have broader market appeal.
- Skipping professional plan review: Have a licensed architect review your plans before submitting for permits.