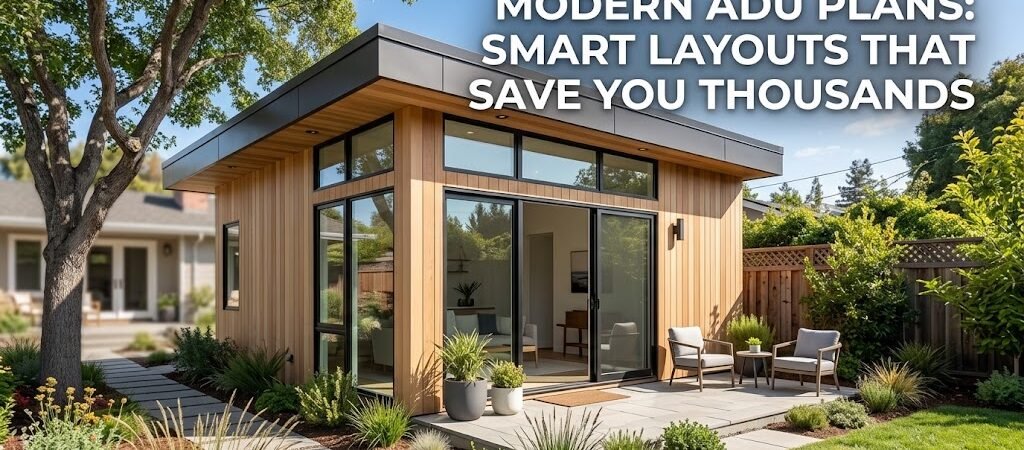
Modern ADU plans combine clean lines, large windows, and space-efficient layouts to create functional guest houses or rental units. A typical 600-800 square foot contemporary ADU costs $150,000-$250,000 to build, with minimalist floor plan ideas focusing on multi-purpose rooms and open-concept living to maximize every square foot.
“`
Why Are Modern ADU Plans Gaining Popularity?
You’ve probably seen these sleek structures with floor-to-ceiling windows and minimalist aesthetics. They’re more than just attractive; they’re practical solutions to housing shortages, aging-in-place needs, and rental income opportunities.
The numbers tell the story. According to the National Association of Home Builders, ADU construction rose 42% in 2024 alone. Homeowners are choosing contemporary ADU designs because they provide more space for less money. A room addition costs $200-$350 per square foot, but an ADU often runs $180-$280 when planned smartly.
What’s often overlooked is that the difference between an affordable ADU and a costly one hinges on three key design choices made early: floor layout, window placement, and foundation type account for 60% of your total cost variance.
Effective Modern Floor Plan Ideas
When designing, avoid making the mistake of creating a miniature house. Instead, aim for cohesive spaces that feel expansive.
The most efficient modern ADU floor plans follow the “single-zone” concept, where all functions—living, sleeping, cooking, bathing—flow from one open area. Here’s a practical breakdown for an 800-square-foot contemporary ADU:
| Room/Zone |
Square Footage |
Cost per Sq Ft |
Total Cost |
| Open living/kitchen |
450 sq ft |
$165 |
$74,250 |
| Bathroom (full) |
85 sq ft |
$285 |
$24,225 |
| Bedroom nook |
120 sq ft |
$155 |
$18,600 |
| Entry/mudroom |
65 sq ft |
$145 |
$9,425 |
| Walls, ceiling, roof |
70 sq ft |
$95 |
$6,650 |
| Total |
800 sq ft |
$195 avg |
$133,150 |
Notice: the bathroom costs nearly double per square foot. This is why minimalist backyard home designs often position the bath against an exterior wall for efficiency.
Using a Murphy Bed for Space Savings
Investing in a quality Murphy bed system can significantly save space. A 600-square-foot ADU with a Murphy bed feels much more spacious than one with a permanent bedroom. The cost for these systems ranges from $2,500-$4,500 installed, but the resulting space savings can cut foundation and framing costs by $15,000-$25,000.
How Window Placement Affects Costs
Strategic window placement can save money while enhancing the modern aesthetic. Adding large windows can be more cost-effective than multiple smaller ones, saving up to $1,800 on installation and improving energy efficiency.
Different Foundation Choices and Their Costs
Foundation types play a critical role in your ADU budget. The main options are:
| Foundation Type |
Cost Range |
Best For |
Pros |
Cons |
| Pier-and-beam |
$8,000-$15,000 |
Sloped lots, rental units |
Accessible utilities, ventilation |
Higher cost, requires skirting |
| Slab-on-grade |
$6,000-$12,000 |
Flat lots, budget projects |
Lowest cost, fast installation |
No ventilation |
| Crawlspace |
$10,000-$18,000 |
Flood zones, wet climates |
Full utility access, moisture control |
Most expensive, requires vapor barrier |
Check for municipal ADU incentive programs that apply to pier-and-beam foundations as they may offer expedited permitting and fee reductions.
Cost-Saving Strategies Most Miss
Here are key moves to consider for cost-saving:
- Standardize window sizes: Choosing identical windows saves on setup fees.
- Use structural insulated panels (SIPs): Despite higher material costs, they can save significantly on labor.
- Place the ADU near existing utilities: Strategic site planning can save thousands.
- Select a gable roof: Gable roofs require less maintenance than flat roofs.
- Buy fixtures in bulk: Ordering multiple items from the same supplier can trigger volume discounts.
Designing for your contractor’s expertise is essential; using materials they are familiar with saves time and costs.
Understanding Permitting and Timelines
Anticipate a typical timeline in 2024 as follows:
| Phase |
Duration |
Cost Range |
Common Delays |
| Site assessment and survey |
1-2 weeks |
$800-$1,500 |
Boundary disputes |
| Architectural plans |
2-4 weeks |
$3,000-$6,000 |
Revisions |
| Permit submission |
2-8 weeks |
$2,000-$5,000 |
City backlog |
| Foundation and framing |
3-5 weeks |
$40,000-$70,000 |
Material delays |
| MEP rough-in and inspection |
2-3 weeks |
$15,000-$25,000 |
Failed inspections |
| Finish work |
3-5 weeks |
$35,000-$55,000 |
Custom order delays |
| Final inspection and occupancy |
1-2 weeks |
$500-$1,000 |
Punch list items |
Total timeline? 14-28 weeks from concept to keys, with costs for an 800-square-foot ADU ranging from $180,000-$280,000 depending on various factors.
When to Choose an Architect Over Stock Plans
Stock modern ADU plans typically cost $1,500-$3,500, while custom designs run $8,000-$15,000. Evaluate your needs based on:
- Stock Plans: Flat lots, proximity to utilities, minor adjustments agreed upon.
- Custom Plans: Unique site challenges, specific architectural requirements.
Consider hiring an architect for site-specific modifications to stock plans; this can balance cost and customization.
FAQ: Insights on Modern ADU Plans
What is the cost per square foot for modern ADUs in 2024?
The average cost for a contemporary ADU is $180-$280 per square foot, depending on finishes and project scope.
Is it safe to live in an ADU during construction?
Building an ADU while occupied poses safety issues; it is typically required that the unit be fully weather-tight before occupancy.
Do modern ADUs need a kitchen?
While kitchens aren’t always legally required, having one can significantly impact rental viability.
How often do building codes change?
Building codes typically evolve every three years, necessitating review by a local architect for compliance.
What is the ideal size for an efficient ADU?
400-500 square feet is the minimum; for optimal rental income potential, aim for 600-800 square feet.
Next Steps: Your Path from Plans to Living
Modern ADU plans offer paths toward additional living space and rental income, contingent on smart design choices. Start with a thorough site evaluation.
Next, choose between stock plans and custom design. Finally, plan your budget comprehensively, including a 15% contingency for unforeseen expenses.
The right modern ADU plans enhance property value and solve immediate needs. Begin your journey by checking local ordinances and contractor options.