
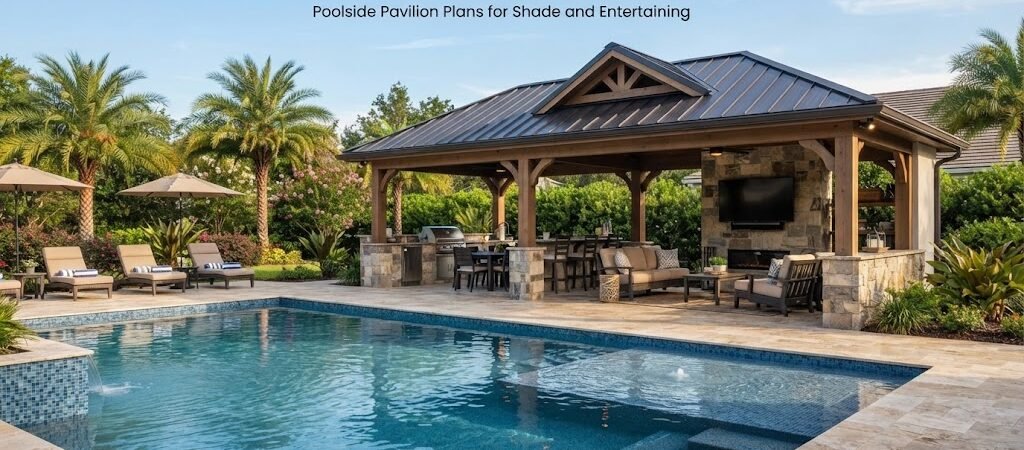
Summers get a lot more enjoyable when you have somewhere shaded to land after a swim. A poolside pavilion gives you exactly that: a covered spot for lounging, eating, and hosting friends without needing to duck indoors every time the sun gets intense. If you’re thinking about adding one to your backyard, it helps to understand what these structures actually do well, and where they fit compared to a full pool house.
What Makes a Pavilion Different From a Pool House
A pavilion is usually more open than a pool house. Instead of four enclosed walls, you’re often looking at a roof supported by posts or columns, sometimes with partial walls or screens on one or two sides. That openness is the whole point. It lets air move through, keeps sightlines to the pool open, and creates a more relaxed, outdoor feel.
A pool house, by comparison, tends to include enclosed features like a bathroom, changing area, or storage room. Some backyards benefit from both: a pavilion for shade and entertaining, paired with a smaller enclosed structure nearby for storage or a changing space. If you’re weighing which direction makes sense for your yard, looking through pool house and cabana plans can help you compare open and enclosed layouts side by side.

Sizing a Pavilion for How You’ll Use It
Pavilion size really comes down to what you want to do under it. A simple shade structure with a couple of lounge chairs doesn’t need much room. Something meant to host a full outdoor dining table, a grill station, and seating for a group needs quite a bit more.
As a general starting point, many homeowners find that a smaller pavilion works fine for a quiet reading or lounging spot, while anything meant for regular entertaining benefits from more generous dimensions that can comfortably fit a table, chairs, and some open walking space. Exact sizing depends on your yard, your pool’s layout, and how many people you typically host, so treat any numbers you see online as a rough guide rather than a fixed rule.
Leaving Room to Move
One thing that’s easy to underestimate is circulation space. People need room to walk around furniture, get in and out of chairs, and move between the pavilion and the pool without squeezing past each other. When you’re sketching out a layout, it helps to imagine the space in use during a real gathering, not just as an empty footprint.
Roof Styles and Shade Coverage
The roof is doing most of the work in a pavilion, so it’s worth thinking through early. A few common approaches:
- Solid roof structures block sun completely and also handle rain, which matters if you want to use the space in mixed weather.
- Louvered or slatted roofs let some light and airflow through while still cutting down direct sun.
- Pergola-style open framing offers partial shade and a more decorative look, often paired with climbing plants or fabric shades for extra coverage.
Which one makes sense depends on your climate, how much rain protection you want, and how much shade you actually need during peak sun hours. A steeper roof pitch sheds water more effectively, but that’s a decision best made alongside whoever is building the structure, since it ties into local weather patterns and material choices.
Materials That Hold Up Near a Pool
Pool-adjacent structures deal with more moisture, chlorine exposure, and sun than a typical backyard build. Wood is popular for its warm look, but it needs regular sealing or staining to hold up well in a humid environment. Metal framing can offer more durability with less upkeep, though it usually costs more upfront. Composite materials are another option worth researching if low maintenance is a priority.
Whatever you choose, it’s worth asking your contractor or supplier how the material performs specifically in wet, sunny conditions, since not every product marketed for outdoor use is built with pool environments in mind.
Adding Function Beyond Shade
A lot of pavilions end up doing more than just blocking sun. Some popular additions include:
- An outdoor kitchen or grill area for entertaining
- A ceiling fan or misting system for extra cooling
- Built-in bench seating along the perimeter
- Lighting for evening use
If you’re leaning toward a pavilion that starts to feel more like a small retreat, with cozier, more enclosed touches, it can be worth looking at a cabin plans collection for inspiration on warmer, more intimate layouts that still work well in a backyard setting.
When a Pavilion Turns Into Something Bigger
Sometimes what starts as a simple shade structure grows into a bigger idea, like a space that could also handle overnight guests or double as a small guest suite. If that’s a direction you’re considering, an ADU and small home blueprint guide can offer useful groundwork for thinking through layout, plumbing, and livable space before you commit to a design.
Permits and Local Rules
Because a pavilion is a permanent structure, most areas will have some kind of permitting or setback requirement, especially if it’s close to a property line or the pool itself. These rules vary a lot by city and county, so it’s worth checking with your local building department before finalizing a design rather than assuming national standards apply.
Getting Started
A poolside pavilion is one of the more approachable backyard upgrades because it doesn’t require the same level of interior finishing as a full pool house. Still, getting the size, roof style, and layout right makes a real difference in how much you actually use the space. Before finalizing your own design, it’s worth reviewing a few pool house and cabana plans to see how other layouts balance shade, seating, and flow around a pool. It’s a lot easier to adjust a plan on paper than a structure that’s already built.