
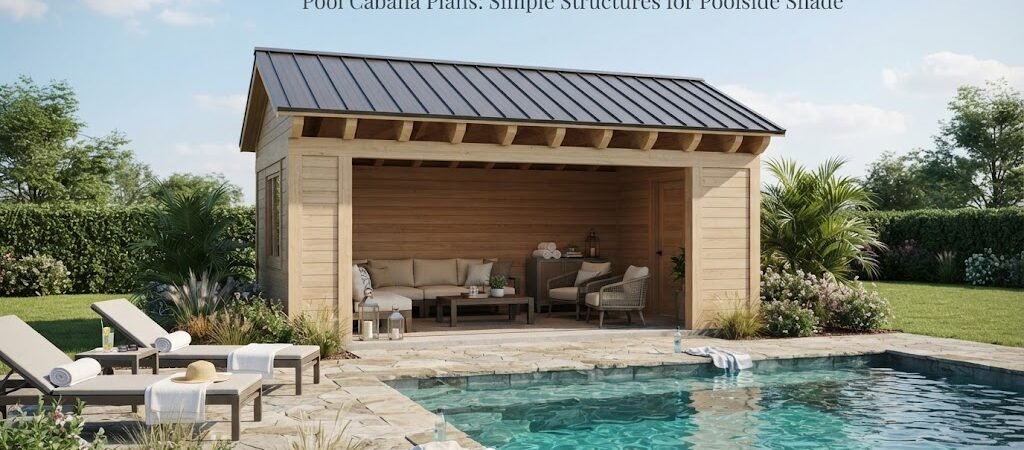
If you spend any time at all around your pool, you already know the sun doesn’t care about your schedule. One minute you’re relaxing by the water, the next you’re squinting for shade that isn’t there. That’s usually the moment people start looking into pool cabana plans. A cabana doesn’t have to be complicated. In its simplest form, it’s just a covered structure that gives you a break from direct sun, a place to store towels and toys, and sometimes a spot to change clothes without tracking water through the house.
This article walks through what a basic pool cabana actually needs to work well, how size and layout affect its usefulness, and what to think about before picking a design.
What Makes a Cabana Different From a Full Pool House
A cabana and a pool house often get lumped together, but they’re not always the same thing. A cabana tends to be smaller and simpler. Think open sides, a roof, maybe a half wall or two, and enough room for a few chairs or a lounging area. A full pool house usually adds enclosed space, like a bathroom, changing room, or storage closet.
That said, plenty of backyard designs blend the two ideas. Some cabanas are fully open on all sides, while others have one enclosed wall for storage or a small counter. There’s no single right answer here. It depends on how you actually use your pool and how much upkeep you want to deal with.
If you’re trying to decide how far to take your design, looking through pool house and cabana plans can help you compare the difference between a simple open-air structure and something closer to a small building.

Sizing a Cabana for How You’ll Actually Use It
A lot of people start by picturing a size in their head, then try to fit their needs into it. It usually works better the other way around. Start with what you want the space to do.
If the cabana is mainly for shade and a place to set drinks down, a small footprint is often enough. Just enough room for a couple of chairs, a small table, and maybe a shelf works fine for a lot of backyards. If you want room to lounge on a daybed or fit a small group comfortably, you’ll need more open floor space than you might expect. Furniture takes up more room once you factor in walking space around it.
If you’re planning to add changing space or storage, that adds to the footprint too, even if it’s tucked into one corner. It’s worth sketching out roughly what you want inside before locking in exact dimensions, since the size of the roof and support posts will follow from that layout rather than the other way around.
Open-Air vs. Partially Enclosed Layouts
Most cabana designs fall into one of two general categories.
An open-air cabana is basically a roof supported by posts, sometimes with curtains or slatted panels on the sides for partial privacy and wind protection. This style tends to feel more relaxed and blends easily into a backyard that already has a lot of open space. It’s also usually simpler to build and maintain, since there’s less structure involved overall.
A partially enclosed cabana adds one or more solid walls. This is common when people want a spot to store cushions, pool equipment, or towels somewhere that isn’t out in the open. It’s also useful if the cabana faces a neighbor’s yard or a street and a little more privacy is wanted.
Neither layout is better across the board. It really comes down to how exposed the space is, how much wind or weather it gets, and how much you want to store versus just relax.
Materials and Roof Style
Cabana materials vary a lot depending on the look you’re going for and the climate you’re building in. Wood framing is common because it’s easy to work with and blends naturally into a backyard setting. Some designs use metal posts or aluminum framing instead, especially in areas with a lot of moisture or sun exposure, since those materials tend to hold up differently over time.
Roof style affects both looks and function. A flat or slightly pitched roof gives a clean, modern look. A pitched roof sheds rain more efficiently and can handle heavier weather better in some regions. Local climate, rainfall, and sun angle all play a role here, so it’s worth thinking about how the roof will perform in your specific area rather than just picking a style because it looks nice in a photo.
Because building requirements can vary quite a bit by location, it’s a good idea to check local rules on structure size, setbacks, and permits before finalizing anything. Requirements are not the same everywhere, so what’s allowed in one town might not be allowed in another.

Adding a Bit More Than Just Shade
Some homeowners find that once they build a cabana, they wish they’d added just a little more space. This is common when families realize they want somewhere to change clothes, rinse off, or store more than just a few towels.
If your cabana might eventually grow into a space with a small bathroom or changing area, it helps to plan for that early rather than trying to add it later. In that case, looking at pool house plans designed with those features in mind can give you a clearer sense of what extra space and plumbing considerations look like.
And if you like the idea of your cabana eventually functioning as overnight guest space, an ADU and small home blueprint guide can offer ideas on how small structures are laid out when they need to support actual living space, not just poolside lounging.
A Simple Structure That Still Deserves Planning
A pool cabana might be one of the simpler structures you add to your backyard, but it still benefits from a little upfront thought. Getting the size, layout, and materials right the first time saves you from redoing work later, and it makes the space something you’ll actually want to use all summer.
If you’re still weighing your options, spending some time comparing pool house and cabana plans before you start building can help you settle on a layout that fits your yard, your budget, and how you actually plan to use the space.