
10×16 Backyard Office Plans: A Compact Work-From-Home Layout
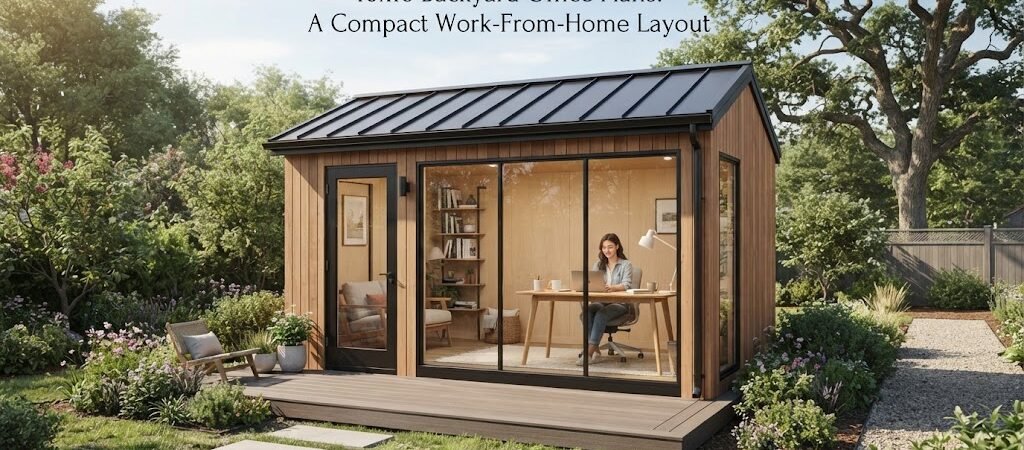
Sixteen feet by ten feet might sound a bit small at first glance. But at 160 square feet, a 10×16 backyard office is actually the perfect size for a focused, productive workspace. It gives you enough room for a dedicated desk zone, plenty of storage, and even a small seating area. At the same time, it keeps your footprint small enough to fit nicely in most yards.
If you are planning a detached workspace, getting the layout right is the most critical step. A good floor plan makes a compact space feel open and functional. Let’s look at how to design a 10×16 backyard office that works for your daily routine.
Why 10×16 is the Sweet Spot for a Backyard Workspace
Many homeowners aim for a structure just under 200 square feet. In many areas, buildings under that size fall under shed exemptions, which can make the permitting process much simpler. Just remember to check your local building codes, as using the structure as a commercial or primary office might change the rules.
A 10×16 layout hits a great balance. It is wide enough to fit a desk and a walkway without feeling cramped. The 16-foot length gives you a natural way to separate your work zone from a break area. You get a real room that feels like a proper office, not just a converted closet.
Planning Your 10×16 Office Layout
Desk Placement and Natural Light
The desk is the heart of your backyard office. In a 10-foot wide space, a standard desk takes up about two to three feet of depth. That leaves you with seven to eight feet of open floor space.
Try to place your desk near a window. Natural light keeps you alert and makes the space feel larger. You can push the desk against the wall under a window to save floor space, or float it in the middle of the 10-foot width to face the door. Floating the desk gives you a great view of the whole room and makes you feel less confined.
Smart Storage for a Compact Footprint
Floor space is precious in a 160-square-foot building. To keep the area open, you need to use your vertical space.
Plan for floor-to-ceiling shelving on one of the 10-foot walls. This gives you a place for books, binders, and office supplies without eating up your walking room. You can also add overhead cabinets above the desk. If you need a place to hang coats or bags, a small mudroom-style hook section near the door keeps clutter off your desk and chairs.
Adding a Small Seating Area
Because you have 16 feet of length, you do not have to cram everything into one corner. You can dedicate the first 8 feet to your desk and storage. The remaining 8 feet can hold a small loveseat, a comfortable reading chair, or a small coffee table.
If you want your backyard building to serve double duty as a relaxing retreat when you clock out, exploring flexible layouts like pool house and cabana plans can give you great ideas for blending a work zone with a comfortable lounge area.
Making the Space Feel Larger
A 10×16 office can feel incredibly spacious if you design it well. The secret is in the doors, windows, and finishes.
Instead of a standard entry door, consider using double French doors or a sliding glass door on one of the 10-foot or 16-foot walls. This pulls in a massive amount of natural light and visually extends your floor space out into the yard.
Keep your interior colors light. White or pale gray walls reflect light and make the ceiling feel higher. Pair this with a consistent flooring material that runs straight through the whole space. Avoid breaking up the floor with different rugs or transitions.
Practical Building Considerations
Insulation and Climate Control
Heating and cooling 160 square feet is very manageable, but you still need a good thermal envelope. Make sure your walls and ceiling are fully insulated. A small mini-split system is usually the best choice for a backyard office of this size. It provides both heating and air conditioning without taking up valuable floor space like a bulky window unit.
Electrical and Internet Needs
You will need a dedicated electrical circuit running from your main house to the office. Plan for plenty of outlets around the desk area, plus dedicated spots for your climate control system and lighting.
For internet, a hardwired Ethernet connection is always the most reliable choice for a home office. If running a cable underground is not an option, a high-quality mesh Wi-Fi system with a node placed near the office window can work well.
Foundation Options
For a structure this size, you have a few simple foundation choices. A concrete slab is the most permanent and level option. If you want something more budget-friendly, concrete pier blocks set on a leveled gravel pad work very well. This also makes it easier to level the floor if your yard has a slight slope.
Thinking About Future Flexibility
Your needs might change over the years. Maybe you will stop working from home, or you might want to host visiting family. Designing your 10×16 office with the future in mind can save you a lot of trouble later.
If you think you might want to add a bathroom or turn the space into a guest suite down the road, you need to plan the framing and plumbing rough-ins now. An ADU and small home blueprint guide can help you think through those bigger structural changes before you close up the walls.
On the other hand, if you just want a cozy, wood-heavy interior that feels like a quiet escape from the main house, a cabin plans collection offers great inspiration for rustic finishes and warm detailing.
Final Thoughts on Your Compact Office
A 10×16 backyard office is a smart investment in your daily routine. It gives you a quiet place to focus, away from the distractions of the main house. By planning your layout carefully and using smart storage, 160 square feet is more than enough room to get real work done.
Take your time with the floor plan. Think about how the light moves through the space during the day and how you will use the room when you are not working. If you are still figuring out the exact layout or want to see how this size compares to other detached structures on your property, checking out a broader home plan collection can help you visualize your whole backyard setup.